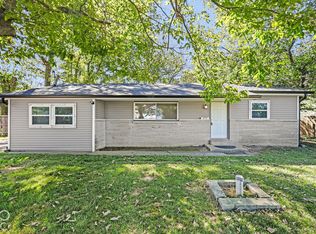
Enjoy easy one-level living with a 2-car attached garage and a privacy-fenced backyard! This move-in ready 3-bedroom, 2-bath ranch offers 1,222 square feet with an open great room, vinyl plank flooring through the main living areas, and an eat-in kitchen with plenty of cabinet and counter space. The primary suite includes a private bath with an updated vanity and a walk-in closet. Two additional bedrooms provide space for guests, hobbies, or a home office. Outside, you'll find a spacious concrete patio and a fully fenced backyard with mature shade trees. The refrigerator is included, along with main-level laundry, central air, and a smart thermostat. Conveniently located near shopping, dining, Southport Road, and I-465 within Perry Township Schools. Current property taxes do not reflect a homestead exemption; buyer to verify future taxes and exemptions. Schedule your showing today!
Active
Price cut: $5K (9/18)
$214,900
6647 Everbloom Ln, Indianapolis, IN 46217
3beds
1,222sqft
Residential, Single Family Residence
Built in 2002
4,356 Square Feet Lot
$-- Zestimate®
$176/sqft
$53/mo HOA
What's special
Central airOpen great roomTwo additional bedroomsMain-level laundryOne-level livingSmart thermostatUpdated vanity
- 78 days
- 472
- 50
Zillow last checked:
Listing updated:
Listed by:
Magi Strickler magi@magistricklerrealtor.com,
Abundant Roots Real Estate
Source: MIBOR as distributed by MLS GRID,MLS#: 22113843
Facts & features
Interior
Bedrooms & bathrooms
- Bedrooms: 3
- Bathrooms: 2
- Full bathrooms: 2
- Main level bathrooms: 2
- Main level bedrooms: 3
Primary bedroom
- Level: Main
- Area: 168 Square Feet
- Dimensions: 14x12
Bedroom 2
- Level: Main
- Area: 110 Square Feet
- Dimensions: 11x10
Bedroom 3
- Level: Main
- Area: 132 Square Feet
- Dimensions: 12x11
Great room
- Level: Main
- Area: 342 Square Feet
- Dimensions: 19x18
Kitchen
- Level: Main
- Area: 192 Square Feet
- Dimensions: 16x12
Laundry
- Level: Main
- Area: 36 Square Feet
- Dimensions: 6x6
Heating
- Forced Air, Natural Gas
Cooling
- Central Air
Appliances
- Included: Dishwasher, Disposal, Gas Water Heater, Electric Oven, Range Hood, Refrigerator, Water Heater
Features
- High Speed Internet, Eat-in Kitchen, Smart Thermostat, Walk-In Closet(s)
- Windows: Wood Work Painted
- Has basement: No
Interior area
- Total structure area: 1,222
- Total interior livable area: 1,222 sqft
Property
Parking
- Total spaces: 2
- Parking features: Attached
- Attached garage spaces: 2
Features
- Levels: One
- Stories: 1
- Patio & porch: Patio, Porch
- Fencing: Fenced,Full,Privacy
Lot
- Size: 4,356 Square Feet
- Features: Curbs, Sidewalks, Street Lights
Details
- Parcel number: 491409100010000500
- Horse amenities: None
Construction
Type & style
- Home type: SingleFamily
- Architectural style: Ranch
- Property subtype: Residential, Single Family Residence
Materials
- Vinyl Siding
- Foundation: Slab
Condition
- New construction: No
- Year built: 2002
Utilities & green energy
- Water: Public
Community & HOA
Community
- Subdivision: Bayberry Village
HOA
- Has HOA: Yes
- Services included: Association Home Owners, Maintenance
- HOA fee: $316 semi-annually
- HOA phone: 800-899-6652
Location
- Region: Indianapolis
Financial & listing details
- Price per square foot: $176/sqft
- Tax assessed value: $194,200
- Annual tax amount: $4,978
- Date on market: 7/15/2026
- Cumulative days on market: 80 days
Estimated market value
Not available
Estimated sales range
Not available
Not available
Price history
| Date | Event | Price |
|---|---|---|
| 9/18/2026 | Price change | $214,900-2.3%$176/sqft |
Source:  MIBOR as distributed by MLS GRID #22113843 Report a problem MIBOR as distributed by MLS GRID #22113843 Report a problem | ||
| 8/12/2026 | Price change | $219,900-2.3%$180/sqft |
Source: MIBOR as distributed by MLS GRID #22113843 Report a problem | ||
| 7/15/2026 | Listed for sale | $225,000+55.2%$184/sqft |
Source: MIBOR as distributed by MLS GRID #22113843 Report a problem | ||
| 8/12/2020 | Sold | $145,000$119/sqft |
Source: MIBOR as distributed by MLS GRID #21722139 Report a problem | ||
| 7/2/2020 | Pending sale | $145,000$119/sqft |
Source: Complete Real Estate Solutions #21722139 Report a problem | ||
| 6/30/2020 | Listed for sale | $145,000+173.6%$119/sqft |
Source: Complete Real Estate Solutions #21722139 Report a problem | ||
| 7/11/2018 | Listing removed | $995$1/sqft |
Source: Complete Real Estate Solutions, LLC Report a problem | ||
| 6/7/2018 | Listed for rent | $995+4.7%$1/sqft |
Source: Complete Real Estate Solutions, LLC Report a problem | ||
| 9/11/2014 | Listing removed | $950$1/sqft |
Source: Complete Real Estate Solutions, LLC Report a problem | ||
| 8/20/2014 | Listed for rent | $950+6.1%$1/sqft |
Source: Complete Real Estate Solutions, LLC Report a problem | ||
| 5/18/2012 | Listing removed | $895$1/sqft |
Source: Complete Real Estate Solutions, LLC Report a problem | ||
| 5/10/2012 | Listed for rent | $895$1/sqft |
Source: Complete Real Estate Solutions, LLC Report a problem | ||
| 11/16/2011 | Listing removed | $895$1/sqft |
Source: RealRentals.com Report a problem | ||
| 11/1/2011 | Price change | $895-10.5%$1/sqft |
Source: RealRentals.com Report a problem | ||
| 10/7/2011 | Listed for rent | $1,000$1/sqft |
Source: Complete Real Estate Solutions, LLC Report a problem | ||
| 9/14/2011 | Sold | $53,000+1.5%$43/sqft |
Source: MIBOR as distributed by MLS GRID #21108226 Report a problem | ||
| 8/11/2011 | Price change | $52,200-20.9%$43/sqft |
Source: CMS Real Estate #21108226 Report a problem | ||
| 3/1/2011 | Listed for sale | $66,000-33.3%$54/sqft |
Source: CMS Real Estate #21108226 Report a problem | ||
| 11/8/2010 | Sold | $98,945$81/sqft |
Source: Public Record Report a problem | ||
Public tax history
| Year | Property taxes | Tax assessment |
|---|---|---|
| 2025 | $4,981 +3.8% | $194,200 -0.8% |
| 2024 | $4,801 +7.6% | $195,700 +3.7% |
| 2023 | $4,462 +36.3% | $188,800 +8.2% |
| 2022 | $3,275 -1.5% | $174,500 +38.3% |
| 2021 | $3,326 +9.3% | $126,200 -0.9% |
| 2020 | $3,042 +12.4% | $127,400 +10% |
| 2019 | $2,706 -1.8% | $115,800 +11.2% |
| 2018 | $2,755 +5.8% | $104,100 -0.5% |
| 2017 | $2,605 +11% | $104,600 +7.8% |
| 2016 | $2,347 +7.2% | $97,000 +7.4% |
| 2014 | $2,190 +11.1% | $90,300 +5.1% |
| 2013 | $1,971 | $85,900 +6.4% |
| 2012 | $1,971 | $80,700 +3.6% |
| 2011 | -- | $77,900 -3.8% |
| 2010 | $512 +52.4% | $81,000 +7% |
| 2009 | $336 | $75,700 -6.5% |
| 2007 | -- | $81,000 |
| 2006 | -- | $81,000 |
| 2005 | -- | $81,000 |
| 2004 | -- | $81,000 |
Find assessor info on the county website
Monthly payment
Est. payment
Payment breakdown
Explore the cost of this home by adjusting the details. Changes won't be saved.Climate risks
Neighborhood: Southern Dunes
- $224,5003 bd2 ba1.3k sqft6641 Everbloom Ln, Indianapolis, IN 46217Off Market
- $247,3003 bd3 ba2.1k sqft6709 Everbloom Ln, Indianapolis, IN 46217Off Market
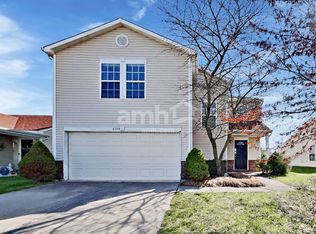
- $215,1003 bd2 ba1.2k sqft2933 Earlswood Ln, Indianapolis, IN 46217Off Market

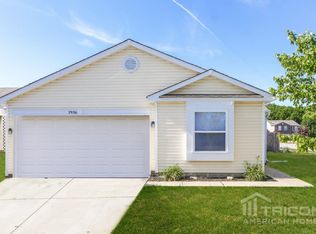
- $209,8003 bd2 ba1.2k sqft2936 Everbloom Way, Indianapolis, IN 46217Off Market
Similar homes
- $212,0003 bd2 ba960 sqft7109 Chandler Dr, Indianapolis, IN 46217Active
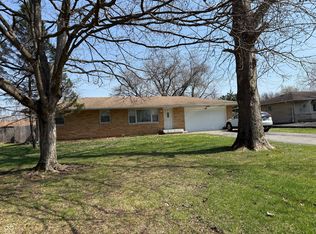 MLS ID #22129214, Ngun Til, Landtree, REALTORS®. MIBOR as distributed by MLS GRID
 - $223,0003 bd3 ba1.4k sqft2538 Mingo Ln, Indianapolis, IN 46217Active
 MLS ID #22125212, Angel Lissade, Scott Estates. MIBOR as distributed by MLS GRID
 - $225,0003 bd3 ba1.5k sqft2541 Black Antler Ct, Indianapolis, IN 46217Active
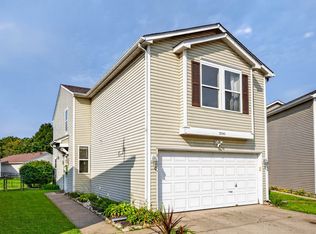 MLS ID #22122631, Khloe Anderson, Land Pro Realty. MIBOR as distributed by MLS GRID
 - $225,9003 bd1 ba1.1k sqft1397 W Epler Ave, Indianapolis, IN 46217Active
 MLS ID #22126869, April Paterek, Highgarden Real Estate. MIBOR as distributed by MLS GRID
