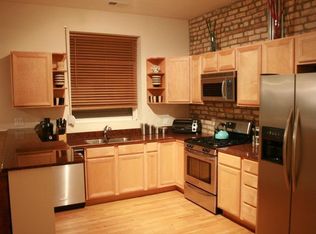
Welcome home to this awesome 2-bedroom, 2-bath duplex-up condo in the heart of Woodlawn. This home features hardwood floors throughout the main level, an open layout, and exposed brick that adds character and warmth. The primary suite includes an ensuite bathroom, offering comfort and privacy. Kitchen features stainless steel refrigerator and other appliances will be upgraded to stainless steel prior to closing. Upstairs, enjoy a versatile lofted second level-perfect for a home office, den, or additional living space. Step outside and relax in one of two private outdoor spaces, including a generous deck ideal for entertaining. Located just minutes from Hyde Park, Lake Shore Drive, I-90/94, and the highly anticipated Obama Presidential Library, this home offers the best of city living with neighborhood appeal. Several additional developments are expected in the Woodlawn area, making this home not only a comfortable retreat but an excellent investment. A rare find combining style, space, and a great location-this Woodlawn gem is not to be missed!
Contingent
$219,900
6651 S Maryland Ave APT 1E, Chicago, IL 60637
2beds
1,241sqft
Condominium, Duplex, Single Family Residence
Built in ----
-- sqft lot
$216,400 Zestimate®
$177/sqft
$368/mo HOA
What's special
Open layoutTwo private outdoor spaces
- 139 days |
- 14 |
- 0 |
Zillow last checked:
Listing updated:
Listed by:
Sheree Bradley 773-577-7172,
Kale Realty
Source: MRED as distributed by MLS GRID,MLS#: 12499133
Facts & features
Interior
Bedrooms & bathrooms
- Bedrooms: 2
- Bathrooms: 2
- Full bathrooms: 2
Rooms
- Room types: Loft
Primary bedroom
- Features: Flooring (Carpet), Bathroom (Full)
- Level: Second
- Area: 144 Square Feet
- Dimensions: 12X12
Bedroom 2
- Features: Flooring (Carpet)
- Level: Second
- Area: 99 Square Feet
- Dimensions: 11X9
Dining room
- Features: Flooring (Hardwood)
- Level: Main
- Area: 110 Square Feet
- Dimensions: 10X11
Kitchen
- Features: Flooring (Hardwood)
- Level: Main
- Area: 72 Square Feet
- Dimensions: 8X9
Laundry
- Features: Flooring (Hardwood)
- Level: Main
- Area: 9 Square Feet
- Dimensions: 3X3
Living room
- Features: Flooring (Hardwood)
- Level: Main
- Area: 195 Square Feet
- Dimensions: 15X13
Loft
- Level: Second
- Area: 204 Square Feet
- Dimensions: 17X12
Heating
- Natural Gas
Cooling
- Central Air
Features
- Basement: None
Interior area
- Total structure area: 0
- Total interior livable area: 1,241 sqft
Property
Parking
- Total spaces: 1
- Parking features: Yes
Accessibility
- Accessibility features: No Disability Access
Details
- Parcel number: 20231210491015
- Special conditions: List Broker Must Accompany
Construction
Type & style
- Home type: Condo
- Property subtype: Condominium, Duplex, Single Family Residence
Materials
- Brick
Condition
- New construction: No
- Major remodel year: 2004
Utilities & green energy
- Sewer: Public Sewer
- Water: Lake Michigan
Community & HOA
HOA
- Has HOA: Yes
- Services included: Water, Parking, Insurance, Exterior Maintenance, Lawn Care, Scavenger, Snow Removal
- HOA fee: $368 monthly
Location
- Region: Chicago
Financial & listing details
- Price per square foot: $177/sqft
- Tax assessed value: $175,620
- Annual tax amount: $3,794
- Date on market: 4/3/2026
- Ownership: Condo
Estimated market value
$216,400
$206,000 - $227,000
$2,178/mo
Price history
| Date | Event | Price |
|---|---|---|
| 7/21/2026 | Contingent | $219,900$177/sqft |
Source:  MRED as distributed by MLS GRID #12499133 Report a problem MRED as distributed by MLS GRID #12499133 Report a problem | ||
| 7/21/2026 | Listed for sale | $219,900$177/sqft |
Source: MRED as distributed by MLS GRID #12499133 Report a problem | ||
| 6/10/2026 | Contingent | $219,900$177/sqft |
Source: MRED as distributed by MLS GRID #12499133 Report a problem | ||
| 5/8/2026 | Price change | $219,900-4.3%$177/sqft |
Source: MRED as distributed by MLS GRID #12499133 Report a problem | ||
| 4/3/2026 | Listed for sale | $229,900+42.4%$185/sqft |
Source: MRED as distributed by MLS GRID #12499133 Report a problem | ||
| 6/19/2010 | Listing removed | $161,500$130/sqft |
Source: BIRDVIEW Technologies. Inc. #07533249 Report a problem | ||
| 5/21/2010 | Listed for sale | $161,500$130/sqft |
Source: BIRDVIEW Technologies. Inc. #07533249 Report a problem | ||
Public tax history
| Year | Property taxes | Tax assessment |
|---|---|---|
| 2024 | $3,539 -6.7% | $17,562 -2% |
| 2023 | $3,794 +2.9% | $17,920 |
| 2022 | $3,686 +2.3% | $17,920 |
| 2021 | $3,604 +38.8% | $17,920 +53.8% |
| 2020 | $2,596 +0.6% | $11,655 -9.2% |
| 2019 | $2,580 +1.7% | $12,840 |
| 2018 | $2,536 -3.4% | $12,840 +5.3% |
| 2017 | $2,626 +7.5% | $12,199 |
| 2016 | $2,443 +9.3% | $12,199 |
| 2015 | $2,235 -3.7% | $12,199 -2.5% |
| 2014 | $2,321 +2% | $12,509 |
| 2013 | $2,275 +1.4% | $12,509 |
| 2012 | $2,245 -3% | $12,509 -12.4% |
| 2011 | $2,313 -0.4% | $14,276 |
| 2010 | $2,323 +4.4% | $14,276 |
| 2009 | $2,226 -3.9% | $14,276 -11.6% |
| 2008 | $2,316 +1% | $16,144 |
| 2007 | $2,293 -1.1% | $16,144 |
| 2006 | $2,318 -12.1% | $16,144 |
| 2005 | $2,638 | $16,144 |
Find assessor info on the county website
Monthly payment
Est. payment
Payment breakdown
Explore the cost of this home by adjusting the details. Changes won't be saved.Climate risks
Neighborhood: Woodlawn
Nearby schools
GreatSchools rating
- 4/10Wadsworth PreK-8th STEM SchoolGrades: PK-8Distance: 0.2 mi
- 2/10Hyde Park Academy High SchoolGrades: 9-12Distance: 1.1 mi
Schools provided by the listing agent
- District: 299
Source: MRED as distributed by MLS GRID. This data may not be complete. We recommend contacting the local school district to confirm school assignments for this home.
- $162,8002 bd2 ba33k sqft6653 S Maryland Ave APT 1E, Chicago, IL 60637Off Market
- $164,5002 bd2 ba1k sqft6649 S Maryland Ave APT 3E, Chicago, IL 60637Off Market
- $137,8002 bd2 ba933 sqft6649 S Maryland Ave APT 3W, Chicago, IL 60637Off Market

- $125,270-- bd-- ba33k sqft6651 S Maryland Ave APT 3E, Chicago, IL 60637Off Market
- $170,0002 bd2 ba1.1k sqft6653 S Maryland Ave APT 3W, Chicago, IL 60637Off Market
- $230,7002 bd2 ba1.5k sqft6649 S Maryland Ave APT 1E, Chicago, IL 60637Off Market
- $188,6002 bd2 ba1.2k sqft6649 S Maryland Ave APT 1W, Chicago, IL 60637Off Market
- $198,0002 bd2 ba1.2k sqft6651 S Maryland Ave APT 1W, Chicago, IL 60637Off Market
A local agent can set up tours, give advice and negotiate with sellers.
Similar homes
- $195,0003 bd2 ba1.4k sqft1517 E Marquette Rd #2E, Chicago, IL 60637Active
 MLS ID #12733221, Dani Schultz, Compass. MRED as distributed by MLS GRID
 - $209,9993 bd2 ba1.4k sqft6823 S Dorchester Ave #2, Chicago, IL 60637Active
 MLS ID #12718467, Nicole Blow, HomeSmart Realty Group. MRED as distributed by MLS GRID
 - $220,0002 bd1 ba1k sqft6103 S Kimbark Ave APT 3E, Chicago, IL 60637Active
 MLS ID #12595872, Tonia Ingram, RE/MAX Premier. MRED as distributed by MLS GRID
 - $249,0002 bd2 ba1.3k sqft6137 S Kimbark Ave APT 3, Chicago, IL 60637Active
 MLS ID #12673916, Bucky Cross, Baird & Warner. MRED as distributed by MLS GRID
 - $225,0003 bd3 ba1.7k sqft6209 S Dorchester Ave #1, Chicago, IL 60637ActiveMLS ID #12182193, Bobby Mehney, ABR,RENE,SFR, @properties Christie's International Real Estate. MRED as distributed by MLS GRID
- $159,9002 bd2 ba1.3k sqft6938 S Dorchester Ave #2, Chicago, IL 60637ActiveMLS ID #12722571, Emiko Pope, Keller Williams Preferred Realty. MRED as distributed by MLS GRID
- $225,0002 bd2 ba1.2k sqft4921 S King Dr APT 1S, Chicago, IL 60615Price ChangeMLS ID #12702097, Jessica Soetan, Premier Midwest Realty, INC. MRED as distributed by MLS GRID
- $289,9992 bd2 ba1.8k sqft6500 S Minerva Ave #3-N, Chicago, IL 60637ActiveMLS ID #12716557, Tina Hollins, Coldwell Banker Realty. MRED as distributed by MLS GRID
- $214,9002 bd2 ba1.1k sqft9812 S Karlov Ave #4D, Oak Lawn, IL 60453NewMLS ID #12737984, Jenny Lima, RE/MAX 10. MRED as distributed by MLS GRID
- $225,0001 bd1 ba900 sqft1308 E 56th St #2, Chicago, IL 60637ActiveMLS ID #12462743, Elizabeth Cook, @properties Christie's International Real Estate. MRED as distributed by MLS GRID
- $290,0003 bd2 ba1.7k sqft6526 S Kimbark Ave #2S, Chicago, IL 60637ActiveMLS ID #12710724, Jean Walker, Redfin Corporation. MRED as distributed by MLS GRID
- $---- bd-- ba-- sqft6742 S Clyde Ave APT 1S, Chicago, IL 60649Off Market
- $199,9002 bd2 ba850 sqft4847 S Vincennes Ave #203, Chicago, IL 60615ActiveMLS ID #12666213, Brandy Bell, Baird & Warner. MRED as distributed by MLS GRID
- $199,0003 bd2 ba1.7k sqft7018 S Paxton Ave #3N, Chicago, IL 60649Re-activatedMLS ID #12604169, Jon Crocilla, HomeSmart Connect LLC. MRED as distributed by MLS GRID
- $225,0002 bd2 ba1k sqft6400 N Ridge Ave #402, Chicago, IL 60626NewMLS ID #12736041, Brian Aurelio, @properties Christie's International Real Estate. MRED as distributed by MLS GRID
- $249,0003 bd1 ba1k sqft5052 S Blackstone Ave APT 2, Chicago, IL 60615ActiveMLS ID #12699647, Nancy Hotchkiss, Berkshire Hathaway HomeServices Chicago. MRED as distributed by MLS GRID
- $208,9004 bd2 ba1.5k sqft7768 S Luella Ave, Chicago, IL 60649Price ChangeMLS ID #12716173, David Brown, David Brown. MRED as distributed by MLS GRID
- $235,0005 bd2 ba1.6k sqft6909 S Ada St, Chicago, IL 60636ActiveMLS ID #12629481, Marina Maeda, Kale Realty. MRED as distributed by MLS GRID
- $230,0001 bd2 ba1k sqft2323 W Pershing Rd APT 132, Chicago, IL 60609ActiveMLS ID #12716577, Victor Senteno, Senteno Real Estate LLC. MRED as distributed by MLS GRID
- $189,9002 bd2 ba1.1k sqft9535 S 54th Ave APT 3N, Oak Lawn, IL 60453NewMLS ID #12735583, Tina Hollins, Coldwell Banker Realty. MRED as distributed by MLS GRID
