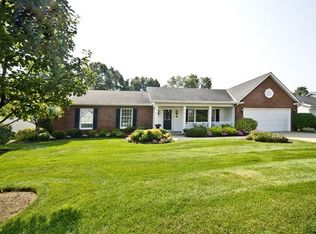
Rare opportunity to own one of the few 3-bedroom ranches with a full basement in the highly desirable Village of Waterford! Meticulously maintained and thoughtfully updated, this move-in-ready home combines spacious one-floor living with exceptional functionality. The beautifully remodeled kitchen and bathrooms were completely renovated in 2018, offering timeless finishes and modern appeal. A new roof and skylights were also installed in 2018, bringing abundant natural light into the home while providing long-term peace of mind. Outdoor living is equally impressive, featuring an expanded rear deck completed in 2020 and a professionally installed paver patio—perfect for entertaining or enjoying quiet evenings. Pride of ownership is evident throughout every inch of this meticulously cared-for property. Don't miss this uncommon chance to own one of Waterford's most desirable floor plans with the added bonus of a full basement and three true bedrooms.
Contingent
$424,900
6655 Shannon Ln, Mentor, OH 44060
3beds
3,346sqft
:
Get pre-qualified$3,283/mo
Condominium
Built in 1991
-- sqft lot
$423,100 Zestimate®
$127/sqft
$210/mo HOA
What's special
Timeless finishesSpacious one-floor livingProfessionally installed paver patioBeautifully remodeled kitchenExpanded rear deckModern appealNew roof
- 28 days |
- 1,117 |
- 42 |
Zillow last checked:
Listing updated:
Listed by:
Andrew Salonen 440-737-3023 sal@thecrockettteam.com,
Howard Hanna,
Judie Crockett 440-974-7444,
Howard Hanna
Source: MLS Now,MLS#: 5224243
Facts & features
Interior
Bedrooms & bathrooms
- Bedrooms: 3
- Bathrooms: 2
- Full bathrooms: 2
- Main level bedrooms: 3
Primary bedroom
- Level: First
- Dimensions: 17 x 14
Bedroom
- Level: First
- Dimensions: 11 x 13
Bedroom
- Level: First
- Dimensions: 11 x 14
Primary bathroom
- Level: First
- Dimensions: 8 x 11
Bathroom
- Level: First
- Dimensions: 5 x 8
Dining room
- Level: First
- Dimensions: 12 x 20
Great room
- Features: Fireplace
- Level: First
- Dimensions: 25 x 14
Kitchen
- Level: First
- Dimensions: 12 x 20
Heating
- Other
Cooling
- Central Air
Appliances
- Included: Dryer, Dishwasher, Disposal, Microwave, Range, Refrigerator, Washer
- Laundry: Electric Dryer Hookup, In Hall
Features
- Basement: Full,Partially Finished,Sump Pump
- Number of fireplaces: 1
- Fireplace features: Living Room
Interior area
- Total structure area: 3,346
- Total interior livable area: 3,346 sqft
- Finished area above ground: 2,156
- Finished area below ground: 1,190
Video & virtual tour
Property
Parking
- Parking features: Garage
- Garage spaces: 2
Features
- Levels: One
- Stories: 1
- Exterior features: Other
Lot
- Size: 3,118 Square Feet
Details
- Parcel number: 16B058F000190
- Lease amount: $0
Construction
Type & style
- Home type: Condo
- Architectural style: Ranch
- Property subtype: Condominium
Materials
- Brick, Vinyl Siding
- Roof: Asphalt
Condition
- Year built: 1991
Utilities & green energy
- Sewer: Public Sewer
- Water: Public
Community & HOA
Community
- Security: Smoke Detector(s)
- Subdivision: Waterford Lane Condominiums
HOA
- Has HOA: No
- Services included: Association Management, Insurance, Maintenance Grounds, Reserve Fund, Snow Removal, Trash
- HOA fee: $210 monthly
Location
- Region: Mentor
Financial & listing details
- Price per square foot: $127/sqft
- Annual tax amount: $4,508
- Date on market: 7/2/2026
- Cumulative days on market: 29 days
- Listing agreement: Exclusive Right To Sell
- Listing terms: Cash,Conventional
Estimated market value
$423,100
$402,000 - $444,000
$2,561/mo
Price history
| Date | Event | Price |
|---|---|---|
| 7/11/2026 | Contingent | $424,900$127/sqft |
Source: MLS Now #5224243 Report a problem | ||
| 7/2/2026 | Listed for sale | $424,900$127/sqft |
Source: MLS Now #5224243 Report a problem | ||
Public tax history
Tax history is unavailable.
Monthly payment
Est. payment
Payment breakdown
Explore the cost of this home by adjusting the details. Changes won't be saved.Climate risks
Neighborhood: 44060
Nearby schools
GreatSchools rating
- 5/10Fairfax Elementary SchoolGrades: K-5Distance: 2.7 mi
- 7/10Memorial Middle SchoolGrades: 6-8Distance: 1.5 mi
- 8/10Mentor High SchoolGrades: 9-12Distance: 2.1 mi
Schools provided by the listing agent
- District: Mentor EVSD - 4304
Source: MLS Now. This data may not be complete. We recommend contacting the local school district to confirm school assignments for this home.
- $402,7003 bd2 ba2.1k sqft6655 Shannon Ln UNIT 6655, Mentor, OH 44060Off Market
- $380,6003 bd2 ba2k sqft9580 Lismore Ln UNIT 9580, Mentor, OH 44060Off Market
- $512,3003 bd2 ba3.9k sqft6663 Shannon Ln UNIT 6663, Mentor, OH 44060Off Market
- $419,4003 bd2 ba2.4k sqft9590 Lismore Ln UNIT 9590, Mentor, OH 44060Off Market
- $380,9003 bd2 ba2.4k sqft9590 Lismore Ln, Mentor, OH 44060Off Market
- $391,4003 bd2 ba2k sqft6654 Shannon Ln #6654, Mentor, OH 44060Off Market
- $---- bd-- ba-- sqft6654 Shannon Ln, Mentor, OH 44060Off Market
- $396,6002 bd2 ba2k sqft6646 Shannon Ln UNIT 6646, Mentor, OH 44060Off Market
A local agent can set up tours, give advice and negotiate with sellers.
Similar homes
- $399,9003 bd2 ba1.7k sqft9905 Knollwood Rdg, Mentor, OH 44060For Sale
 MLS ID #5230422, Michael Kaim, Real of Ohio. MLS Now
 - $429,0003 bd3 ba2.4k sqft7908 Kellogg Creek Dr, Mentor, OH 44060For Sale
 MLS ID #5222009, Cameron Gamiere, McDowell Homes Real Estate Services. MLS Now
 - $239,9003 bd3 ba1.8k sqft9668 Abbeyshire Way, Mentor, OH 44060For Sale
 MLS ID #5231737, Michael Kaim, Real of Ohio. MLS Now
 - $434,9005 bd3 ba3k sqft8134 Mentor Ave, Mentor, OH 44060For Sale
 MLS ID #5216758, Angela Fross, Howard Hanna. MLS Now
 - $419,9003 bd3 ba1.9k sqft8538 Seaton Pl, Mentor, OH 44060For SaleMLS ID #5218678, Lyndsey Zarbo, Homease Real Estate Co., LLC. MLS Now
- $363,0004 bd3 ba2.8k sqft9585 Brayes Manor Dr, Mentor, OH 44060For SaleMLS ID #5225417, Dan McCaskey, RE/MAX Revealty. MLS Now
- $499,0006 bd3 ba3.3k sqft6829 S Camelot Dr, Mentor, OH 44060For SaleMLS ID #5229949, Andrea L Johnston, Berkshire Hathaway HomeServices Professional Realty. MLS Now
- $347,9003 bd2 ba2.1k sqft7185 Maple St, Mentor, OH 44060For SaleMLS ID #5206170, Charles D Medalie, ListWithFreedom.com Inc.. MLS Now
- $390,0005 bd3 ba2.2k sqft9412 Beaver Creek Dr, Mentor, OH 44060For SaleMLS ID #5212176, Tim Cline, Platinum Real Estate. MLS Now
- $249,9003 bd2 ba1.8k sqft8330 Quail Point Ln, Mentor, OH 44060For SaleMLS ID #5225548, Mark Genter, Engel & Völkers Distinct. MLS Now
- $359,0004 bd3 ba2.2k sqft7711 King Memorial Rd, Mentor, OH 44060For SaleMLS ID #5214581, Antoine Moss, Keller Williams Greater Cleveland Northeast. MLS Now
- $498,0004 bd3 ba3k sqft8712 Blue Heron Way, Mentor, OH 44060For SaleMLS ID #5224287, Csaba Varga, $2100$ Realty Sellers Choice,. MLS Now
- $259,9003 bd3 ba1.7k sqft6216 Center St, Mentor, OH 44060For SaleMLS ID #5203731, Christopher M Scalese, Platinum Real Estate. MLS Now
- $475,0003 bd2 ba1.8k sqft8081 Parkcroft Dr, Mentor, OH 44060For SaleMLS ID #5212430, Ricardo A Simonelli, Keller Williams Chervenic Rlty. MLS Now
- $486,0004 bd3 ba3.1k sqft6967 Auburn Ridge Rd, Painesville, OH 44077For SaleMLS ID #5222749, Mary Kunka, RE/MAX Crossroads Properties. MLS Now
- $350,0004 bd3 ba1.8k sqft7068 Brightwood Dr, Painesville, OH 44077For SaleMLS ID #5230481, Evan Webb, HomeSmart Real Estate Momentum LLC. MLS Now
- $550,0004 bd3 ba2.9k sqft9251 Boyer Ln, Kirtland Hills, OH 44060For SaleMLS ID #5195801, Michael Monaco, HomeSmart Real Estate Momentum LLC. MLS Now
- $600,0004 bd5 ba4.4k sqft7734 Morley Rd, Concord Township, OH 44060For SaleMLS ID #5208007, Elliot A Stone, Century 21 Homestar. MLS Now
- $549,9003 bd3 ba2.8k sqft10370 Pinecrest Rd, Painesville, OH 44077For SaleMLS ID #5221724, Kate M Kelly, Keller Williams Greater Cleveland Northeast. MLS Now
- $550,0003 bd4 ba3.3k sqft7820 Lynford Way, Mentor, OH 44060For SaleMLS ID #5217870, Michael Kaim, Real of Ohio. MLS Now
