Under contract-accepting backup offers. Welcome to Townhomes at North Lake! Discover the charm of this gorgeous end-unit townhome nestled within a gated community on Salt Lake in beautiful Tarpon Springs. Featuring 3 bedrooms, 2 bathrooms, vaulted ceilings, and an open, flowing floor plan, this home offers a comfortable blend of style, convenience, and easy Florida living. The kitchen features upgraded countertops and opens seamlessly to the living and dining areas, creating an inviting space for everyday living and entertaining. Sliding glass doors lead to a screened-in porch, perfect for enjoying your morning coffee or unwinding in the evening. The private primary suite offers a walk-in closet and en-suite bathroom, while an interior laundry area and attached garage add everyday convenience. Enjoy peace of mind with hurricane-impact windows installed in 2025, complete with a lifetime warranty that transfers to the new owners. Additional highlights include an AC unit approximately 4 years old and a roof replaced in 2016. The HOA covers grounds and building maintenance, cable, and internet, along with access to the community’s lakefront pool, fishing dock, and recreation area. Ideally located just minutes from the historic Tarpon Springs Sponge Docks, downtown shopping and dining, Gulf beaches, and the Pinellas Trail, this home offers the perfect opportunity to enjoy a relaxed, low-maintenance Florida lifestyle. Don’t miss your chance to make this beautiful end unit your own!
Accepting backups
$350,000
666 SPRING LAKE CIRCLE, TARPON SPRINGS, FL 34688
3beds
1,590sqft
Townhouse
Built in 2004
4,221 Square Feet Lot
$-- Zestimate®
$220/sqft
$343/mo HOA
What's special
Gated communityAttached garageEn-suite bathroomScreened-in porchOpen flowing floor planInterior laundry areaVaulted ceilings
- 12 days
- 337
- 20
Likely to sell faster than
Zillow last checked:
Listing updated:
Listed by:
Sheryl Berthelot 609-820-5799,
LPT REALTY, LLC 877-366-2213
Source: Stellar MLS,MLS#: TB8559086 Originating MLS: Orlando Regional
Facts & features
Interior
Bedrooms & bathrooms
- Bedrooms: 3
- Bathrooms: 2
- Full bathrooms: 2
Rooms
- Room types: Family Room
Primary bedroom
- Features: Ceiling Fan(s), Walk-In Closet(s)
- Level: First
- Area: 272 Square Feet
- Dimensions: 17x16
Bedroom 1
- Features: Other, Storage Closet
- Level: First
- Area: 140 Square Feet
- Dimensions: 14x10
Bedroom 2
- Features: Other, Storage Closet
- Level: Second
- Area: 110 Square Feet
- Dimensions: 11x10
Bathroom 1
- Features: No Closet
- Level: First
- Area: 54 Square Feet
- Dimensions: 9x6
Dining room
- Features: No Closet
- Level: First
- Area: 165 Square Feet
- Dimensions: 11x15
Family room
- Features: No Closet
- Level: First
- Area: 240 Square Feet
- Dimensions: 16x15
Kitchen
- Features: No Closet
- Level: First
- Area: 288 Square Feet
- Dimensions: 16x18
Heating
- Central
Cooling
- Central Air
Appliances
- Included: Oven, Dishwasher, Disposal, Microwave, Range, Refrigerator
- Laundry: Inside, Laundry Room
Features
- Ceiling Fan(s), High Ceilings, Thermostat, Vaulted Ceiling(s), Walk-In Closet(s)
- Flooring: Carpet, Laminate
- Has fireplace: No
- Common walls with other units/homes: End Unit
Interior area
- Total structure area: 1,650
- Total interior livable area: 1,590 sqft
Video & virtual tour
Property
Parking
- Parking features: Driveway, Garage Door Opener, Guest
- Has attached garage: Yes
- Has uncovered spaces: Yes
Features
- Levels: One
- Stories: 1
- Patio & porch: Enclosed, Screened
- Exterior features: Lighting, Rain Gutters, Sidewalk, Storage
- Waterfront features: Lake
Lot
- Size: 4,221 Square Feet
Details
- Parcel number: 082716915340000600
- Special conditions: None
Construction
Type & style
- Home type: Townhouse
- Architectural style: Florida,Patio
- Property subtype: Townhouse
Materials
- Stucco
- Foundation: Block
- Roof: Shingle
Condition
- Completed
- New construction: No
- Year built: 2004
Utilities & green energy
- Sewer: Public Sewer
- Water: Public
- Utilities for property: BB/HS Internet Available, Cable Connected, Electricity Connected, Public, Sewer Connected, Street Lights, Water Connected
Community & HOA
Community
- Features: Dock, Fishing, Lake, Buyer Approval Required, Community Mailbox, Deed Restrictions, Gated Community - No Guard, Pool
- Security: Gated Community
- Pet fee: $0 monthly
- Subdivision: TOWNHOMES AT NORTH LAKE
HOA
- Has HOA: Yes
- Amenities included: Cable TV, Gated, Pool
- Services included: Cable TV, Community Pool, Reserve Fund, Insurance, Internet, Maintenance Structure, Maintenance Grounds
- HOA fee: $343 monthly
- HOA name: Amika
- HOA phone: 727-942-4755
Location
- Region: Tarpon Springs
Financial & listing details
- Price per square foot: $220/sqft
- Tax assessed value: $319,014
- Annual tax amount: $3,318
- Date on market: 10/22/2026
- Cumulative days on market: 9 days
- Listing terms: Cash,Conventional,FHA,VA Loan
- Ownership: Fee Simple
- Total actual rent: 0
- Electric utility on property: Yes
- Road surface type: Asphalt, Paved
Estimated market value
Not available
Estimated sales range
Not available
Not available
Price history
| Date | Event | Price |
|---|---|---|
| 10/22/2026 | Listed for sale | $350,000+180%$220/sqft |
Source:  Stellar MLS #TB8559086 Report a problem | ||
| 2/4/2020 | Sold | $125,000$79/sqft |
Source: Public Record Report a problem | ||
| 8/3/2018 | Sold | $125,000-34.2%$79/sqft |
Source: Public Record Report a problem | ||
| 10/19/2004 | Sold | $190,100$120/sqft |
Source: Public Record Report a problem | ||
Public tax history
| Year | Property taxes | Tax assessment |
|---|---|---|
| 2025 | $3,457 +5.8% | $225,627 +2.9% |
| 2024 | $3,266 +1.9% | $219,268 +3% |
| 2023 | $3,204 +3.1% | $212,882 +3% |
| 2022 | $3,107 -0.8% | $206,682 +3% |
| 2021 | $3,132 -17.1% | $200,662 +6.2% |
| 2020 | $3,778 -5.2% | $188,878 -4.4% |
| 2019 | $3,984 | $197,520 +6.3% |
| 2018 | $3,984 +6.7% | $185,737 +12.3% |
| 2017 | $3,733 +16.5% | $165,356 +5.4% |
| 2016 | $3,203 +9.2% | $156,884 +14.8% |
| 2015 | $2,935 +1.8% | $136,703 -1.1% |
| 2014 | $2,883 +10.9% | $138,188 +15.9% |
| 2013 | $2,599 +0.6% | $119,278 +0.5% |
| 2012 | $2,584 | $118,676 +1.1% |
| 2011 | -- | $117,401 -12.8% |
| 2010 | -- | $134,703 -3.6% |
| 2009 | -- | $139,789 -20.9% |
| 2008 | $3,570 | $176,700 -17% |
| 2007 | -- | $212,900 +30.3% |
| 2005 | -- | $163,400 +861.2% |
| 2004 | $377 -0.5% | $17,000 |
| 2003 | $379 | $17,000 |
| 2002 | -- | $17,000 |
Find assessor info on the county website
Monthly payment
Est. payment
Payment breakdown
Explore the cost of this home by adjusting the details. Changes won't be saved.Climate risks
Neighborhood: 34688
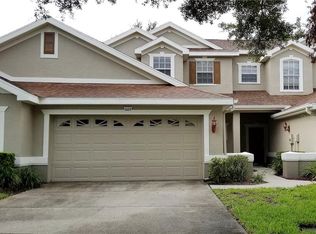
- $334,3003 bd3 ba1.6k sqft664 Spring Lake Cir, Tarpon Springs, FL 34688Off Market
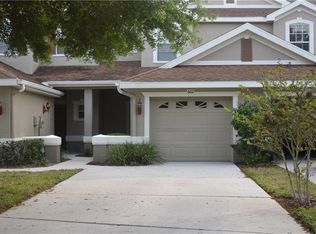
- $256,0002 bd3 ba1.3k sqft662 Spring Lake Cir, Tarpon Springs, FL 34688Off Market
- $292,700-- bd-- ba1.5k sqft668 Spring Lake Cir, Tarpon Springs, FL 34688Off Market
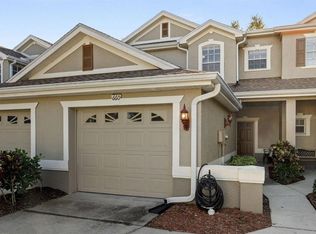
- $282,5002 bd3 ba1.3k sqft660 Spring Lake Cir, Tarpon Springs, FL 34688Sold
Similar homes
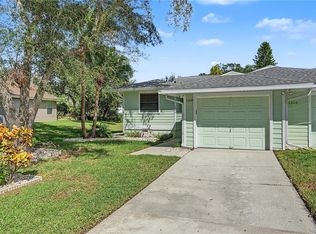
- $329,9002 bd2 ba1.2k sqft1206 S POINTE ALEXIS DRIVE, TARPON SPRINGS, FL 34689For Sale
 MLS ID #TB8560618, Mark Fazzini, RE/MAX REALTEC GROUP INC. Stellar MLS
- $429,9003 bd3 ba1.9k sqft1437 RIDGE TERRACE, TARPON SPRINGS, FL 34689For Sale
 MLS ID #TB8540819, Bria Patti, COMPASS FLORIDA LLC. Stellar MLS
- $373,9993 bd3 ba1.7k sqft485 HARBOR RIDGE DRIVE, PALM HARBOR, FL 34683For Sale
 MLS ID #TB8516650, Sherman Gilbert, PALM PARADISE REALTY GROUP. Stellar MLS
- $399,9003 bd2 ba1.5k sqft2724 HAMBLE VILLAGE LANE, PALM HARBOR, FL 34684For Sale
 MLS ID #TB8555046, Carolina Grainger, KELLER WILLIAMS ST PETE REALTY. Stellar MLS
- $349,9003 bd2 ba1.8k sqft2220 PARROT FISH DRIVE, HOLIDAY, FL 34691For SaleMLS ID #TB8542321, Jamie Devine Brown, PA, RE/MAX ALLIANCE GROUP. Stellar MLS
- $345,0003 bd3 ba2k sqft9524 TRUMPET VINE LOOP, NEW PORT RICHEY, FL 34655For SaleMLS ID #TB8531001, Jodi Avery, KELLER WILLIAMS SOUTH TAMPA. Stellar MLS
- $449,9503 bd3 ba2.2k sqft131 ATHENIAN WAY, TARPON SPRINGS, FL 34689For SaleMLS ID #TB8521890, Laura Fulwider, REDFIN CORPORATION. Stellar MLS
- $365,0003 bd2 ba1.8k sqft1129 DALESIDE LANE, NEW PORT RICHEY, FL 34655For SaleMLS ID #TB8507838, Brittany Norman, COLDWELL BANKER REALTY. Stellar MLS
- $348,0003 bd3 ba1.4k sqft1282 CALUSA CIRCLE, CLEARWATER, FL 33755For SaleMLS ID #TB8560094, cilayn alba, KELLER WILLIAMS TAMPA PROPERTIES. Stellar MLS
- $424,0003 bd3 ba1.8k sqft2670 TANGLEWOOD TRAIL, PALM HARBOR, FL 34685For SaleMLS ID #TB8498124, Beverly Bucklew, FUTURE HOME REALTY INC. Stellar MLS
- $365,0002 bd3 ba1.7k sqft2555 NEWBERN DRIVE, CLEARWATER, FL 33761For SaleMLS ID #TB8559106, Brittany Wilson, BAYSIDE EXECUTIVE REALTY. Stellar MLS
- $339,0002 bd2 ba1.1k sqft1695 HAMILTON COURT, DUNEDIN, FL 34698For SaleMLS ID #TB8561962, Amy Schmitzer, CHARLES RUTENBERG REALTY INC. Stellar MLS
- $345,9003 bd2 ba1.2k sqft8620 PERSEA COURT, NEW PORT RICHEY, FL 34655For SaleMLS ID #W7888255, Kelly Mothershead Timmons, KELLER WILLIAMS REALTY- PALM HARBOR. Stellar MLS
- $340,0002 bd2 ba1.4k sqft3490 TEALWOOD CIRCLE, PALM HARBOR, FL 34685For SaleMLS ID #TB8554313, Dawn Rawlins, KELLER WILLIAMS TAMPA CENTRAL. Stellar MLS
- $339,0003 bd2 ba1.6k sqft7913 RUSTY HOOK COURT, HUDSON, FL 34667For SaleMLS ID #TB8562355, Tina Curry, REALTY ONE GROUP ADVANTAGE. Stellar MLS
- $319,9002 bd2 ba1.3k sqft3259 HILARY CIRCLE #1C, PALM HARBOR, FL 34684For SaleMLS ID #TB8518759, Dean Ribble, RE/MAX REALTEC GROUP INC. Stellar MLS
- $419,0003 bd3 ba1.8k sqft12612 SILVERDALE STREET, TAMPA, FL 33626For SaleMLS ID #TB8561138, Lori King, BHHS FLORIDA PROPERTIES GROUP. Stellar MLS
- $499,9903 bd2 ba1.9k sqft1338 DARTFORD DRIVE, TARPON SPRINGS, FL 34688For SaleMLS ID #TB8528232, Debbie Kravitz, BROPHY REAL ESTATE. Stellar MLS
- $344,9003 bd2 ba1.4k sqft7907 DEER FOOT DRIVE, NEW PORT RICHEY, FL 34653For SaleMLS ID #TB8537293, Samantha Bowers, EXP REALTY LLC. Stellar MLS
- $339,0003 bd2 ba1.5k sqft6671 MINERAL SPRINGS ROAD, NEW PORT RICHEY, FL 34653For SaleMLS ID #TB8496947, Angie Haddon, LPT REALTY, LLC. Stellar MLS
