BIG PRICE REDUCTION! Your Littleton Dream Home Just Got Even Better
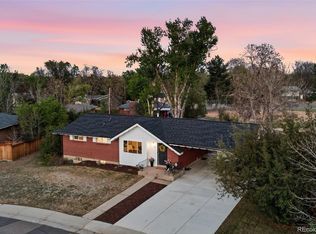
Get ready to fall in love! This sunny, fully updated ranch sits on a quiet cul-de-sac in the heart of SW Littleton—offering the perfect blend of privacy, walkability, and Colorado lifestyle. Stroll to your favorite local pizzeria, bike to Clement Park for summer concerts and fireworks, or head to Chatfield State Park, Southwest Plaza, and tons of great dining just minutes away.
Step inside and feel the fresh, modern vibe: easy-care LVT flooring, new paint, new doors, and a warm wood-burning fireplace that anchors the main living space. The beautifully updated kitchen shines with soft-close cabinets, a built-in pantry, newer stainless appliances, a center island, and sleek quartz countertops.
The main level features a relaxing primary suite with a spa-like bathroom and walk-in closet, plus two additional bedrooms and a fully remodeled hall bath.
Need more space? The finished basement delivers—a huge rec room, updated bathroom, laundry area, non-conforming 4th bedroom, and generous storage. Major mechanical updates include a newer furnace, A/C, sewer line, and roof, giving you peace of mind for years to come.
Outside, your private backyard oasis awaits: a massive, covered patio, mature grapevines, and a large storage shed—perfect for summer BBQs, quiet mornings, or hosting friends.
This home is truly move-in ready—and now at an incredible new price. Don’t miss it. Schedule your showing today!
Pending
Price cut: $10K (7/7)
$575,000
6660 S Dudley Court, Littleton, CO 80123
4beds
2,280sqft
:
Get pre-qualified$3,637/mo
Single Family Residence
Built in 1974
8,668 Square Feet Lot
$-- Zestimate®
$252/sqft
$-- HOA
What's special
- 81 days |
- 750 |
- 63 |
Zillow last checked:
Listing updated:
Listed by:
Bill Mathisen 303-996-2501 bdmathisen@msn.com,
Mathisen Real Estate
Source: REcolorado as distributed by MLS GRID,MLS#: 8849930
Facts & features
Interior
Bedrooms & bathrooms
- Bedrooms: 4
- Bathrooms: 3
- Full bathrooms: 1
- 3/4 bathrooms: 2
- Main level bathrooms: 2
- Main level bedrooms: 3
Bedroom
- Description: Ensuite
- Level: Main
Bedroom
- Features: Primary Suite
- Level: Main
Bedroom
- Features: Primary Suite
- Level: Main
Bedroom
- Description: Non Conforming
- Features: Primary Suite
- Level: Basement
Bathroom
- Level: Main
Bathroom
- Features: En Suite Bathroom, Primary Suite
- Level: Main
Bathroom
- Features: En Suite Bathroom, Primary Suite
- Level: Basement
Family room
- Level: Basement
Kitchen
- Level: Main
Laundry
- Level: Basement
Living room
- Level: Main
Heating
- Forced Air
Cooling
- Central Air
Appliances
- Included: Dishwasher, Disposal, Dryer, Microwave, Oven, Refrigerator, Washer
Features
- Ceiling Fan(s), Granite Counters, Kitchen Island, Smoke Free
- Flooring: Carpet, Laminate, Tile
- Basement: Finished,Full
- Number of fireplaces: 1
- Fireplace features: Wood Burning
Interior area
- Total structure area: 2,280
- Total interior livable area: 2,280 sqft
- Finished area above ground: 1,140
- Finished area below ground: 960
Property
Parking
- Total spaces: 4
- Parking features: Concrete, Dry Walled, Exterior Access Door, Lighted
- Attached garage spaces: 2
- Details: Off Street Spaces: 2
Features
- Levels: One
- Stories: 1
- Patio & porch: Covered, Patio
- Exterior features: Garden, Private Yard
- Fencing: Full
Lot
- Size: 8,668 Square Feet
- Features: Cul-De-Sac, Landscaped
Details
- Parcel number: 111506
- Zoning: P-D
- Special conditions: Standard
Construction
Type & style
- Home type: SingleFamily
- Architectural style: Contemporary,Traditional
- Property subtype: Single Family Residence
Materials
- Brick, Vinyl Siding
- Roof: Composition
Condition
- Updated/Remodeled
- Year built: 1974
Utilities & green energy
- Electric: 220 Volts in Garage
- Sewer: Public Sewer
- Water: Public
Community & HOA
Community
- Subdivision: Woodmar Village
HOA
- Has HOA: No
Location
- Region: Littleton
Financial & listing details
- Price per square foot: $252/sqft
- Tax assessed value: $576,507
- Annual tax amount: $3,760
- Date on market: 5/14/2026
- Listing terms: Cash,Conventional,FHA,VA Loan
- Exclusions: Staging Items (Unless Purchased Separately), Cloth Window Coverings
- Ownership: Individual
- Road surface type: Paved
Estimated market value
Not available
Estimated sales range
Not available
Not available
Price history
| Date | Event | Price |
|---|---|---|
| 7/17/2026 | Pending sale | $575,000$252/sqft |
Source:  REcolorado as distributed by MLS GRID #8849930 Report a problem REcolorado as distributed by MLS GRID #8849930 Report a problem | ||
| 7/7/2026 | Price change | $575,000-1.7%$252/sqft |
Source: REcolorado as distributed by MLS GRID #8849930 Report a problem | ||
| 6/23/2026 | Price change | $585,000-2.5%$257/sqft |
Source: REcolorado as distributed by MLS GRID #8849930 Report a problem | ||
| 6/19/2026 | Price change | $600,000-1.5%$263/sqft |
Source: REcolorado as distributed by MLS GRID #8849930 Report a problem | ||
| 5/26/2026 | Listing removed | $2,900+23.4%$1/sqft |
Source: REcolorado as distributed by MLS GRID #5287379 Report a problem | ||
| 5/14/2026 | Listed for sale | $609,000+35.3%$267/sqft |
Source: REcolorado as distributed by MLS GRID #8849930 Report a problem | ||
| 3/5/2020 | Listing removed | $2,350$1/sqft |
Source: Mathisen Real Estate #4151180 Report a problem | ||
| 2/21/2020 | Listed for rent | $2,350$1/sqft |
Source: Mathisen Real Estate #4151180 Report a problem | ||
| 2/11/2020 | Sold | $450,000$197/sqft |
Source: Public Record Report a problem | ||
| 1/15/2020 | Pending sale | $450,000$197/sqft |
Source: Re/max Professionals #8964404 Report a problem | ||
| 1/11/2020 | Listed for sale | $450,000+55.2%$197/sqft |
Source: RE/MAX Professionals #8964404 Report a problem | ||
| 10/14/2019 | Sold | $290,000+70.6%$127/sqft |
Source: Public Record Report a problem | ||
| 11/30/2009 | Sold | $170,000+30.8%$75/sqft |
Source: Public Record Report a problem | ||
| 11/3/1999 | Sold | $130,000+44.4%$57/sqft |
Source: Public Record Report a problem | ||
| 9/20/1993 | Sold | $90,000$39/sqft |
Source: Public Record Report a problem | ||
Public tax history
| Year | Property taxes | Tax assessment |
|---|---|---|
| 2025 | $3,656 +0% | $36,031 -3.4% |
| 2024 | $3,655 +13.9% | $37,314 |
| 2023 | $3,210 -1.3% | $37,314 +16% |
| 2022 | $3,251 +27.7% | $32,178 -2.8% |
| 2021 | $2,546 | $33,103 +27.4% |
| 2020 | $2,546 +1.3% | $25,982 |
| 2019 | $2,514 +5.9% | $25,982 +9.7% |
| 2018 | $2,373 | $23,685 |
| 2017 | $2,373 +30.2% | $23,685 +24.8% |
| 2016 | $1,822 | $18,979 |
| 2015 | $1,822 +10.8% | $18,979 +16.7% |
| 2014 | $1,644 -3.1% | $16,269 |
| 2013 | $1,697 +1.9% | $16,269 -4% |
| 2012 | $1,665 -4.2% | $16,952 |
| 2011 | $1,737 +0.1% | $16,952 -4.8% |
| 2010 | $1,736 -2.7% | $17,800 |
| 2009 | $1,783 +0.4% | $17,800 -2.4% |
| 2008 | $1,776 +3.8% | $18,230 |
| 2007 | $1,711 +2.4% | $18,230 +5.1% |
| 2006 | $1,671 +1.4% | $17,340 +3.6% |
| 2005 | $1,649 +8.3% | $16,740 |
| 2004 | $1,523 +4% | $16,740 |
| 2003 | $1,465 +1.7% | $16,740 +5.5% |
| 2002 | $1,441 +13.5% | $15,870 +24.4% |
| 2001 | $1,270 +4.1% | $12,760 |
| 2000 | $1,219 | $12,760 |
Find assessor info on the county website
Monthly payment
Est. payment
Payment breakdown
Explore the cost of this home by adjusting the details. Changes won't be saved.Climate risks
Neighborhood: 80123
Nearby schools
GreatSchools rating
- 5/10Powderhorn Elementary SchoolGrades: PK-5Distance: 2.1 mi
- 5/10Summit Ridge Middle SchoolGrades: 6-8Distance: 2 mi
- 8/10Dakota Ridge Senior High SchoolGrades: 9-12Distance: 2.9 mi
Schools provided by the listing agent
- Elementary: Powderhorn
- Middle: Summit Ridge
- High: Dakota Ridge
- District: Jefferson County R-1
Source: REcolorado as distributed by MLS GRID. This data may not be complete. We recommend contacting the local school district to confirm school assignments for this home.
- $594,1003 bd3 ba2k sqft6670 S Dudley Ct, Littleton, CO 80123Off Market

- $498,1003 bd2 ba1.4k sqft6650 S Dudley Ct, Littleton, CO 80123Off Market
- $503,3003 bd1 ba1.1k sqft6671 S Dudley Ct, Littleton, CO 80123Off Market
- $516,8003 bd3 ba1k sqft6630 S Dudley Ct, Littleton, CO 80123Off Market
- $484,7003 bd2 ba1k sqft8730 W Euclid Pl, Littleton, CO 80123Off Market
- $542,0004 bd2 ba2.2k sqft6651 S Dudley Ct, Littleton, CO 80123Sold
- $600,2004 bd3 ba2k sqft6661 S Dudley Ct, Littleton, CO 80123Off Market
- $516,6003 bd2 ba1k sqft6641 S Dudley Ct, Littleton, CO 80123Off Market
A local agent can set up tours, give advice and negotiate with sellers.
Similar homes
- $674,9004 bd3 ba2.6k sqft3325 W Arlington Avenue, Littleton, CO 80123For Sale

 MLS ID #6525636, Josh Spector, Your Castle Realty LLC. REcolorado as distributed by MLS GRID
 - $619,0003 bd2 ba1.6k sqft6995 W Rowland Avenue, Littleton, CO 80128For Sale
 MLS ID #3414001, Kelly Atchison, AXEN Realty. REcolorado as distributed by MLS GRID
 - $575,0004 bd2 ba1.8k sqft5645 W Virginia Avenue, Lakewood, CO 80226For Sale
 MLS ID #8665251, Maryann Nabholz, HomeSmart. REcolorado as distributed by MLS GRID
 - $575,0004 bd2 ba2.1k sqft3148 E Maplewood Avenue, Centennial, CO 80121For Sale
 MLS ID #6379000, Symantha Rodriguez, Compass - Denver. REcolorado as distributed by MLS GRID
 - $595,0004 bd3 ba1.9k sqft9055 Estes Street, Broomfield, CO 80021For SaleMLS ID #8917009, Brooks Carveth, Perch Real Estate. REcolorado as distributed by MLS GRID
- $587,0004 bd3 ba2k sqft2023 S Tennyson Street, Denver, CO 80219For SaleMLS ID #4500264, Connie G. Hensley, RE/MAX Professionals. REcolorado as distributed by MLS GRID
- $655,0004 bd2 ba2k sqft4200 S Jason Street, Englewood, CO 80110For SaleMLS ID #6145084, Amber Mehmedovic, Compass - Denver. REcolorado as distributed by MLS GRID
- $575,0003 bd2 ba2.2k sqft1348 S Drexel Way, Lakewood, CO 80232For SaleMLS ID #1998084, Bret Weinstein, Guide Real Estate. REcolorado as distributed by MLS GRID
- $850,0004 bd3 ba3.1k sqft7445 S Kendall Boulevard, Littleton, CO 80128For SaleMLS ID #2590794, Audrey Schoeppner, Keller Williams DTC. REcolorado as distributed by MLS GRID
- $775,0004 bd3 ba2.3k sqft4463 S Quitman Street, Denver, CO 80236For SaleMLS ID #9543196, John Norris, eXp Realty, LLC. REcolorado as distributed by MLS GRID
- $650,0005 bd3 ba2.7k sqft9864 W Maryland Drive, Lakewood, CO 80232For SaleMLS ID #3554800, Laura Stewart, HomeSmart. REcolorado as distributed by MLS GRID
- $595,0005 bd3 ba2.6k sqft4582 S Fraser Way, Aurora, CO 80015For SaleMLS ID #4981198, Marcyndah Cosner, Coldwell Banker Realty 44. REcolorado as distributed by MLS GRID
- $550,0003 bd2 ba1.9k sqft992 S Simms Street, Denver, CO 80228For SaleMLS ID #2009272, Lauren Gibbs, HomeSmart. REcolorado as distributed by MLS GRID
- $675,0004 bd2 ba2.2k sqft6801 S Marion Circle W, Centennial, CO 80122For SaleMLS ID #4818861, Kristi Bringle, RE/MAX Professionals. REcolorado as distributed by MLS GRID
- $599,0004 bd2 ba1.8k sqft7217 W 79th Drive, Arvada, CO 80003For SaleMLS ID #8044672, Claudia Romero, Megastar Realty. REcolorado as distributed by MLS GRID
- $575,0004 bd2 ba1.8k sqft100 Xavier Street, Denver, CO 80219For SaleMLS ID #4651351, Brittany Sanderlin, Real Broker, LLC DBA Real. REcolorado as distributed by MLS GRID
- $585,0004 bd3 ba2.5k sqft3255 Yarrow Court, Wheat Ridge, CO 80033For SaleMLS ID #3102106, Kassidy Benson, Living Room Real Estate. REcolorado as distributed by MLS GRID
- $575,0003 bd2 ba1.2k sqft4595 S Fox Street, Englewood, CO 80110For SaleMLS ID #9408200, Christina Martinez, Key Team Real Estate Corp.. REcolorado as distributed by MLS GRID
- $620,0004 bd4 ba1.9k sqft1075 Brittany Way, Littleton, CO 80126For SaleMLS ID #6233140, Tony Greene, RE/MAX Professionals. REcolorado as distributed by MLS GRID
- $535,0005 bd2 ba2.1k sqft6120 W Arkansas Avenue, Denver, CO 80232For SaleMLS ID #8279795, Kennen Cohen, Your Castle Real Estate Inc. REcolorado as distributed by MLS GRID
