Welcome to this affordable and charming Arvada ranch-style home with great space, character and room to make it your own.
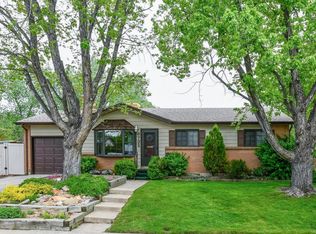
From the welcoming brick-and-siding exterior to the beautifully maintained yard, this home has a classic, "I am home feel." Inside, the main level features warm original (freshly refinished) hardwood floors, abundant natural light from picture windows, a spacious living room with double-sided fireplace and a seamless flow into the dining area and kitchen. The open kitchen offers an abundance of cabinetry, stainless steel appliances, and a pantry.
Three bedrooms are located on the main level, including a comfortable primary bedroom with its own ensuite bathroom (recently remodeled), plus an additional hall full bath (also updated). Downstairs, the finished half of the basement adds two more (non-conforming) bedrooms, and a family room. The other half of the basement offers plenty of unfinished space for storage (because we all could use more storage). The backyard is a true standout! Enjoy a huge, fully fenced yard with expansive concrete patio space and a covered pergola: perfect for outdoor dining, entertaining or relaxing, with plenty of room for gardening, play or fur-babies. A gated side area provides excellent access to the backyard, while the attached one-car garage and oversized (newer concreted) driveway offer plenty of parking (including RV...thanks no HOA).
Located in established West Arvada, this home offers the best of classic neighborhood living with convenient access to parks, trails, shopping, dining and everything Arvada has to offer. Enjoy close Ralston Creek Trail, Apex Tennis Center a couple blocks away, all of Olde Town Arvada within 2 miles (restaurants, breweries, shops and events galore), plus Ralston Central Park, Majestic View Park, Wolff Park, big Apex Center all near by.
Accepting backups
$550,000
6662 Kipling Street, Arvada, CO 80004
5beds
2,262sqft
Single Family Residence
Built in 1960
7,928 Square Feet Lot
$552,700 Zestimate®
$243/sqft
$-- HOA
What's special
- 22 days
- 469
- 61
Zillow last checked:
Listing updated:
Listed by:
Elizabeth Martinez 303-882-9520 elizabeth.martinez@compass.com,
Compass - Denver
Source: REcolorado as distributed by MLS GRID,MLS#: 2788399
Facts & features
Interior
Bedrooms & bathrooms
- Bedrooms: 5
- Bathrooms: 2
- Full bathrooms: 1
- 3/4 bathrooms: 1
- Main level bathrooms: 2
- Main level bedrooms: 3
Bedroom
- Features: Primary Suite
- Level: Main
- Area: 141.11 Square Feet
- Dimensions: 13.7 x 10.3
Bedroom
- Level: Main
- Area: 93.83 Square Feet
- Dimensions: 10.3 x 9.11
Bedroom
- Level: Main
- Area: 107.12 Square Feet
- Dimensions: 10.3 x 10.4
Bedroom
- Level: Basement
- Area: 149.6 Square Feet
- Dimensions: 13.6 x 11
Bedroom
- Level: Basement
- Area: 137.36 Square Feet
- Dimensions: 13.6 x 10.1
Bathroom
- Features: Primary Suite
- Level: Main
- Area: 34.77 Square Feet
- Dimensions: 5.7 x 6.1
Bathroom
- Features: Primary Suite
- Level: Main
- Area: 47.58 Square Feet
- Dimensions: 7.8 x 6.1
Dining room
- Level: Main
- Area: 107.5 Square Feet
- Dimensions: 13.11 x 8.2
Game room
- Level: Basement
- Area: 206.72 Square Feet
- Dimensions: 13.6 x 15.2
Kitchen
- Level: Main
- Area: 153.39 Square Feet
- Dimensions: 13.11 x 11.7
Living room
- Level: Main
- Area: 194.48 Square Feet
- Dimensions: 13.6 x 14.3
Heating
- Forced Air
Cooling
- Has cooling: Yes
Appliances
- Included: Dishwasher, Disposal, Dryer, Microwave, Oven, Range, Refrigerator, Washer, Water Purifier
Features
- Built-in Features, Ceiling Fan(s), Eat-in Kitchen, High Speed Internet, Primary Suite
- Flooring: Carpet, Tile, Wood
- Windows: Double Pane Windows
- Basement: Finished,Partial
- Number of fireplaces: 1
- Fireplace features: Living Room
Interior area
- Total structure area: 2,262
- Total interior livable area: 2,262 sqft
- Finished area above ground: 1,131
- Finished area below ground: 0
Video & virtual tour
Property
Parking
- Total spaces: 1
- Parking features: Garage - Attached
- Attached garage spaces: 1
Features
- Levels: One
- Stories: 1
- Patio & porch: Covered, Patio
- Exterior features: Private Yard
- Fencing: Full
Lot
- Size: 7,928 Square Feet
Details
- Parcel number: 019356
- Special conditions: Standard
Construction
Type & style
- Home type: SingleFamily
- Architectural style: Traditional
- Property subtype: Single Family Residence
Materials
- Brick, Frame
- Roof: Composition
Condition
- Year built: 1960
Utilities & green energy
- Sewer: Public Sewer
Community & HOA
Community
- Subdivision: Alta Vista
HOA
- Has HOA: No
Location
- Region: Arvada
Financial & listing details
- Price per square foot: $243/sqft
- Tax assessed value: $538,816
- Annual tax amount: $3,473
- Date on market: 9/24/2026
- Listing terms: Cash,Conventional,FHA,VA Loan
- Exclusions: Staging Materials
- Ownership: Individual
Estimated market value
$552,700
$525,000 - $580,000
$3,419/mo
Price history
| Date | Event | Price |
|---|---|---|
| 9/25/2026 | Pending sale | $550,000$243/sqft |
Source:  REcolorado as distributed by MLS GRID #2788399 Report a problem REcolorado as distributed by MLS GRID #2788399 Report a problem | ||
| 9/24/2026 | Listed for sale | $550,000+86.4%$243/sqft |
Source: REcolorado as distributed by MLS GRID #2788399 Report a problem | ||
| 5/19/2015 | Sold | $295,000+90.4%$130/sqft |
Source: Public Record Report a problem | ||
| 8/17/1999 | Sold | $154,900$68/sqft |
Source: Public Record Report a problem | ||
Public tax history
| Year | Property taxes | Tax assessment |
|---|---|---|
| 2025 | $3,401 -0.1% | $33,676 -4.1% |
| 2024 | $3,405 +23.6% | $35,106 |
| 2023 | $2,755 -1.6% | $35,106 +24.8% |
| 2022 | $2,801 +12.1% | $28,135 -2.8% |
| 2021 | $2,500 | $28,945 +11.7% |
| 2020 | $2,500 +1.4% | $25,903 |
| 2019 | $2,466 +12.1% | $25,903 +15.3% |
| 2018 | $2,199 | $22,457 |
| 2017 | $2,199 +34.2% | $22,457 +32% |
| 2016 | $1,638 | $17,017 |
| 2015 | $1,638 +17.2% | $17,017 +23.3% |
| 2014 | $1,398 +1.3% | $13,803 |
| 2013 | $1,380 +2.1% | $13,803 +0.3% |
| 2012 | $1,351 +0.5% | $13,757 |
| 2011 | $1,344 +5.7% | $13,757 -0.2% |
| 2010 | $1,271 -8.8% | $13,780 |
| 2009 | $1,395 +0% | $13,780 -8.7% |
| 2008 | $1,395 +0.8% | $15,090 |
| 2007 | $1,384 +1% | $15,090 +1.8% |
| 2006 | $1,370 -1.9% | $14,830 -2% |
| 2005 | $1,397 +9.3% | $15,130 |
| 2004 | $1,279 +3.1% | $15,130 |
| 2003 | $1,240 +1.7% | $15,130 +4.8% |
| 2002 | $1,219 +5.6% | $14,440 +18.1% |
| 2001 | $1,154 -1% | $12,230 |
| 2000 | $1,166 | $12,230 |
Find assessor info on the county website
Monthly payment
Est. payment
Payment breakdown
Explore the cost of this home by adjusting the details. Changes won't be saved.Climate risks
Neighborhood: Campell Elementary
Nearby schools
Schools provided by the listing agent
- Elementary: Jefferson Academy Charter School
- Middle: Oberon
- High: Arvada West
- District: Jefferson County R-1
Source: REcolorado as distributed by MLS GRID. This data may not be complete. We recommend contacting the local school district to confirm school assignments for this home.
Similar homes
- $569,9004 bd2 ba1.7k sqft9491 W 64th Place, Arvada, CO 80004For Sale
 MLS ID #6636395, Jonas Markel, Orchard Brokerage LLC. REcolorado as distributed by MLS GRID
 - $535,0005 bd3 ba2.2k sqft10191 W 64th Avenue, Arvada, CO 80004For Sale
 MLS ID #7101619, Rob Classen, Your Castle Real Estate Inc. REcolorado as distributed by MLS GRID
 - $645,0005 bd3 ba2.2k sqft6506 Lee Street, Arvada, CO 80004For Sale
 MLS ID #3335474, Matthew Harper, Real Broker, LLC DBA Real. REcolorado as distributed by MLS GRID
 - $--5 bd3 ba1.3k sqft9327 W 66th Pl, Arvada, CO 80004Auction
 Auction.com 2
 - $540,0003 bd2 ba2.3k sqft6421 Independence Street, Arvada, CO 80004For SaleMLS ID #6855387, John Werkmeister, Sellstate ACE Realty. REcolorado as distributed by MLS GRID
- $599,9004 bd2 ba1.9k sqft6755 Ammons Street, Arvada, CO 80004For SaleMLS ID #4945629, Laura Stewart, HomeSmart. REcolorado as distributed by MLS GRID
- $550,0005 bd3 ba2.6k sqft8395 W 64th Avenue, Arvada, CO 80004For SaleMLS ID #8803223, Elisa Guida, Keller Williams Realty Downtown LLC. REcolorado as distributed by MLS GRID
- $574,0004 bd3 ba2.6k sqft7811 W 62nd Avenue, Arvada, CO 80004For SaleMLS ID #1922858, Tara Jones, Opendoor Brokerage LLC. REcolorado as distributed by MLS GRID
- $525,0003 bd2 ba1.6k sqft6180 Dover Street, Arvada, CO 80004For SaleMLS ID #8537593, Linda Arcos, Berkshire Hathaway HomeServices Colorado Real Estate, LLC – Erie. REcolorado as distributed by MLS GRID
- $550,0004 bd2 ba2.2k sqft6150 Carr Street, Arvada, CO 80004For SaleMLS ID #1714906, Maryann Nabholz, HomeSmart. REcolorado as distributed by MLS GRID
- $599,0004 bd2 ba2k sqft6180 Hoyt Street, Arvada, CO 80004For SaleMLS ID #9758787, Dominic Massa, Seven6 Real Estate. REcolorado as distributed by MLS GRID
- $619,0005 bd3 ba2.2k sqft6487 Independence Way, Arvada, CO 80004For SaleMLS ID #6174167, Lydia Golesh, Keller Williams DTC. REcolorado as distributed by MLS GRID
- $599,0005 bd3 ba2.2k sqft6388 Jellison Way, Arvada, CO 80004For SaleMLS ID #8502274, Bianka Gutierrez, Orchard Brokerage LLC. REcolorado as distributed by MLS GRID
- $525,0006 bd2 ba2.2k sqft6085 Parfet Street, Arvada, CO 80004For SaleMLS ID #6516806, Sean Ready, Keller Williams DTC. REcolorado as distributed by MLS GRID
- $574,9996 bd3 ba2.6k sqft6003 Miller Street, Arvada, CO 80004For SaleMLS ID #1683639, Jeffrey White, Your Castle Realty LLC. REcolorado as distributed by MLS GRID
- $650,0005 bd3 ba2.2k sqft6826 Newcombe Street, Arvada, CO 80004For SaleMLS ID #2960468, Jamie Collins, Redfin Corporation. REcolorado as distributed by MLS GRID
- $575,0004 bd2 ba1.4k sqft5990 Dudley Street, Arvada, CO 80004For SaleMLS ID #7655447, Jennifer Alexander, HomeSmart Realty. REcolorado as distributed by MLS GRID
- $650,0004 bd3 ba2.6k sqft6422 Independence Street, Arvada, CO 80004For SaleMLS ID #9884246, Carrie Bachofer, Coldwell Banker Realty 56. REcolorado as distributed by MLS GRID
- $570,0005 bd2 ba2.2k sqft6115 Garrison Street, Arvada, CO 80004For SaleMLS ID #6666511, Brandon Beston, Keller Williams Realty Downtown LLC. REcolorado as distributed by MLS GRID
- $579,0004 bd2 ba1.6k sqft11831 W 70th Place, Arvada, CO 80004For SaleMLS ID #2654328, Alexandra Rae, Milehimodern. REcolorado as distributed by MLS GRID
