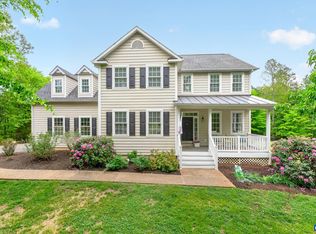
Builders Personal Residence on a PRIVATE LOT. The one you’ve been waiting for! CUSTOM HOME thoughtfully designed and lovingly maintained by the original builder-owner. QUALITY craftsmanship and attention to detail are evident throughout. The light-filled OPEN FLOOR PLAN features, office, ALL SEASON ROOM, soaring cathedral ceilings, skylights, and an inviting great room that creates the perfect setting for everyday living and entertaining. Enjoy peaceful mornings and relaxing evenings on the SCREENED PORCH overlooking the private surroundings. The spacious MAIN-LEVEL PRIMARY suite offers a luxurious private bath. A desirable split-bedroom design provides 2 ADDITIONAL BEDROOMS MAIN LEVEL, offering privacy for family and guests. Finished terrace level expands the living space with a large family room, full bath, abundant storage, workshop area, and unfinished space ready for future expansion. Step outside to the covered patio and enjoy the tranquil outdoor setting. Recent updates include a NEW ROOF AND DECK (2026), providing peace of mind for years to come. Completing the property is a DETACHED GARAGE and AMPLE STORAGE. Rare opportunity to own a meticulously maintained custom home combining privacy, quality, and timeless appeal.
Pending
$640,000
6668 Thomas Jefferson Pkwy, Palmyra, VA 22963
3beds
3,844sqft
:
Get pre-qualified$3,943/mo
Single Family Residence
Built in 2004
3.28 Acres Lot
$622,100 Zestimate®
$166/sqft
$-- HOA
What's special
- 53 days |
- 244 |
- 8 |
Zillow last checked:
Listing updated:
Listed by:
CHARLOTTESVILLESOLD TEAM 434-962-1419,
MONTAGUE, MILLER & CO. - WESTFIELD 434-973-5393
Source: CAAR,MLS#: 677948 Originating MLS: Charlottesville Area Association of Realtors
Originating MLS: Charlottesville Area Association of RealtorsFacts & features
Interior
Bedrooms & bathrooms
- Bedrooms: 3
- Bathrooms: 3
- Full bathrooms: 3
- Main level bathrooms: 2
- Main level bedrooms: 3
Rooms
- Room types: Bathroom, Billiard Room, Breakfast Room/Nook, Bedroom, Dining Room, Full Bath, Foyer, Great Room, Kitchen, Laundry, Mud Room, Office, Sunroom, Utility Room
Primary bedroom
- Level: First
Bedroom
- Level: First
Primary bathroom
- Level: First
Bathroom
- Level: First
Bathroom
- Level: Basement
Other
- Level: Basement
Other
- Level: Basement
Breakfast room nook
- Level: First
Dining room
- Level: First
Foyer
- Level: First
Great room
- Level: First
Kitchen
- Level: First
Laundry
- Level: First
Mud room
- Level: First
Office
- Level: First
Sunroom
- Level: First
Utility room
- Level: Basement
Heating
- Heat Pump
Cooling
- ENERGY STAR Qualified Equipment, Heat Pump, Ceiling Fan(s), Exhaust Fan
Appliances
- Included: Dishwasher, ENERGY STAR Qualified Appliances, ENERGY STAR Qualified Dishwasher, ENERGY STAR Qualified Refrigerator, ENERGY STAR Qualified Washer, ENERGY STAR Qualified Water Heater, Electric Range, Microwave, Refrigerator, Dryer, Washer
Features
- Double Vanity, Primary Downstairs, Skylights, Walk-In Closet(s), Entrance Foyer, Eat-in Kitchen, Home Office, Mud Room, Utility Room, Vaulted Ceiling(s), WaterSense Fixture(s)
- Flooring: Carpet, Ceramic Tile, Hardwood, Vinyl
- Doors: ENERGY STAR Qualified Doors
- Windows: Insulated Windows, ENERGY STAR Qualified Windows, Skylight(s)
- Basement: Exterior Entry,Full,Finished,Heated,Interior Entry,Partially Finished,Walk-Out Access
- Number of fireplaces: 1
- Fireplace features: One, Gas, Glass Doors, Gas Log
Interior area
- Total structure area: 6,336
- Total interior livable area: 3,844 sqft
- Finished area above ground: 2,648
- Finished area below ground: 1,196
Property
Parking
- Total spaces: 2
- Parking features: Detached, Electricity, Garage, Garage Door Opener
- Garage spaces: 2
Features
- Levels: One
- Stories: 1
- Patio & porch: Rear Porch, Covered, Deck, Front Porch, Patio, Porch, Screened
- Exterior features: Porch
Lot
- Size: 3.28 Acres
- Features: Landscaped, Level, Native Plants, Private, Wooded
Details
- Parcel number: 17A8A
- Zoning description: RA Rural Area
Construction
Type & style
- Home type: SingleFamily
- Architectural style: Contemporary,Ranch
- Property subtype: Single Family Residence
Materials
- Stick Built, Vinyl Siding
- Foundation: Block, Poured, Slab
- Roof: Architectural,Shingle
Condition
- New construction: No
- Year built: 2004
Utilities & green energy
- Sewer: Septic Tank
- Water: Private, Well
- Utilities for property: Fiber Optic Available
Green energy
- Energy efficient items: Lighting, Roof
Community & HOA
Community
- Subdivision: NONE
HOA
- Has HOA: No
Location
- Region: Palmyra
Financial & listing details
- Price per square foot: $166/sqft
- Tax assessed value: $475,600
- Annual tax amount: $4,309
- Date on market: 6/3/2026
- Cumulative days on market: 42 days
CHARLOTTESVILLESOLD TEAM
CHARLOTTESVILLESOLD TEAM
(434) 962-1419
By pressing Contact Agent, you agree that the real estate professional identified above may call/text you about your search, which may involve use of automated means and pre-recorded/artificial voices. You don't need to consent as a condition of buying any property, goods, or services. Message/data rates may apply. You also agree to our Terms of Use. Zillow does not endorse any real estate professionals. We may share information about your recent and future site activity with your agent to help them understand what you're looking for in a home.
Estimated market value
$622,100
$591,000 - $653,000
$3,324/mo
Price history
| Date | Event | Price |
|---|---|---|
| 7/2/2026 | Pending sale | $640,000$166/sqft |
Source:  CAAR #677948 Report a problem CAAR #677948 Report a problem | ||
| 6/15/2026 | Listed for sale | $640,000$166/sqft |
Source: CAAR #677948 Report a problem | ||
Public tax history
| Year | Property taxes | Tax assessment |
|---|---|---|
| 2024 | $4,014 | $475,600 |
| 2023 | $4,014 | $475,600 +17.3% |
| 2022 | -- | $405,600 |
| 2021 | -- | $405,600 |
| 2020 | -- | $405,600 +21.9% |
| 2018 | $2,851 | $332,700 |
| 2017 | $2,851 | $332,700 +0.1% |
| 2016 | $2,851 | $332,400 |
| 2015 | $2,851 +10.7% | $332,400 +2.6% |
| 2014 | $2,576 +4.6% | $324,000 |
| 2013 | $2,462 | $324,000 -25% |
| 2012 | -- | $431,900 |
| 2011 | $2,332 | $431,900 |
| 2010 | -- | $431,900 +7.8% |
| 2009 | -- | $400,500 |
| 2008 | -- | $400,500 |
| 2007 | -- | $400,500 +46.1% |
| 2006 | -- | $274,100 |
| 2005 | -- | $274,100 +2696.9% |
| 2004 | -- | $9,800 +2.1% |
| 2003 | -- | $9,600 |
| 2002 | -- | $9,600 +20% |
| 2001 | $57 | $8,000 |
Find assessor info on the county website
Monthly payment
Est. payment
Payment breakdown
Explore the cost of this home by adjusting the details. Changes won't be saved.Climate risks
Neighborhood: 22963
Nearby schools
GreatSchools rating
- NAWest Central Primary SchoolGrades: PK-KDistance: 7.3 mi
- 5/10Fluvanna County High SchoolGrades: 8-12Distance: 3.6 mi
- 5/10Central Elementary SchoolGrades: PK-2Distance: 7.3 mi
Schools provided by the listing agent
- Elementary: Central (Fluvanna)
- Middle: Fluvanna
- High: Fluvanna
Source: CAAR. This data may not be complete. We recommend contacting the local school district to confirm school assignments for this home.
- $250,7003 bd1 ba1k sqft6650 Thomas Jefferson Pkwy, Palmyra, VA 22963Off Market

- $416,1004 bd2 ba2.2k sqft6652 Thomas Jefferson Pkwy, Palmyra, VA 22963Off Market
- $254,4003 bd2 ba1.3k sqft6586 Thomas Jefferson Pkwy, Palmyra, VA 22963Off Market
- $54,000-- bd-- ba-- sqftThomas Jefferson Pkwy, Palmyra, VA 22963Off Market
- $53,300-- bd-- ba-- sqftThomas Jefferson Pkwy, Palmyra, VA 22963Off Market
- $45,000-- bd-- ba-- sqftThomas Jefferson Pkwy, Palmyra, VA 22963Off Market
- $407,3002 bd2 ba1.8k sqft49 Mulberry Dr, Palmyra, VA 22963Off Market
- $469,1003 bd3 ba2.7k sqft31 Mulberry Dr, Palmyra, VA 22963Off Market
Similar homes
- $635,0004 bd3 ba2.7k sqft59 Fox Trot Ln, Palmyra, VA 22963For Sale
 MLS ID #678646, PAUL McARTOR, LONG & FOSTER - CHARLOTTESVILLE. CAAR
 - $629,9004 bd3 ba3.4k sqft32 Mulligan Dr, Palmyra, VA 22963For Sale
 MLS ID #678921, KAREN KEHOE, RE/MAX GATEWAY. CAAR
 - $645,0004 bd3 ba2.6k sqft281 Jefferson Dr, Palmyra, VA 22963For Sale
 MLS ID #678407, PEGGY SHANKLIN, LONG & FOSTER - LAKE MONTICELLO. CAAR
 - $675,0004 bd4 ba4.2k sqft511 Taylor Ridge Way, Palmyra, VA 22963For Sale
 MLS ID #676801, YVETTE OKROS, LAUREL OAK PROPERTY MANAGEMENT, LLC. CAAR
 - $695,0003 bd4 ba2.2k sqft42 Cliftwood Rd, Palmyra, VA 22963For SaleMLS ID #678194, HELEN ASCOLI, NEST REALTY GROUP. CAAR
- $575,0004 bd3 ba3.3k sqft40 Brougham Rd, Palmyra, VA 22963For SaleMLS ID #679070, DANIEL BARBER, MONTICELLO COUNTRY REALTY, LLC. CAAR
- $739,0004 bd3 ba3.1k sqft11 Chatham Ln, Palmyra, VA 22963For SaleMLS ID #679602, RUTH GUSS, RE/MAX REALTY SPECIALISTS-CHARLOTTESVILLE. CAAR
- $399,0003 bd3 ba1.9k sqft5881 Thomas Jefferson Pkwy, Palmyra, VA 22963For SaleMLS ID #679142, VICKI WILSON, MONTICELLO COUNTRY REALTY, LLC. CAAR
- $449,0003 bd3 ba2.6k sqft26 Wildwood Dr, Palmyra, VA 22963For SaleMLS ID #679826, MATT MERLENE, REAL BROKER, LLC. CAAR
- $395,0003 bd4 ba3.6k sqft3 Albano Ct, Palmyra, VA 22963For Sale
 MLS ID #VAFN2000704, Tim Emery, Samson Properties. Bright MLS
 - $510,0003 bd3 ba2k sqft56 Ponderosa Ln, Palmyra, VA 22963For SaleMLS ID #678122, IRIS HELFRICH, MONTICELLO COUNTRY REALTY, LLC. CAAR
- $605,0005 bd3 ba2.9k sqft2851 Martin Kings Rd, Scottsville, VA 24590For SaleMLS ID #677240, SANDRA MORRIS, KELLER WILLIAMS ALLIANCE - CHARLOTTESVILLE. CAAR
- $520,0004 bd3 ba2.7k sqft2 Whippoorwill Ln, Palmyra, VA 22963For SaleMLS ID #674634, VICKI WILSON, MONTICELLO COUNTRY REALTY, LLC. CAAR
- $899,0003 bd3 ba3.3k sqft3 Nutwood Cir, Palmyra, VA 22963For SaleMLS ID #674697, PATRICK BURNS, RE/MAX REALTY SPECIALISTS-CHARLOTTESVILLE. CAAR
- $425,0003 bd4 ba2.5k sqft54 Amethyst Rd, Palmyra, VA 22963For SaleMLS ID #677432, LISA CAMPBELL, YES REALTY PARTNERS. CAAR
- $659,5003 bd4 ba2.7k sqft102 Happy Valley Rd, Keswick, VA 22947For SaleMLS ID #679035, LUCY WATKINS, SAMSON PROPERTIES. CAAR
- $399,0004 bd3 ba3.1k sqft11 Shiloh Ct, Palmyra, VA 22963For SaleMLS ID #677909, JOSEPH SULLIVAN, DOGWOOD REALTY GROUP LLC. CAAR
- $399,0004 bd4 ba2k sqft5 Iroquois Way, Palmyra, VA 22963For SaleMLS ID #675676, LAUREN KOCH, REAL ESTATE III, INC.. CAAR
- $365,0003 bd3 ba1.9k sqft63 Turkeysag Trl, Palmyra, VA 22963For SaleMLS ID #677520, CANDICE COX, MONTICELLO COUNTRY REALTY, LLC. CAAR
- $435,0004 bd4 ba2.1k sqft122 Mistie Ridge Ln, Palmyra, VA 22963For SaleMLS ID #676709, GEORGIA LINDSEY, NEST REALTY GROUP. CAAR
