Perched to capture the beauty of rolling bluffs, mature trees, and the natural landscape, this three-bedroom, two-bath home in Canyon Lake Village is bright, open, and filled with natural light. Skylights throughout enhance the airy feel, while the living area is lined with windows that bring the outdoors in, including a large double-paned picture window that opens toward the screened-in porch. The kitchen is both stylish and functional, featuring granite countertops, custom cabinetry with modern drawer storage, and a farmhouse sink. The primary bedroom, located on the main floor, includes a walk-in closet and private access to the expansive covered porch, offering incredible views and a peaceful place to unwind. Downstairs, two additional bedrooms each have outdoor access, and both bathrooms feature walk-in showers and higher-profile toilets for added comfort. Throughout the home, all-tile flooring adds durability and easy maintenance. Designed with efficiency and longevity in mind, the home includes double-pane windows, multilevel air conditioning, and solar to help reduce energy costs, along with a metal roof for added durability. The foundation and septic system were engineered in the original design, and the septic has been regularly inspected and maintained. Set on 0.57 acres, previously two lots, the property offers flexibility and space, with direct access possible from both Skyline and Rock Castle streets. The asphalt drive provides ample parking, including convenient access near the front door, along with a two-car garage or workshop space. Outdoor living is a highlight, with approximately 380 square feet of covered porch space designed to take in the views and enjoy the peaceful surroundings. Currently operating as a short-term rental, this home offers strong STR potential while being just minutes from Canyon Lake and a short drive to New Braunfels, combining a scenic setting with everyday convenience!
Active
$435,000
667 Rock Castle, Canyon Lake, TX 78133
3beds
1,502sqft
:
Get pre-qualified$2,991/mo
Single Family Residence
Built in 2017
0.56 Acres Lot
$-- Zestimate®
$290/sqft
$2/mo HOA
What's special
Skylights throughoutAll-tile flooringThree-bedroom two-bath homeIncredible viewsMultilevel air conditioningGranite countertopsDouble-pane windows
- 107 days |
- 404 |
- 26 |
Zillow last checked:
Listing updated:
Listed by:
Easton Smith (210)493-3030,
Keller Williams Heritage
Source: Central Texas MLS,MLS#: 611077 Originating MLS: Four Rivers Association of REALTORS
Originating MLS: Four Rivers Association of REALTORSFacts & features
Interior
Bedrooms & bathrooms
- Bedrooms: 3
- Bathrooms: 2
- Full bathrooms: 2
Heating
- Window Unit
Cooling
- Wall/Window Unit(s)
Appliances
- Included: Convection Oven, Dishwasher, Electric Cooktop, Electric Range, Electric Water Heater, Disposal, Oven, Some Electric Appliances, Range
- Laundry: Washer Hookup, Electric Dryer Hookup, Main Level
Features
- Built-in Features, Ceiling Fan(s), Double Vanity, Living/Dining Room, Open Floorplan, Split Bedrooms, Walk-In Closet(s), Breakfast Bar, Custom Cabinets, Kitchen Island, Kitchen/Family Room Combo, Kitchen/Dining Combo, Solid Surface Counters
- Flooring: Ceramic Tile
- Windows: Double Pane Windows
- Attic: None
- Has fireplace: No
- Fireplace features: None
Interior area
- Total interior livable area: 1,502 sqft
Video & virtual tour
Property
Parking
- Total spaces: 2
- Parking features: Attached, Garage, Garage Faces Side
- Attached garage spaces: 2
Features
- Levels: Three Or More
- Stories: 3
- Patio & porch: Balcony, Enclosed, Patio
- Exterior features: Balcony, Patio
- Pool features: Community, In Ground
- Fencing: None
- Has view: Yes
- View description: Hills, Lake, Water
- Has water view: Yes
- Water view: Lake,Water
- Body of water: Canyon Lake/U.S. Corp of Engineers,Hill Country Vi
Lot
- Size: 0.56 Acres
Details
- Parcel number: 13551
Construction
Type & style
- Home type: SingleFamily
- Architectural style: Hill Country
- Property subtype: Single Family Residence
Materials
- Lap Siding
- Foundation: Slab
- Roof: Metal
Condition
- Resale
- Year built: 2017
Utilities & green energy
- Sewer: Septic Tank
- Utilities for property: Cable Available, Electricity Available, High Speed Internet Available
Community & HOA
Community
- Features: Clubhouse, Community Pool
- Security: Smoke Detector(s)
- Subdivision: Canyon Lake Village 1
HOA
- Has HOA: Yes
- HOA fee: $24 annually
- HOA name: THE VILLAGE - CANYON LAKE
Location
- Region: Canyon Lake
Financial & listing details
- Price per square foot: $290/sqft
- Tax assessed value: $560,340
- Annual tax amount: $6,775
- Date on market: 4/17/2026
- Cumulative days on market: 108 days
- Listing agreement: Exclusive Right To Sell
- Listing terms: Cash,Conventional,FHA,VA Loan
- Electric utility on property: Yes
- Road surface type: Paved
Estimated market value
Not available
Estimated sales range
Not available
Not available
Price history
| Date | Event | Price |
|---|---|---|
| 4/1/2026 | Listed for sale | $435,000$290/sqft |
Source:  LERA MLS #1954003 Report a problem LERA MLS #1954003 Report a problem | ||
| 1/16/2026 | Listing removed | $435,000$290/sqft |
Source: LERA MLS #1894906 Report a problem | ||
| 8/22/2025 | Listed for sale | $435,000-5.4%$290/sqft |
Source: LERA MLS #1894906 Report a problem | ||
| 7/24/2025 | Listing removed | -- |
Source: Owner Report a problem | ||
| 4/25/2025 | Price change | $460,000+8.5%$306/sqft |
Source: Owner Report a problem | ||
| 3/26/2025 | Listed for sale | $424,000$282/sqft |
Source: Owner Report a problem | ||
Public tax history
| Year | Property taxes | Tax assessment |
|---|---|---|
| 2025 | $6,775 +22.1% | $451,704 +20% |
| 2024 | $5,547 | $376,420 -10.5% |
| 2023 | -- | $420,690 -1.2% |
| 2022 | $7,165 +81% | $425,630 +93% |
| 2021 | $3,959 +24.3% | $220,560 +24% |
| 2020 | $3,185 -3.6% | $177,860 |
| 2019 | $3,304 -9.5% | $177,860 -7.1% |
| 2018 | $3,651 | $191,400 +2024.3% |
| 2017 | -- | $9,010 |
| 2016 | $169 -16.7% | $9,010 |
| 2015 | $203 | $9,010 -16.7% |
| 2014 | $203 | $10,820 |
Find assessor info on the county website
Monthly payment
Est. payment
Payment breakdown
Explore the cost of this home by adjusting the details. Changes won't be saved.Climate risks
Neighborhood: 78133
Getting around
0 / 100
Car-DependentNearby schools
GreatSchools rating
- 9/10Mt Valley Elementary SchoolGrades: PK-5Distance: 2.9 mi
- 8/10Mt Valley Middle SchoolGrades: 6-8Distance: 2.5 mi
- 7/10Canyon Lake High SchoolGrades: 9-12Distance: 6.9 mi
Schools provided by the listing agent
- Elementary: Mountain Valley Elementary
- Middle: Mountain Valley Middle School
- High: Canyon Lake High School
- District: Comal ISD
Source: Central Texas MLS. This data may not be complete. We recommend contacting the local school district to confirm school assignments for this home.
- $95,5700.257 Acres683 Rock Castle, Canyon Lake, TX 78133Off Market
- $110,5300.34 Acres651 Rock Castle, Canyon Lake, TX 78133Off Market
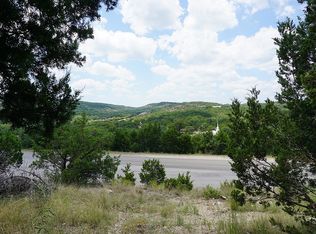
- $89,5000.336 Acres651 Rock Castle #24, Canyon Lake, TX 78133Lot/Land

- $227,100-- bd1 ba800 sqft692 Rock Castle, Canyon Lake, TX 78133Off Market
- $87,530-- bd-- ba-- sqft652 Rock Castle, Canyon Lake, TX 78133Off Market
- $--3 bd3 ba1.8k sqft296 Skyline Dr, Canyon Lake, TX 78133Sold
- $74,8107,954 Square Feet718 Rock Castle, Canyon Lake, TX 78133Off Market
- $245,600-- bd2 ba640 sqft635 Rock Castle, Canyon Lake, TX 78133Off Market
A local agent can set up tours, give advice and negotiate with sellers.
Similar homes
- $450,0003 bd2 ba1.7k sqft1223 Four Winds Dr, Canyon Lake, TX 78133Active

 MLS ID #621358, Lori Rathburn, Red Mansions Realty. Central Texas MLS
 - $449,5003 bd2 ba1.8k sqft101 Queen Anne Cir, Canyon Lake, TX 78133Active
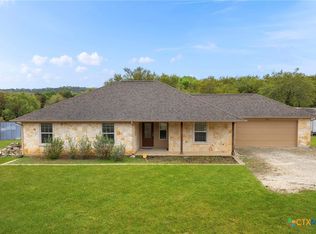 MLS ID #609591, Mary Evans, Coldwell Banker D'Ann Harper,. Central Texas MLS
 - $409,0003 bd2 ba1.7k sqft111 Swallow Ct, Canyon Lake, TX 78133Active
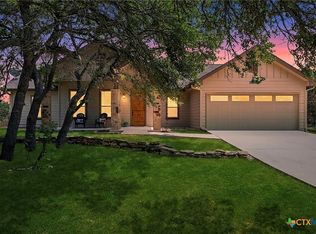 MLS ID #614578, Josephine Hickman, Coldwell Banker D'Ann Harper,. Central Texas MLS
 - $379,9003 bd2 ba1.6k sqft515 Valley Rdg, New Braunfels, TX 78133Active
 MLS ID #605652, Donna West, Anders Pierce Realty, LLC. Central Texas MLS
 - $423,0004 bd2 ba1.6k sqft1954 Comfort, Canyon Lake, TX 78133ActiveMLS ID #607348, Toni Schramme, Classic Hill Country Realty. Central Texas MLS
- $445,0003 bd2 ba1.8k sqft1802 Cattail, Canyon Lake, TX 78133ActiveMLS ID #570958, Rocky Collette, C4 Real Estate of Texas. Central Texas MLS
- $500,0002 bd2 ba1.7k sqft1746 Cattail, Canyon Lake, TX 78133ActiveMLS ID #621213, Betty Trivette, Coldwell Banker D'Ann Harper,. Central Texas MLS
- $390,0003 bd2 ba1.5k sqft1720 Rocky Ridge Loop, Canyon Lake, TX 78133ActiveMLS ID #615391, Crystal Unrue, Sullivan Hill Country Properti. Central Texas MLS
- $425,0003 bd2 ba1.6k sqft1587 Lakeshore Dr, Canyon Lake, TX 78133ActiveMLS ID #579465, THE DEAN TEAM, Hill Country Land And Homes Re. Central Texas MLS
- $279,0002 bd2 ba1.2k sqft1069 Trail Pass, Canyon Lake, TX 78133For Sale
 MLS ID #1961100, Scott Schwandt TREC #540114, RE/MAX GO - NB. LERA MLS
 - $279,0002 bd3 ba1.2k sqft1069 Trail Pass Dr, Canyon Lake, TX 78133ActiveMLS ID #607589, Lyndsay Bradley, RE/MAX GO - NB. Central Texas MLS
- $499,0002 bd3 ba1.2k sqft2123 Canyon Lake Dr, Canyon Lake, TX 78133ActiveMLS ID #619019, Lori Rathburn, Red Mansions Realty. Central Texas MLS
- $383,3503 bd2 ba1.3k sqft2265 Candlelight Dr, Canyon Lake, TX 78133ActiveMLS ID #585974, Tina Morris, Keller Williams Heritage. Central Texas MLS
- $495,0003 bd3 ba2k sqft1130 Canyon Springs Dr, Canyon Lake, TX 78133ActiveMLS ID #612992, Yitzchak Pierson, eXp Realty LLC. Central Texas MLS
- $345,0003 bd2 ba1.4k sqft596 Riviera Dr, Canyon Lake, TX 78133ActiveMLS ID #617799, Crystal Unrue, Sullivan Hill Country Properti. Central Texas MLS
- $500,0003 bd2 ba1.9k sqft1130 Crossbow Dr, Canyon Lake, TX 78133ActiveMLS ID #604890, Jeff Smith, San Antonio Elite Realty. Central Texas MLS
- $449,9003 bd1 ba784 sqft1331 Hammermill, Canyon Lake, TX 78133ActiveMLS ID #609103, Ray Deleon, Real Broker, LLC. Central Texas MLS
- $410,0003 bd2 ba1.9k sqft1181 Havens Cross, New Braunfels, TX 78132ActiveMLS ID #619423, Jeri Bulthuis, Real Broker, LLC. Central Texas MLS
- $644,9004 bd3 ba2.1k sqft562 Toye Blvd, Canyon Lake, TX 78133ActiveMLS ID #617286, Crystal Unrue, Sullivan Hill Country Properti. Central Texas MLS
- $629,0003 bd2 ba1.6k sqft39850 Fm 3159, Canyon Lake, TX 78133ActiveMLS ID #606326, Suzanne Kuntz, Keller Williams Heritage. Central Texas MLS
