From its beautiful arched wood front door to its vaulted ceilings and light-filled interior, 6670 Barrett Road is anything but ordinary. This distinctive Falls Church home offers nearly 2,000 square feet, four true bedrooms, a rare main-level bedroom and full bath, and a large fenced yard. The kitchen is designed for real life, with a large center island, stainless steel appliances, wall oven, downdraft cooktop and generous cabinetry. It opens directly to a spacious dining area, creating an inviting setting for everyday meals and gatherings. A separate living room offers plenty of space to relax or entertain. The main-level bedroom and full bath provide flexibility for guests, a home office or extended family without the need for stairs. Upstairs, the spacious primary bedroom includes a walk-in closet and a versatile bonus area with room for a reading nook, office or dressing space. Two additional bedrooms and another full bath complete the upper level. Outside, enjoy the 0.23-acre lot, fenced backyard, wooden deck and storage shed. Major improvements completed in 2025 include a new roof and metal roofing, gutters and downspouts, Hardie Plank siding, windows, sliding glass door, water heater, washer and dryer. The front porch was completely redone with a new ceiling and railings, and the main-level bathroom was updated in 2026. Set in Bel Air alongside sought-after Sleepy Hollow, this home feels like a peaceful retreat, with birdsong and the nearby creek adding to its charm. It’s a dog-friendly neighborhood with more to explore on foot than you might expect. Walk to nearby shops, restaurants, creek access and Sleepy Hollow Park. Falls Church City and the Mosaic District offer even more dining and shopping, while Route 50, I-495 and I-66 make it easy to get around. Come see the character, flexible layout and thoughtful updates for yourself.
For sale
$850,000
6670 Barrett Rd, Falls Church, VA 22042
4beds
1,914sqft
Single Family Residence
Built in 2007
10,010 Square Feet Lot
$834,300 Zestimate®
$444/sqft
$-- HOA
What's special
Fenced backyardLarge fenced yardHardie plank sidingSliding glass doorGutters and downspoutsStorage shedWooden deck
- 2 days
- 1,031
- 133
Likely to sell faster than
Zillow last checked:
Listing updated:
Listed by:
Ms. Kristin M Francis 571-348-4604,
EXP Realty, LLC 8668257169,
Co-Listing Agent: Brandi Browning 571-348-4604,
EXP Realty, LLC
Source: Bright MLS,MLS#: VAFX2340736
Facts & features
Interior
Bedrooms & bathrooms
- Bedrooms: 4
- Bathrooms: 2
- Full bathrooms: 2
- Main level bathrooms: 1
- Main level bedrooms: 1
Basement
- Area: 0
Heating
- Forced Air, Natural Gas
Cooling
- Central Air, Electric
Appliances
- Included: Cooktop, Down Draft, Dishwasher, Disposal, Dryer, Ice Maker, Oven, Refrigerator, Stainless Steel Appliance(s), Washer, Washer/Dryer Stacked, Water Heater, Gas Water Heater
- Laundry: Has Laundry, Dryer In Unit, Main Level, Washer In Unit
Features
- Combination Kitchen/Living, Dining Area, Entry Level Bedroom, Family Room Off Kitchen, Kitchen - Gourmet, Kitchen Island, Recessed Lighting, Combination Kitchen/Dining, Open Floorplan, Upgraded Countertops, Walk-In Closet(s), Dry Wall
- Flooring: Ceramic Tile, Hardwood, Wood
- Doors: Sliding Glass
- Has basement: No
- Has fireplace: No
Interior area
- Total structure area: 1,914
- Total interior livable area: 1,914 sqft
- Finished area above ground: 1,914
- Finished area below ground: 0
Property
Parking
- Total spaces: 3
- Parking features: Off Street, Driveway
- Uncovered spaces: 3
Accessibility
- Accessibility features: None
Features
- Levels: Two
- Stories: 2
- Patio & porch: Deck, Porch
- Exterior features: Play Equipment
- Pool features: None
- Fencing: Back Yard
Lot
- Size: 10,010 Square Feet
- Features: Front Yard, Landscaped, Level
Details
- Additional structures: Above Grade, Below Grade
- Parcel number: 0504 20 0193
- Zoning: 130
- Special conditions: Standard
Construction
Type & style
- Home type: SingleFamily
- Architectural style: Colonial
- Property subtype: Single Family Residence
Materials
- Brick
- Foundation: Other
Condition
- Excellent,Very Good
- New construction: No
- Year built: 2007
Utilities & green energy
- Sewer: Public Sewer
- Water: Public
Community & HOA
Community
- Subdivision: Bel Air
HOA
- Has HOA: No
Location
- Region: Falls Church
Financial & listing details
- Price per square foot: $444/sqft
- Tax assessed value: $778,550
- Annual tax amount: $9,758
- Date on market: 9/24/2026
- Listing agreement: Exclusive Right To Sell
- Listing terms: Cash,Conventional,FHA,VA Loan
- Ownership: Fee Simple
Estimated market value
$834,300
$793,000 - $876,000
$4,165/mo
Price history
| Date | Event | Price |
|---|---|---|
| 9/24/2026 | Listed for sale | $850,000+20.6%$444/sqft |
Source:  Bright MLS #VAFX2340736 Report a problem Bright MLS #VAFX2340736 Report a problem | ||
| 9/14/2020 | Sold | $705,000+6.9%$368/sqft |
Source: Public Record Report a problem | ||
| 8/6/2020 | Listed for sale | $659,750+22.2%$345/sqft |
Source: Compass #VAFX1145818 Report a problem | ||
| 11/9/2015 | Sold | $540,000-1.8%$282/sqft |
Source: Public Record Report a problem | ||
| 9/10/2015 | Listed for sale | $549,900+20.9%$287/sqft |
Source: Keller Williams Realty #FX8742531 Report a problem | ||
| 3/29/2012 | Sold | $455,000-3%$238/sqft |
Source: Public Record Report a problem | ||
| 2/3/2012 | Listed for sale | $469,000$245/sqft |
Source: Visual Tour #FX7765115 Report a problem | ||
Public tax history
| Year | Property taxes | Tax assessment |
|---|---|---|
| 2025 | $9,640 +11.6% | $768,550 +11.9% |
| 2024 | $8,639 +3.8% | $686,560 |
| 2023 | $8,320 +4.7% | $686,560 +6.2% |
| 2022 | $7,946 | $646,560 +11.6% |
| 2021 | -- | $579,610 +4.5% |
| 2020 | $7,000 +3.7% | $554,610 +4.1% |
| 2019 | $6,752 +2.3% | $532,610 +1.9% |
| 2018 | $6,603 +4.3% | $522,610 +2.6% |
| 2017 | $6,328 +1% | $509,610 +1% |
| 2016 | $6,267 +5.6% | $504,610 +2.1% |
| 2015 | $5,937 +8.2% | $494,430 +8.5% |
| 2014 | $5,489 | $455,790 +3.4% |
| 2013 | -- | $440,950 +4.1% |
| 2012 | -- | $423,550 +5.2% |
| 2011 | -- | $402,550 +5.9% |
| 2010 | -- | $380,120 -14.5% |
| 2009 | -- | $444,460 -24.3% |
| 2008 | -- | $586,820 +14.1% |
| 2007 | -- | $514,300 +150.8% |
| 2003 | -- | $205,060 +26% |
| 2002 | -- | $162,745 +16.7% |
| 2001 | -- | $139,485 |
Find assessor info on the county website
Monthly payment
Est. payment
Payment breakdown
Explore the cost of this home by adjusting the details. Changes won't be saved.Climate risks
Neighborhood: 22042
Nearby schools
Schools provided by the listing agent
- Elementary: Sleepy Hollow
- Middle: Glasgow
- High: Justice
- District: Fairfax County Public Schools
Source: Bright MLS. This data may not be complete. We recommend contacting the local school district to confirm school assignments for this home.
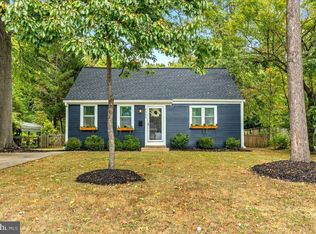
Similar homes
- $869,0004 bd3 ba1.7k sqft2830 Cameron Rd, Falls Church, VA 22042For Sale
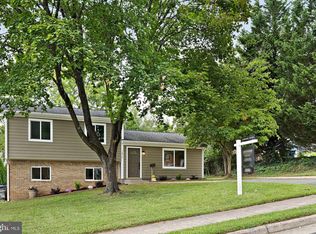
 MLS ID #VAFX2333844, Kim Kreeb, Corcoran McEnearney. Bright MLS
 - $880,0003 bd3 ba1.4k sqft7807 Freehollow Dr, Falls Church, VA 22042For Sale
 MLS ID #VAFX2340070, Ed Torres, Samson Properties. Bright MLS
 - $974,9004 bd3 ba2.3k sqft6450 Queen Anne Ter, Falls Church, VA 22044For Sale
 MLS ID #VAFX2341688, Laura Sacher, Compass. Bright MLS
 - $849,9003 bd3 ba1.6k sqft3237 Dye Dr, Falls Church, VA 22042For Sale
 MLS ID #VAFX2339268, Sam Medvene, Samson Properties. Bright MLS
 - $835,0003 bd2 ba1.3k sqft7011 Jefferson Ave, Falls Church, VA 22042For SaleMLS ID #VAFX2335038, Ryan Boothe, Compass. Bright MLS
- $899,0003 bd2 ba1k sqft.victoria Crossings, Falls Church, VA 22042For SaleMLS ID #VAFX2341290, Richard Esposito, Long & Foster Real Estate, Inc.. Bright MLS
- $899,0003 bd3 ba1.9k sqft3054 Hazelton St, Falls Church, VA 22044For SaleMLS ID #VAFX2334122, Martha Deal, Coldwell Banker Realty. Bright MLS
- $798,0005 bd2 ba1.7k sqft7401 Camp Alger Ave, Falls Church, VA 22042For SaleMLS ID #VAFX2334364, Matt Saka, EXP Realty, LLC. Bright MLS
- $924,9004 bd3 ba2.4k sqft6429 Eppard St, Falls Church, VA 22044For SaleMLS ID #VAFX2331350, David Early, RLAH @properties. Bright MLS
- $863,0003 bd3 ba1.7k sqftCherry Hill Th, Falls Church, VA 22046For SaleMLS ID #VAFA2004262, Wylie Bean, AWB Real Estate LLC. Bright MLS
- $994,9004 bd4 ba2.3k sqft7945 Freehollow Dr, Falls Church, VA 22042For SaleMLS ID #VAFX2340270, REY GOMEZ, Samson Properties. Bright MLS
- $849,9005 bd3 ba2.3k sqft7028 Bradley Cir, Annandale, VA 22003For SaleMLS ID #VAFX2341608, Victor Criales, EXP Realty, LLC. Bright MLS
- $925,0004 bd3 ba2.1k sqft3115 Shadeland Dr, Falls Church, VA 22044For SaleMLS ID #VAFX2334844, Lisa Chaudhry, Samson Properties. Bright MLS
- $765,0003 bd2 ba1.4k sqft2840 W George Mason Rd, Falls Church, VA 22042For SaleMLS ID #VAFX2337770, Crystal Street, EXP Realty, LLC. Bright MLS
- $919,0003 bd4 ba1.8k sqft307 Gundry Dr, Falls Church, VA 22046For SaleMLS ID #VAFA2004268, Chip Benjamin, Long & Foster Real Estate, Inc.. Bright MLS
- $840,0004 bd3 ba1.9k sqft3803 Tall Oak Ct, Annandale, VA 22003For SaleMLS ID #VAFX2338912, John Mentis, Long & Foster Real Estate, Inc.. Bright MLS
- $750,0003 bd2 ba1.7k sqft909 N Madison St, Arlington, VA 22205For SaleMLS ID #VAAR2079952, Mary Elise Moran, TTR Sotheby's International Realty. Bright MLS
- $780,0005 bd3 ba1.3k sqft7213 Tyler Ave, Falls Church, VA 22042For SaleMLS ID #VAFX2295236, Shadia Jubiz, EXP Realty, LLC. Bright MLS
- $1,075,0004 bd2 ba2.2k sqft899 N Nottingham St, Arlington, VA 22205For SaleMLS ID #VAAR2080122, Ann Wilson, KW United. Bright MLS
- $799,9003 bd4 ba2.2k sqft7440 Chummley Ct, Falls Church, VA 22043For SaleMLS ID #VAFX2342534, Blake Davenport, TTR Sotheby's International Realty. Bright MLS
