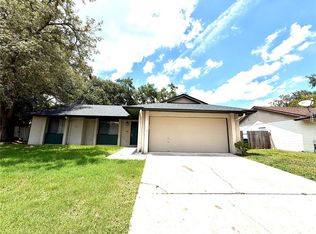
Welcome to this beautifully updated home featuring a desirable split-bedroom floor plan and exceptional energy savings with a fully paid-off solar system for low electric bills! Start your mornings on the charming front porch with a book and a cup of coffee. Inside, the main level showcases a private primary suite downstairs complete with an en-suite bathroom, large walk-in shower, and spacious his-and-hers closets. The large kitchen features stainless steel appliances, a convenient breakfast bar, and an eat-in dinette—all flowing into the open great room with soaring vaulted ceilings, natural light, and space for formal dining. Upstairs, you'll find an expansive loft alongside two additional bedrooms and a full bathroom—an ideal layout for multi-generational living or an upper-level suite. Prefer a 4th private bedroom? The loft includes a closet and window, making it easy to enclose! Step outside to enjoy the massive screened-in lanai and a great backyard space ideal for gardening, barbecuing, and outdoor entertaining. Conveniently located in an established neighborhood near major highways, shopping, dining, and schools, this property offers comfort, functionality, and an excellent lifestyle opportunity. Enjoy ultimate peace of mind with extensive recent improvements: fully re-piped plumbing (2023), newer roof (2022) and water heater (2019) a new HVAC unit with an extended warranty (2026), replaced ductwork (2025), newly updated Hardie board siding/window frames (2026), newer appliances (2024), a water filtration system (2023), newer garage door (2024), newer front gutters with leaf guards (2024), and an electrical surge protector (2024). Move right in and start saving!
For sale
$320,000
6673 RYAN CHASE COURT, ORLANDO, FL 32810
4beds
1,701sqft
:
Get pre-qualified$2,179/mo
Single Family Residence
Built in 1991
3,750 Square Feet Lot
$312,200 Zestimate®
$188/sqft
$17/mo HOA
What's special
Massive screened-in lanaiExpansive loftTwo additional bedroomsEn-suite bathroomCharming front porchSpacious his-and-hers closetsDesirable split-bedroom floor plan
- 3 days |
- 849 |
- 81 |
Likely to sell faster than
Zillow last checked:
Listing updated:
Listed by:
Maria Kaftanovskaya 321-948-3243,
CENTURY 21 CARIOTI 407-573-2121
Source: Stellar MLS,MLS#: O6426655 Originating MLS: Orlando Regional
Originating MLS: Orlando Regional
Facts & features
Interior
Bedrooms & bathrooms
- Bedrooms: 4
- Bathrooms: 3
- Full bathrooms: 2
- 1/2 bathrooms: 1
Primary bedroom
- Features: Ceiling Fan(s), En Suite Bathroom, Built-in Closet
- Level: First
- Area: 294 Square Feet
- Dimensions: 14x21
Bedroom 2
- Features: Built-in Closet
- Level: Second
- Area: 120 Square Feet
- Dimensions: 10x12
Bedroom 3
- Features: Built-in Closet
- Level: Second
- Area: 110 Square Feet
- Dimensions: 10x11
Primary bathroom
- Features: Shower No Tub, Single Vanity
- Level: First
- Area: 42 Square Feet
- Dimensions: 6x7
Bathroom 2
- Features: Sink - Pedestal
- Level: First
- Area: 24 Square Feet
- Dimensions: 3x8
Bathroom 3
- Features: Single Vanity, Tub With Shower, Built-in Closet
- Level: Second
- Area: 36 Square Feet
- Dimensions: 4x9
Balcony porch lanai
- Level: First
- Area: 90 Square Feet
- Dimensions: 6x15
Foyer
- Level: First
- Area: 45 Square Feet
- Dimensions: 3x15
Great room
- Level: First
- Area: 330 Square Feet
- Dimensions: 15x22
Kitchen
- Features: Breakfast Bar, Pantry
- Level: First
- Area: 150 Square Feet
- Dimensions: 10x15
Loft
- Features: Built-in Closet
- Level: Second
- Area: 225 Square Feet
- Dimensions: 15x15
Heating
- Central, Electric
Cooling
- Central Air
Appliances
- Included: Dishwasher, Disposal, Dryer, Electric Water Heater, Microwave, Range, Range Hood, Refrigerator, Washer, Water Filtration System
- Laundry: Electric Dryer Hookup, In Garage
Features
- Eating Space In Kitchen, High Ceilings, Living Room/Dining Room Combo, Open Floorplan, Primary Bedroom Main Floor, Solid Surface Counters, Split Bedroom, Thermostat, Vaulted Ceiling(s)
- Flooring: Carpet, Tile
- Doors: French Doors
- Windows: Window Treatments
- Has fireplace: No
Interior area
- Total structure area: 2,163
- Total interior livable area: 1,701 sqft
Video & virtual tour
Property
Parking
- Total spaces: 1
- Parking features: Driveway
- Attached garage spaces: 1
- Has uncovered spaces: Yes
- Details: Garage Dimensions: 12x20
Features
- Levels: Two
- Stories: 2
- Patio & porch: Covered, Front Porch, Rear Porch, Screened
- Exterior features: Lighting, Rain Barrel/Cistern(s), Sidewalk
- Fencing: Fenced,Vinyl
Lot
- Size: 3,750 Square Feet
- Dimensions: 38 x 100
- Features: In County, Landscaped, Near Public Transit, Sidewalk
Details
- Parcel number: 332129888700270
- Zoning: R-2
- Special conditions: None
Construction
Type & style
- Home type: SingleFamily
- Architectural style: Florida
- Property subtype: Single Family Residence
Materials
- Cement Siding, Wood Frame
- Foundation: Slab
- Roof: Shingle
Condition
- New construction: No
- Year built: 1991
Utilities & green energy
- Electric: Photovoltaics Seller Owned
- Sewer: Public Sewer
- Water: Public
- Utilities for property: Cable Available, Electricity Connected, Phone Available, Public, Sewer Connected, Solar, Street Lights, Water Connected
Green energy
- Energy generation: Solar
Community & HOA
Community
- Pet fee: $0 monthly
- Subdivision: VICTORIA CHASE
HOA
- Has HOA: Yes
- HOA fee: $17 monthly
- HOA name: Victoria Chase HOA/Nejha Mason
- HOA phone: 321-946-7313
Location
- Region: Orlando
Financial & listing details
- Price per square foot: $188/sqft
- Tax assessed value: $277,494
- Annual tax amount: $4,510
- Date on market: 7/24/2026
- Cumulative days on market: 4 days
- Listing terms: Cash,Conventional,FHA,VA Loan
- Ownership: Fee Simple
- Total actual rent: 0
- Electric utility on property: Yes
- Road surface type: Asphalt
Estimated market value
$312,200
$297,000 - $328,000
$2,351/mo
Price history
| Date | Event | Price |
|---|---|---|
| 7/24/2026 | Listed for sale | $320,000-8.6%$188/sqft |
Source:  Stellar MLS #O6426655 Report a problem Stellar MLS #O6426655 Report a problem | ||
| 12/21/2023 | Sold | $350,000+2.9%$206/sqft |
Source: Stellar MLS #O6155551 Report a problem | ||
| 11/25/2023 | Pending sale | $340,000$200/sqft |
Source: Stellar MLS #O6155551 Report a problem | ||
| 11/7/2023 | Listed for sale | $340,000+19.3%$200/sqft |
Source: Stellar MLS #O6155551 Report a problem | ||
| 9/25/2023 | Sold | $285,100+233.5%$168/sqft |
Source: Public Record Report a problem | ||
| 10/20/1997 | Sold | $85,500$50/sqft |
Source: Public Record Report a problem | ||
Public tax history
| Year | Property taxes | Tax assessment |
|---|---|---|
| 2024 | $4,292 +316.3% | $277,494 +259.6% |
| 2023 | $1,031 +7.9% | $77,172 +3% |
| 2022 | $956 +1.1% | $74,924 +3% |
| 2021 | $945 +0.6% | $72,742 +1.4% |
| 2020 | $939 +1.6% | $71,738 +2.3% |
| 2019 | $925 +1.3% | $70,125 +1.9% |
| 2018 | $913 | $68,817 -50.6% |
| 2017 | $913 +2.3% | $139,415 +33.1% |
| 2016 | $892 +1.9% | $104,780 +10.7% |
| 2015 | $876 -5.1% | $94,687 +30.5% |
| 2014 | $923 +1.5% | $72,584 +5.6% |
| 2013 | $909 +0.4% | $68,729 +9.1% |
| 2012 | $905 -0.9% | $63,005 -2.3% |
| 2011 | $914 -14.3% | $64,517 -19.8% |
| 2010 | $1,066 | $80,400 -28.7% |
| 2009 | -- | $112,694 -29.9% |
| 2008 | $1,217 -9.3% | $160,814 -10.3% |
| 2007 | $1,341 -4.5% | $179,307 +17.6% |
| 2006 | $1,405 +3.1% | $152,528 +40.9% |
| 2005 | $1,363 +5.4% | $108,290 +22.8% |
| 2004 | $1,292 +0.8% | $88,158 +2% |
| 2003 | $1,282 +3.2% | $86,468 +3.2% |
| 2002 | $1,242 -0.3% | $83,782 +5.4% |
| 2001 | $1,246 +2.7% | $79,526 +3.8% |
| 2000 | $1,214 | $76,648 |
Find assessor info on the county website
Monthly payment
Est. payment
Payment breakdown
Explore the cost of this home by adjusting the details. Changes won't be saved.Climate risks
Neighborhood: Lockhart
Nearby schools
GreatSchools rating
- 3/10Riverside Elementary SchoolGrades: PK-5Distance: 1 mi
- 4/10Lockhart Middle SchoolGrades: 6-8Distance: 0.2 mi
- 3/10Wekiva High SchoolGrades: 9-12Distance: 3.1 mi
Schools provided by the listing agent
- Elementary: Riverside Elem
- Middle: Lockhart Middle
- High: Wekiva High
Source: Stellar MLS. This data may not be complete. We recommend contacting the local school district to confirm school assignments for this home.
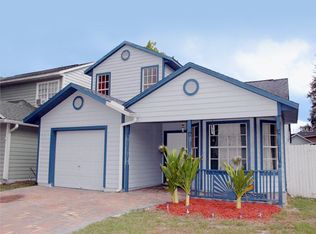
- $310,4003 bd3 ba1.4k sqft6671 Ryan Chase Ct, Orlando, FL 32810Off Market
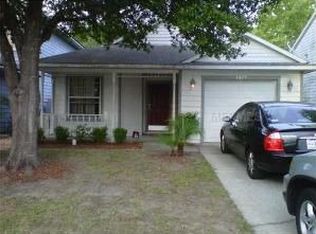
- $260,2003 bd2 ba1k sqft6675 Ryan Chase Ct, Orlando, FL 32810Off Market
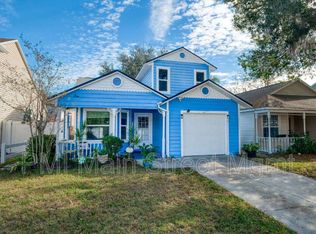
- $302,8003 bd3 ba1.4k sqft6677 Ryan Chase Ct, Orlando, FL 32810Off Market
- $273,3003 bd2 ba1k sqft6663 Ryan Chase Ct, Orlando, FL 32810Off Market
- $294,1004 bd2 ba1.6k sqft6795 Brittany Chase Ct, Orlando, FL 32810Off Market
- $302,5003 bd2 ba1k sqft6794 Brittany Chase Ct, Orlando, FL 32810Sold
- $288,2003 bd2 ba1.3k sqft6793 Brittany Chase Ct, Orlando, FL 32810Off Market
- $286,2003 bd2 ba1.5k sqft6701 Brittany Chase Ct, Orlando, FL 32810Off Market
A local agent can set up tours, give advice and negotiate with sellers.
Similar homes
- $340,0004 bd2 ba1.8k sqft6709 HILL TOP ROAD, ORLANDO, FL 32810For Sale

 MLS ID #V4950269, Mirna Lopez Rodriguez, SEVEN OASIS REALTY & ASSOCIATES LLC. Stellar MLS
 - $--2 bd1 ba981 sqft4712 Halliday Ln, Orlando, FL 32810AuctionAuction.com 2
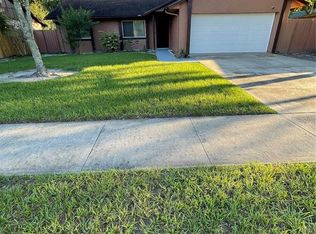
- $320,0003 bd2 ba1.3k sqft6801 COMPASS COURT, ORLANDO, FL 32810For Sale
 MLS ID #O6356037, Natalie Guerrier, FLORIDA REALTY INVESTMENTS. Stellar MLS
 - $329,9003 bd2 ba1.7k sqft3349 SASSAFRAS COURT, ORLANDO, FL 32810For Sale
 MLS ID #S5152093, Ann Nguyen, FLORIDA REALTY INVESTMENTS. Stellar MLS
 - $339,9003 bd2 ba1.4k sqft3226 KELVINGTON DRIVE, ORLANDO, FL 32810For SaleMLS ID #O6399994, Art Wilson Jr, PERFECT CHOICE REALTY INC. Stellar MLS
- $329,9003 bd2 ba1.2k sqft5655 NEW CAMBRIDGE ROAD, ORLANDO, FL 32810For SaleMLS ID #O6424894, Robert Salmons, ENTERA REALTY LLC. Stellar MLS
- $259,9903 bd2 ba1k sqft3126 KELVINGTON DRIVE, ORLANDO, FL 32810For SaleMLS ID #S5154167, Licinio Brizzio, ROAD HOUSE REALTY INC.. Stellar MLS
- $304,9003 bd2 ba1.1k sqft7734 LAKESIDE WOODS DRIVE, ORLANDO, FL 32810For SaleMLS ID #O6405647, Robert Salmons, ENTERA REALTY LLC. Stellar MLS
- $305,0003 bd2 ba1.1k sqft7514 RIVERSIDE PLACE, ORLANDO, FL 32810For SaleMLS ID #O6407263, Eric Mock, LOU HAUBNER REALTY, INC.. Stellar MLS
- $325,0003 bd2 ba1.3k sqft5147 LAKE NINA DRIVE, ORLANDO, FL 32810For SaleMLS ID #A4691777, Maxwell Wardlaw, PA, EPIQUE REALTY INC.. Stellar MLS
- $299,9003 bd2 ba1k sqft3255 KELVINGTON DRIVE, ORLANDO, FL 32810For SaleMLS ID #O6417658, Robert Salmons, ENTERA REALTY LLC. Stellar MLS
- $320,9953 bd2 ba1.6k sqft7506 MOTT AVENUE, ORLANDO, FL 32810For SaleMLS ID #S5145873, Diego Beato, RESOURCE ONE REALTY. Stellar MLS
- $350,0004 bd3 ba1.7k sqft3809 NEEDLES DRIVE, ORLANDO, FL 32810For SaleMLS ID #O6383011, Jennifer Jefcoat, EPIQUE REALTY INC.. Stellar MLS
- $320,0003 bd2 ba1.1k sqft7219 EDGEWATER SHORES COURT, ORLANDO, FL 32810For SaleMLS ID #O6324605, Marianela Sanchez, LPT REALTY, LLC. Stellar MLS
- $337,5004 bd3 ba1.9k sqft5430 ROSE AVENUE, ORLANDO, FL 32810For SaleMLS ID #O6404391, Carlos German, EXP REALTY LLC. Stellar MLS
- $345,0003 bd2 ba1.3k sqft5626 STULL AVENUE, ORLANDO, FL 32810For SaleMLS ID #O6416692, James Rouadi, CARLISLE REALTY, LLC. Stellar MLS
- $320,8904 bd2 ba1.2k sqft3902 CASTELL DRIVE, ORLANDO, FL 32810For SaleMLS ID #O6355444, Julio Lopez, JCL REALTY INC. Stellar MLS
- $310,0003 bd2 ba1.2k sqft5399 PALADIN WAY, ORLANDO, FL 32810For SaleMLS ID #O6392561, Cesar Osorio Escobar, LA ROSA REALTY CW PROPERTIES L. Stellar MLS
- $349,9993 bd2 ba1.2k sqft7924 PLUNKETT AVENUE, ORLANDO, FL 32810For SaleMLS ID #O6423722, Greg Staker, WATSON REALTY CORP.. Stellar MLS
- $325,0003 bd2 ba1.1k sqft3008 CALUMET DRIVE, ORLANDO, FL 32810For SaleMLS ID #V4946914, Jesse McNinch, LPT REALTY LLC. Stellar MLS
