Sunlight makes an immediate impression here, pouring through the floor-to-ceiling windows into the two-story vaulted living room anchored by a fireplace. This updated end-unit townhome gives you the space, finishes, and low-maintenance lifestyle buyers want in a 2-bedroom home. The renovated kitchen features new stainless steel appliances and a refreshed feel that connects easily to the main living and dining areas. New LVP flooring runs throughout the main level, where you’ll also find an updated half bath for added convenience. Upstairs, new carpet adds comfort to both bedrooms, each with vaulted ceilings that make the rooms feel open and airy. The spacious primary suite includes a walk-in closet and walk-through full bath with an updated separate tub and shower. Fresh paint throughout gives the home a clean, move-in-ready feel. Enjoy the convenience of an attached 2-car garage, plus a private patio for grilling, coffee, or quiet outdoor time.
Pending
$260,000
6677 Stillwater Blvd N, Oakdale, MN 55128
2beds
1,564sqft
:
Get pre-qualified$2,035/mo
(TH) Side x Side
Built in 1985
2,265 Square Feet Lot
$257,300 Zestimate®
$166/sqft
$422/mo HOA
What's special
- 7 days |
- 25 |
- 1 |
Likely to sell faster than
Zillow last checked:
Listing updated:
Listed by:
Mitchel Herian 612-268-4368,
Kris Lindahl Real Estate,
Megan Moreau 763-373-5611
Source: NorthstarMLS as distributed by MLS GRID,MLS#: 7087919
Facts & features
Interior
Bedrooms & bathrooms
- Bedrooms: 2
- Bathrooms: 2
- Full bathrooms: 1
- 1/2 bathrooms: 1
Bedroom
- Level: Upper
- Area: 300 Square Feet
- Dimensions: 15x20
Bedroom 2
- Level: Upper
- Area: 182 Square Feet
- Dimensions: 13x14
Dining room
- Level: Main
- Area: 110 Square Feet
- Dimensions: 11x10
Kitchen
- Level: Main
- Area: 100 Square Feet
- Dimensions: 10x10
Living room
- Level: Main
- Area: 465 Square Feet
- Dimensions: 15x31
Patio
- Level: Main
- Area: 110 Square Feet
- Dimensions: 10x11
Walk in closet
- Level: Upper
- Area: 42 Square Feet
- Dimensions: 6x7
Heating
- Forced Air
Cooling
- Central Air
Appliances
- Included: Dishwasher, Dryer, Microwave, Range, Refrigerator, Stainless Steel Appliance(s), Washer
- Laundry: Main Level
Features
- Basement: None
- Number of fireplaces: 1
- Fireplace features: Living Room, Wood Burning
Interior area
- Total structure area: 1,564
- Total interior livable area: 1,564 sqft
- Finished area above ground: 1,564
- Finished area below ground: 0
Property
Parking
- Total spaces: 2
- Parking features: Attached, Asphalt, Guest, Storage
- Attached garage spaces: 2
Accessibility
- Accessibility features: None
Features
- Levels: Modified Two Story
- Stories: 2
- Patio & porch: Patio
Lot
- Size: 2,265 Square Feet
- Dimensions: 38 x 60
Details
- Foundation area: 840
- Parcel number: 1902921420053
- Zoning description: Residential-Single Family
Construction
Type & style
- Home type: Townhouse
- Property subtype: (TH) Side x Side
- Attached to another structure: Yes
Materials
- Frame
Condition
- New construction: No
- Year built: 1985
Utilities & green energy
- Electric: 100 Amp Service
- Gas: Natural Gas
- Sewer: City Sewer/Connected
- Water: City Water/Connected
Community & HOA
Community
- Subdivision: Oakdale Ponds Add
HOA
- Has HOA: Yes
- Services included: Maintenance Structure, Lawn Care, Maintenance Grounds, Professional Mgmt, Sanitation, Snow Removal
- HOA fee: $422 monthly
- HOA name: First Service Residential
- HOA phone: 952-777-2700
Location
- Region: Oakdale
Financial & listing details
- Price per square foot: $166/sqft
- Tax assessed value: $249,200
- Annual tax amount: $3,150
- Date on market: 7/27/2026
- Cumulative days on market: 20 days
Estimated market value
$257,300
$244,000 - $270,000
$2,016/mo
Price history
| Date | Event | Price |
|---|---|---|
| 7/27/2026 | Pending sale | $260,000$166/sqft |
Source:  NorthstarMLS as distributed by MLS GRID #7087919 Report a problem NorthstarMLS as distributed by MLS GRID #7087919 Report a problem | ||
| 6/18/2026 | Listing removed | $260,000$166/sqft |
Source: NorthstarMLS as distributed by MLS GRID #7087919 Report a problem | ||
| 6/6/2026 | Listed for sale | $260,000+79.3%$166/sqft |
Source: NorthstarMLS as distributed by MLS GRID #7087919 Report a problem | ||
| 2/20/2026 | Sold | $145,000+20.4%$93/sqft |
Source: Public Record Report a problem | ||
| 10/12/2009 | Sold | $120,400$77/sqft |
Source: Public Record Report a problem | ||
| 7/29/2009 | Sold | $120,400-2.5%$77/sqft |
Source:  Lake Superior Area Realtors as distributed by MLS GRID #1167856 Report a problem Lake Superior Area Realtors as distributed by MLS GRID #1167856 Report a problem | ||
| 4/17/2009 | Price change | $123,500-8.2%$79/sqft |
Source: NRT Minneapolis #3636651 Report a problem | ||
| 3/7/2009 | Price change | $134,500-10.3%$86/sqft |
Source: NRT Minneapolis #3636651 Report a problem | ||
| 2/14/2009 | Price change | $149,900-9.2%$96/sqft |
Source: NRT Minneapolis #3636651 Report a problem | ||
| 1/20/2009 | Listed for sale | $165,000$105/sqft |
Source: NRT Minneapolis #3636651 Report a problem | ||
Public tax history
| Year | Property taxes | Tax assessment |
|---|---|---|
| 2025 | $3,150 +0.5% | $225,100 -8.2% |
| 2024 | $3,134 +19.8% | $245,200 +6.7% |
| 2023 | $2,616 -11.9% | $229,700 +17.2% |
| 2022 | $2,970 +32.7% | $196,000 -8.4% |
| 2021 | $2,238 +4.8% | $214,000 +13.9% |
| 2020 | $2,136 | $187,900 |
| 2019 | $2,136 | $187,900 +4.9% |
| 2018 | $2,136 +6.2% | $179,200 +11% |
| 2017 | $2,012 +11.5% | $161,500 +2.9% |
| 2016 | $1,804 +10.3% | $157,000 +57.3% |
| 2015 | $1,636 | $99,800 +5.6% |
| 2013 | $1,636 +25.1% | $94,500 +2.4% |
| 2012 | $1,308 | $92,300 -11.1% |
| 2011 | $1,308 -3% | $103,800 -29.8% |
| 2010 | $1,348 -5.3% | $147,900 |
| 2009 | $1,424 +4.7% | -- |
| 2008 | $1,360 +7.8% | -- |
| 2007 | $1,262 -8.6% | -- |
| 2006 | $1,380 -1.2% | -- |
| 2005 | $1,397 +12% | -- |
| 2004 | $1,247 | -- |
| 2003 | $1,247 +48.6% | -- |
| 2002 | $839 -24% | -- |
| 2001 | $1,104 | -- |
Find assessor info on the county website
Monthly payment
Est. payment
Payment breakdown
Explore the cost of this home by adjusting the details. Changes won't be saved.Climate risks
Neighborhood: 55128
Nearby schools
GreatSchools rating
- 2/10Justice Alan Page Elementary SchoolGrades: PK-5Distance: 1.6 mi
- 4/10Skyview Community Middle SchoolGrades: 6-8Distance: 1.7 mi
- 5/10Tartan Senior High SchoolGrades: 9-12Distance: 1.6 mi
- $221,0003 bd2 ba1.3k sqft6671 Stillwater Blvd N, Oakdale, MN 55128Sold
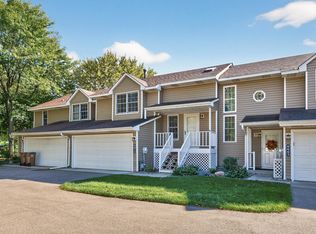
- $222,6002 bd2 ba1.2k sqft6665 Stillwater Blvd N, Oakdale, MN 55128Off Market
- $269,3002 bd2 ba1.3k sqft6659 Stillwater Blvd N, Oakdale, MN 55128Off Market
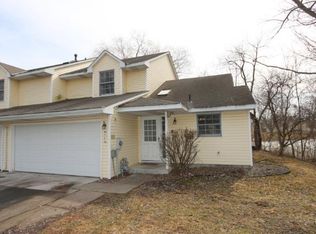
- $184,4002 bd1 ba1k sqft2452 Grenadier Ave N, Oakdale, MN 55128Off Market
- $229,7002 bd1 ba1.1k sqft2450 Grenadier Ave N, Oakdale, MN 55128Off Market
- $180,1002 bd1 ba1k sqft2458 Grenadier Ave N, Oakdale, MN 55128Off Market
- $180,0002 bd1 ba1k sqft2444 Grenadier Ave N, Oakdale, MN 55128Off Market
- $186,0002 bd1 ba1k sqft2446 Grenadier Ave N, Oakdale, MN 55128Sold
A local agent can set up tours, give advice and negotiate with sellers.
Similar homes
- $239,9003 bd3 ba1.4k sqft1762 McKnight Rd N #17, Maplewood, MN 55109For Sale

 MLS ID #7110140, Andrew Lovick, LaBelle Real Estate Group Inc. NorthstarMLS as distributed by MLS GRID
 - $189,9002 bd1 ba1.1k sqft1756 Helena Rd N, Oakdale, MN 55128For Sale
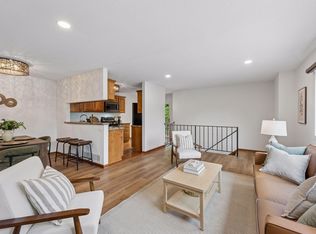 MLS ID #7110900, Brian Seaton, Fuze Real Estate. NorthstarMLS as distributed by MLS GRID
 - $375,0004 bd2 ba1.6k sqft2643 Guthrie Ave N, Oakdale, MN 55128For Sale
 MLS ID #7114013, Meghan Elise Porter, Real Broker LLC. NorthstarMLS as distributed by MLS GRID
 - $264,9002 bd3 ba1.6k sqft1915 Furness St, Saint Paul, MN 55109For Sale
 MLS ID #7093998, Anthony Nguyen, HOMESTEAD ROAD. NorthstarMLS as distributed by MLS GRID
 - $284,9002 bd2 ba1.2k sqft1755 Donegal Dr APT 4, Woodbury, MN 55125For SaleMLS ID #7106892, Larry Geronsin, Bridge Realty, LLC. NorthstarMLS as distributed by MLS GRID
- $375,0004 bd2 ba1.9k sqft5464 Golfview Cir N, Oakdale, MN 55128For SaleMLS ID #7104973, Kathryn Zebrev, Real Broker, LLC. NorthstarMLS as distributed by MLS GRID
- $280,0002 bd2 ba1.5k sqft9257 Dartford Rd, Woodbury, MN 55125For SaleMLS ID #7116071, Lindsay Vargas, Capsule Realty. NorthstarMLS as distributed by MLS GRID
- $369,9004 bd2 ba1.9k sqft6937 Stillwater Blvd N, Saint Paul, MN 55128For SaleMLS ID #7108158, Timothy Hanson, Bridge Realty, LLC. NorthstarMLS as distributed by MLS GRID
- $260,0002 bd2 ba1.2k sqft8771 Branson Dr #80, Inver Grove Heights, MN 55076For SaleMLS ID #7010648, Christina Reynolds - Home Dream Team, Keller Williams Select Realty. NorthstarMLS as distributed by MLS GRID
- $285,0003 bd2 ba1.4k sqft2615 Sumac Ct, White Bear Lake, MN 55110For SaleMLS ID #7105307, Crush Real Estate Group - Laura Whitney, LaBelle Real Estate Group Inc. NorthstarMLS as distributed by MLS GRID
- $255,0002 bd1 ba1k sqft661 Belland Ave, Vadnais Heights, MN 55127For SaleMLS ID #7106855, Kathryn Johnson, eXp Realty. NorthstarMLS as distributed by MLS GRID
- $289,9002 bd2 ba1.2k sqft2611 Concord Way, Mendota Heights, MN 55120For SaleMLS ID #7118284, William Huffman, RE/MAX Results. NorthstarMLS as distributed by MLS GRID
- $239,9003 bd2 ba1.6k sqft55 Front Ave, Saint Paul, MN 55117For SaleMLS ID #7117305, Jamie Bolinger, Keller Williams Realty Integrity Lakes. NorthstarMLS as distributed by MLS GRID
- $265,0002 bd2 ba1.6k sqft4169 Nancy Pl, Shoreview, MN 55126For SaleMLS ID #7095189, Nancy K. Maas, Coldwell Banker Realty. NorthstarMLS as distributed by MLS GRID
- $260,0002 bd2 ba1.2k sqft4126 Sylvia Ln S, Shoreview, MN 55126For SaleMLS ID #7076180, Anton Martinez, Pemberton RE. NorthstarMLS as distributed by MLS GRID
- $320,0002 bd2 ba1.2k sqft9887 Tamarack Cv, Woodbury, MN 55125For SaleMLS ID #7041213, Kristin Monge, Edina Realty, Inc.. NorthstarMLS as distributed by MLS GRID
- $285,0003 bd2 ba1.4k sqft5545 126th St W, Apple Valley, MN 55124For SaleMLS ID #7116517, Joey Clark, eXp Realty. NorthstarMLS as distributed by MLS GRID
- $270,0002 bd2 ba1.5k sqft4029 Silver Lake Rd NE, Minneapolis, MN 55421For SaleMLS ID #7115062, Abby Schannauer, Keller Williams Classic Rlty NW. NorthstarMLS as distributed by MLS GRID
- $200,0002 bd2 ba1.2k sqft1860 McMenemy St APT K, Saint Paul, MN 55117For SaleMLS ID #7101713, Vanessa Miller, Keller Williams Realty Integrity Lakes. NorthstarMLS as distributed by MLS GRID
- $230,0002 bd3 ba1.4k sqft1354 Phalen Blvd, Saint Paul, MN 55106For SaleMLS ID #7072644, Brian T. Johnson, Edina Realty, Inc.. NorthstarMLS as distributed by MLS GRID
