Don't miss this beautifully maintained 3 bedroom, 2 bathroom ranch-style home at 6779 W Louisiana Place in Lakewood, CO, offering 2,043 total square feet on a spacious 7,667 square foot lot. Built in 1963, this single-story home has been thoughtfully updated with newer interior and exterior paint and newer energy-efficient windows throughout, making it truly move-in ready. Stay comfortable year-round with central air conditioning, and enjoy easy outdoor upkeep thanks to an in-ground sprinkler system covering the large yard. The full finished basement adds valuable living space — perfect for a family room, home office, gym, or additional guest quarters, while the attached 1-car garage offers convenient parking and extra storage. Ideally situated in Lakewood, this well-maintained ranch combines low-maintenance main-level living with room to grow.
Accepting backups
$500,000
6679 W Louisiana Place, Lakewood, CO 80232
3beds
2,043sqft
Single Family Residence
Built in 1963
7,667 Square Feet Lot
$-- Zestimate®
$245/sqft
$-- HOA
What's special
- 12 days
- 572
- 55
Zillow last checked:
Listing updated:
Listed by:
Caroline Anderson 610-716-5669,
Kentwood Real Estate Cherry Creek,
Onyx Collection 303-331-1400,
Kentwood Real Estate Cherry Creek
Source: REcolorado as distributed by MLS GRID,MLS#: 9439058
Facts & features
Interior
Bedrooms & bathrooms
- Bedrooms: 3
- Bathrooms: 2
- Full bathrooms: 1
- 3/4 bathrooms: 1
- Main level bathrooms: 1
- Main level bedrooms: 2
Bedroom
- Level: Main
Bedroom
- Level: Main
Bedroom
- Level: Basement
Bathroom
- Level: Main
Bathroom
- Level: Basement
Den
- Level: Basement
Dining room
- Level: Main
Family room
- Level: Basement
Kitchen
- Level: Main
Laundry
- Level: Basement
Living room
- Level: Main
Heating
- Forced Air
Cooling
- Attic Fan, Central Air
Appliances
- Included: Dishwasher, Dryer, Freezer, Gas Water Heater, Microwave, Oven, Range, Refrigerator, Washer
- Laundry: In Unit
Features
- Ceiling Fan(s), Pantry
- Flooring: Laminate, Wood
- Windows: Double Pane Windows
- Basement: Bath/Stubbed,Finished,Full
- Number of fireplaces: 2
- Fireplace features: Basement, Living Room, Wood Burning
Interior area
- Total structure area: 2,043
- Total interior livable area: 2,043 sqft
- Finished area above ground: 1,030
- Finished area below ground: 760
Video & virtual tour
Property
Parking
- Total spaces: 1
- Parking features: Garage - Attached
- Attached garage spaces: 1
Features
- Levels: One
- Stories: 1
- Patio & porch: Covered, Patio
- Exterior features: Garden, Private Yard, Rain Gutters
- Fencing: Full
Lot
- Size: 7,667 Square Feet
- Features: Level, Sprinklers In Front, Sprinklers In Rear
Details
- Parcel number: 014926
- Special conditions: Standard
Construction
Type & style
- Home type: SingleFamily
- Property subtype: Single Family Residence
Materials
- Brick
Condition
- Year built: 1963
Utilities & green energy
- Sewer: Public Sewer
Community & HOA
Community
- Security: Carbon Monoxide Detector(s), Smoke Detector(s)
- Subdivision: Cedar Place
HOA
- Has HOA: No
Location
- Region: Lakewood
Financial & listing details
- Price per square foot: $245/sqft
- Tax assessed value: $490,662
- Annual tax amount: $3,008
- Date on market: 8/19/2026
- Listing terms: Cash,Conventional,FHA,VA Loan
- Exclusions: Staging And Seller's Personal Property. ***piano In Basement Can Either Stay At No Cost To The Buyer, Or Be Removed***
- Ownership: Individual
Estimated market value
Not available
Estimated sales range
Not available
Not available
Price history
| Date | Event | Price |
|---|---|---|
| 8/22/2026 | Pending sale | $500,000$245/sqft |
Source:  REcolorado as distributed by MLS GRID #9439058 Report a problem REcolorado as distributed by MLS GRID #9439058 Report a problem | ||
| 8/19/2026 | Listed for sale | $500,000$245/sqft |
Source: REcolorado as distributed by MLS GRID #9439058 Report a problem | ||
Public tax history
| Year | Property taxes | Tax assessment |
|---|---|---|
| 2025 | $2,750 +0.5% | $30,667 +2.3% |
| 2024 | $2,736 +16% | $29,988 |
| 2023 | $2,359 -1.4% | $29,988 +18.9% |
| 2022 | $2,392 +58.9% | $25,228 -2.8% |
| 2021 | $1,505 | $25,953 +10.3% |
| 2020 | $1,505 +1.3% | $23,540 |
| 2019 | $1,486 +23.7% | $23,540 +17.7% |
| 2018 | $1,202 | $20,000 |
| 2017 | $1,202 +32.9% | $20,000 +10.8% |
| 2016 | $904 +100% | $18,058 |
| 2015 | $452 -34% | $18,058 +27.5% |
| 2014 | $685 +3.1% | $14,161 |
| 2013 | $665 -49% | $14,161 +2.1% |
| 2012 | $1,303 -3.6% | $13,874 |
| 2011 | $1,352 +0.2% | $13,874 -4.2% |
| 2010 | $1,349 +77% | $14,480 |
| 2009 | $762 +0.2% | $14,480 -10.2% |
| 2008 | $760 -4.2% | $16,120 |
| 2007 | $794 -47.3% | $16,120 -1.7% |
| 2006 | $1,506 -3% | $16,400 -0.7% |
| 2005 | $1,552 +9% | $16,520 |
| 2004 | $1,424 +111.6% | $16,520 |
| 2003 | $673 -49.1% | $16,520 +7.4% |
| 2002 | $1,323 +2.5% | $15,380 +16.9% |
| 2001 | $1,290 -0.8% | $13,160 |
| 2000 | $1,300 | $13,160 |
Find assessor info on the county website
Monthly payment
Est. payment
Payment breakdown
Explore the cost of this home by adjusting the details. Changes won't be saved.Climate risks
Neighborhood: Greenbrier Cloverdale
Nearby schools
Schools provided by the listing agent
- Elementary: Lasley
- Middle: Alameda Int'l
- High: Alameda Int'l
- District: Jefferson County R-1
Source: REcolorado as distributed by MLS GRID. This data may not be complete. We recommend contacting the local school district to confirm school assignments for this home.
Similar homes
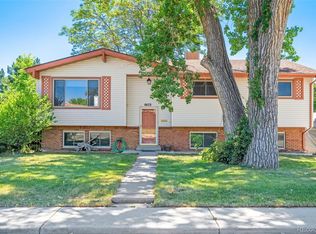
- $514,9005 bd2 ba2.1k sqft6120 W Arkansas Ave, Lakewood, CO 80232For Sale
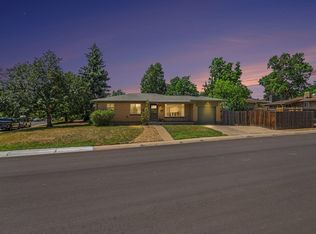
 MLS ID #1067322, Kennen Cohen, Your Castle Real Estate LLC. IRES as distributed by MLS GRID
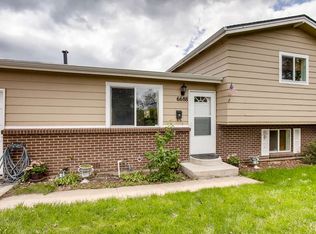
 - $529,9502 bd2 ba1.7k sqft7350 W Florida Avenue, Denver, CO 80232For Sale

 MLS ID #9923385, Hugo Cordova, Crocker Realty, LLC. REcolorado as distributed by MLS GRID
 - $525,0003 bd3 ba2k sqft1820 S Teller, Denver, CO 80232For Sale
 MLS ID #8840370, Theodoros Vasilas, Parkside Realty. REcolorado as distributed by MLS GRID
 - $550,0005 bd3 ba2k sqft1545 S Chase Court, Lakewood, CO 80232For Sale
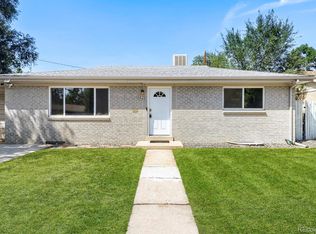 MLS ID #2832252, Theron Johnson, Thrive Real Estate Group. REcolorado as distributed by MLS GRID
 - $545,0003 bd2 ba2.1k sqft1395 S Wadsworth Boulevard, Denver, CO 80232For SaleMLS ID #8471181, Mariana Garza Buck, LIV Sotheby's International Realty. REcolorado as distributed by MLS GRID
- $539,9004 bd2 ba2.1k sqft1370 S Eaton Ct, Lakewood, CO 80232For SaleMLS ID #1066645, Matthew Revitte, Pro Realty Old Town. IRES as distributed by MLS GRID
- $570,0005 bd2 ba2k sqft1605 S Cape Street, Lakewood, CO 80232For SaleMLS ID #2392435, Ryan J. Parker, Good Neighbor Living. REcolorado as distributed by MLS GRID
- $529,9003 bd2 ba1.8k sqft6757 W Mexico Place, Lakewood, CO 80232For SaleMLS ID #7043404, MIKE BURNS TEAM, RE/MAX Professionals. REcolorado as distributed by MLS GRID
- $519,9004 bd2 ba1.7k sqft1611 S Carr Street, Lakewood, CO 80232For SaleMLS ID #3377741, Alan Granruth, RE/MAX Professionals. REcolorado as distributed by MLS GRID
- $549,9004 bd3 ba2.1k sqft1490 S Zephyr Street, Lakewood, CO 80232For SaleMLS ID #4434606, Roberta Walker, Keller Williams DTC. REcolorado as distributed by MLS GRID
- $499,0005 bd2 ba2.4k sqft8640 W Jewell Avenue, Lakewood, CO 80232For SaleMLS ID #3515587, Reid Thompson, Madison & Company Properties. REcolorado as distributed by MLS GRID
- $509,0003 bd2 ba1.2k sqft1543 S Benton Street, Lakewood, CO 80232For SaleMLS ID #2802596, Felipe Quiroz, Casa Colorado LLC. REcolorado as distributed by MLS GRID
- $545,0005 bd2 ba2k sqft1477 S Brentwood Street, Lakewood, CO 80232For SaleMLS ID #8784669, JC Denver Home Team, Keller Williams Realty Urban Elite. REcolorado as distributed by MLS GRID
- $569,9006 bd2 ba2k sqft1495 S Benton Street, Denver, CO 80232For SaleMLS ID #4147237, 'Theresa' Hoa Nguyen, Sunrise Realty & Financing LLC. REcolorado as distributed by MLS GRID
- $575,0003 bd2 ba2.2k sqft1348 S Drexel Way, Lakewood, CO 80232For SaleMLS ID #1066332, Bret Weinstein, Guide Real Estate. IRES as distributed by MLS GRID
- $559,9004 bd2 ba2k sqft1872 S Quay Street, Lakewood, CO 80232For SaleMLS ID #8429484, Shawn Kane, 7281 Real Estate. REcolorado as distributed by MLS GRID
- $525,0004 bd2 ba1.9k sqft2145 S Fenton Street, Denver, CO 80227For SaleMLS ID #1998567, Ryan Huth, Keller Williams Advantage Realty LLC. REcolorado as distributed by MLS GRID
- $495,0004 bd2 ba1.5k sqft4615 W Gill Place, Denver, CO 80219For SaleMLS ID #2532785, Yameel Marquez, Home Real Estate. REcolorado as distributed by MLS GRID
- $500,0003 bd1 ba1.3k sqft479 S Harlan Street, Lakewood, CO 80226For SaleMLS ID #8880130, Brandon Werner, Brokers Guild Homes. REcolorado as distributed by MLS GRID
