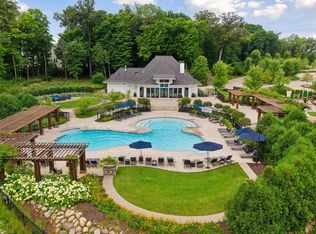
Better than new construction and perfectly positioned next to the community pool! This beautifully maintained 3 bedroom, 3 bathroom townhome offers more than 2,000 finished square feet with an open, light filled layout designed for comfortable everyday living and entertaining. The spacious kitchen features a large center island and flows seamlessly into the dining and living areas, where an electric fireplace creates a warm and inviting focal point. Enjoy a private primary suite with a walk in closet, a finished lower level, a deck, and an attached two car garage. Located in the highly desirable Woodland Cove community, residents enjoy access to two pools and pool houses, playgrounds, reservable gathering and party spaces, pickleball courts, neighborhood trails, and acres of protected open space. Everyday conveniences are close to home with Caribou Coffee, Mackenthun’s Fine Foods, and The Cove Wine & Spirits nearby. You will also love being minutes from Lake Minnetonka Regional Park, Gale Woods Farm, the Dakota Rail Trail, boating, beaches, parks, dining, and the shops and attractions of Mound and Excelsior. Enjoy the ease of low maintenance living in a vibrant community with exceptional amenities right outside your door!
Active
$389,900
6686 Wildflower Way, Excelsior, MN 55331
3beds
2,082sqft
(TH) Side x Side
Built in 2022
1,306 Square Feet Lot
$387,900 Zestimate®
$187/sqft
$292/mo HOA
What's special
- 37 days
- 219
- 13
Zillow last checked:
Listing updated:
Listed by:
Amber Simon 612-710-0834,
eXp Realty,
Meaghan M McPherson 763-221-2221
Source: NorthstarMLS as distributed by MLS GRID,MLS#: 7147774
Facts & features
Interior
Bedrooms & bathrooms
- Bedrooms: 3
- Bathrooms: 3
- Full bathrooms: 1
- 3/4 bathrooms: 1
- 1/2 bathrooms: 1
Bedroom
- Level: Upper
- Area: 182 Square Feet
- Dimensions: 14x13
Bedroom 2
- Level: Upper
- Area: 100 Square Feet
- Dimensions: 10x10
Bedroom 3
- Level: Upper
- Area: 140 Square Feet
- Dimensions: 10x14
Dining room
- Level: Main
- Area: 182 Square Feet
- Dimensions: 14x13
Family room
- Level: Lower
- Area: 238 Square Feet
- Dimensions: 14x17
Kitchen
- Level: Main
- Area: 140 Square Feet
- Dimensions: 14x10
Living room
- Level: Main
- Area: 240 Square Feet
- Dimensions: 15x16
Heating
- Forced Air, Fireplace(s)
Cooling
- Central Air
Appliances
- Included: Dishwasher, Disposal, Dryer, Microwave, Range, Refrigerator, Stainless Steel Appliance(s), Washer
- Laundry: Upper Level
Features
- Basement: Daylight,Finished
- Number of fireplaces: 1
- Fireplace features: Electric, Family Room
Interior area
- Total structure area: 2,082
- Total interior livable area: 2,082 sqft
- Finished area above ground: 1,744
- Finished area below ground: 338
Property
Parking
- Total spaces: 2
- Parking features: Attached, Asphalt, Garage Door Opener, Tuckunder Garage
- Attached garage spaces: 2
- Has uncovered spaces: Yes
- Details: Garage Dimensions (23x20)
Accessibility
- Accessibility features: None
Features
- Levels: More Than 2 Stories
- Patio & porch: Deck
- Has private pool: Yes
- Pool features: In Ground, Outdoor Pool, Shared
- Fencing: None
Lot
- Size: 1,306 Square Feet
Details
- Foundation area: 866
- Parcel number: 3411724430039
- Zoning description: Residential-Single Family
Construction
Type & style
- Home type: Townhouse
- Property subtype: (TH) Side x Side
- Attached to another structure: Yes
Materials
- Block, Brick, Stone
- Roof: Age 8 Years or Less,Asphalt
Condition
- New construction: No
- Year built: 2022
Utilities & green energy
- Gas: Natural Gas
- Sewer: City Sewer/Connected
- Water: City Water/Connected
Community & HOA
Community
- Security: Fire Sprinkler System
- Subdivision: Woodland Cove 4th Add
HOA
- Has HOA: Yes
- Amenities included: Fire Sprinkler System, In-Ground Sprinkler System
- Services included: Maintenance Structure, Hazard Insurance, Lawn Care, Maintenance Grounds, Professional Mgmt, Sanitation, Shared Amenities, Snow Removal
- HOA fee: $292 monthly
- HOA name: FirstService Residential
- HOA phone: 952-277-2700
Location
- Region: Excelsior
Financial & listing details
- Price per square foot: $187/sqft
- Tax assessed value: $366,000
- Annual tax amount: $2,988
- Date on market: 9/22/2026
- Road surface type: Paved
Estimated market value
$387,900
$369,000 - $407,000
$2,834/mo
Price history
| Date | Event | Price |
|---|---|---|
| 9/25/2026 | Listed for sale | $389,900-2.3%$187/sqft |
Source:  NorthstarMLS as distributed by MLS GRID #7147774 Report a problem | ||
| 5/5/2023 | Sold | $399,000-1.5%$192/sqft |
Source: NorthstarMLS as distributed by MLS GRID #6323508 Report a problem | ||
| 4/11/2023 | Pending sale | $404,990$195/sqft |
Source: NorthstarMLS as distributed by MLS GRID #6323508 Report a problem | ||
| 2/16/2023 | Price change | $404,990-3.6%$195/sqft |
Source: NorthstarMLS as distributed by MLS GRID #6323508 Report a problem | ||
| 1/13/2023 | Listed for sale | $419,990$202/sqft |
Source: NorthstarMLS as distributed by MLS GRID #6323508 Report a problem | ||
Public tax history
| Year | Property taxes | Tax assessment |
|---|---|---|
| 2026 | $2,988 +1.5% | $366,000 +12.2% |
| 2025 | $2,943 -0.9% | $326,100 -0.9% |
| 2024 | $2,971 +925% | $328,900 -2.7% |
| 2023 | $290 | $337,900 +321.3% |
| 2022 | -- | $80,200 |
Find assessor info on the county website
Monthly payment
Est. payment
Payment breakdown
Explore the cost of this home by adjusting the details. Changes won't be saved.Climate risks
Neighborhood: 55331


Similar homes
- $379,9003 bd3 ba2k sqft4722 Bottlebrush Ln, Excelsior, MN 55331For Sale
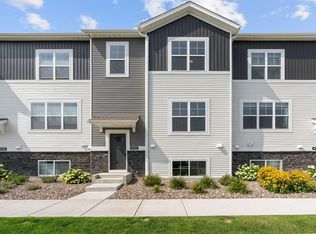
 MLS ID #7120531, Austin Hardy, Pemberton RE. NorthstarMLS as distributed by MLS GRID
- $334,9003 bd3 ba1.1k sqft6917 Crosby Ct, Excelsior, MN 55331For Sale
 MLS ID #7162552, Matthew C Johnson, Compass. NorthstarMLS as distributed by MLS GRID
- $415,0003 bd3 ba2.3k sqft1075 Victoria Greens Blvd, Victoria, MN 55386For Sale
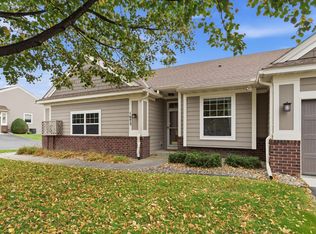 MLS ID #7166761, Christina Peterson, Compass. NorthstarMLS as distributed by MLS GRID
- $339,9003 bd4 ba2.1k sqft7692 77th Pl, Victoria, MN 55386New Construction
 MLS ID #7165910, BJ LaVelle, Roost, Compass, Compass. NorthstarMLS as distributed by MLS GRID
- $569,9003 bd3 ba2.1k sqft4243 Cottagewood Ct, Excelsior, MN 55331For SaleMLS ID #7145891, Laura A Osman, Coldwell Banker Realty. NorthstarMLS as distributed by MLS GRID
- $389,0003 bd2 ba1.4k sqft5530 Wedgewood Dr, Shorewood, MN 55331For SaleMLS ID #7158838, Joshua Hukriede, Excelsior Realty. NorthstarMLS as distributed by MLS GRID
- $547,5003 bd2 ba1.8k sqft4305 Cottagewood Ct, Excelsior, MN 55331For SaleMLS ID #7140532, Matthew Jones, Edina Realty, Inc.. NorthstarMLS as distributed by MLS GRID
- $399,9004 bd3 ba1.9k sqft2839 Westedge Blvd, Mound, MN 55364For SaleMLS ID #7161332, Cristy Elizabeth Oldman, HOMESTEAD ROAD. NorthstarMLS as distributed by MLS GRID
- $369,9003 bd4 ba2k sqft7683 Anthony Pl, Victoria, MN 55386For SaleMLS ID #7144855, Vanessa Miller, Keller Williams Realty Integrity Lakes. NorthstarMLS as distributed by MLS GRID
- $379,0003 bd2 ba2k sqft8142 Victoria Dr, Victoria, MN 55386For SaleMLS ID #7155193, Britt Ringstrom, eXp Realty. NorthstarMLS as distributed by MLS GRID
- $450,0003 bd3 ba2.4k sqft5690 Echo Rd, Shorewood, MN 55331For SaleMLS ID #7162793, Kristine Townsend, Edina Realty, Inc.. NorthstarMLS as distributed by MLS GRID
- $499,9003 bd3 ba2.3k sqft1766 Green Crest Dr, Victoria, MN 55386For SaleMLS ID #7165220, Geoffrey S Serdar, Compass. NorthstarMLS as distributed by MLS GRID
- $359,9003 bd3 ba2.5k sqft8992 Quail Ct, Saint Bonifacius, MN 55375For SaleMLS ID #7113381, Christy H Haasken Schuler, Chestnut Realty Inc. NorthstarMLS as distributed by MLS GRID
- $424,9003 bd3 ba2.3k sqft8356 Crabapple Ct, Victoria, MN 55386For SaleMLS ID #7128635, Bryan Haasken, Chestnut Realty Inc. NorthstarMLS as distributed by MLS GRID
- $349,0003 bd3 ba2k sqft827 Roselyn Dr, Victoria, MN 55386For SaleMLS ID #7113979, David H Thorp, Coldwell Banker Realty. NorthstarMLS as distributed by MLS GRID
- $420,0003 bd2 ba2.4k sqft8775 Airport Rd, Waconia, MN 55387For SaleMLS ID #7136111, Catherine A Seck, Edina Realty, Inc.. NorthstarMLS as distributed by MLS GRID
- $445,0003 bd3 ba2.3k sqft7689 Anthony Point, Victoria, MN 55386For SaleMLS ID #7128516, Han Zhong, Keller Williams Classic Realty. NorthstarMLS as distributed by MLS GRID
- $499,9003 bd3 ba2.3k sqft5905 Country Club Rd, Shorewood, MN 55331For SaleMLS ID #7155943, Benjamin O Shamrokh, Coldwell Banker Realty. NorthstarMLS as distributed by MLS GRID
- $475,0004 bd3 ba1.9k sqft9537 Glacier Rd, Saint Bonifacius, MN 55375For SaleMLS ID #7161890, Pamela Sheehan, Lakes Sotheby's International Realty. NorthstarMLS as distributed by MLS GRID
