Hard-to-find one-story living in the heart of 38120 in East Memphis! 6689 Garden Oaks Dr has been loved and cared for by the same owners for nearly 30 years! This beautifully updated 4-bedroom, 2-bath home sits on a professionally landscaped corner lot and offers the perfect blend of comfort, style, and convenience. The renovated kitchen and bathrooms shine, while the primary bath features luxurious heated tile floors. There is a wet bar in the living room that is perfect for entertaining! Need extra space? Enjoy a large detached workshop perfect for projects, storage, or a home gym. The circular driveway provides easy access and impressive curb appeal. Move in with confidence knowing a 1-Year First American Home Warranty is already in place and will transfer to the buyer at closing. Opportunities like this don't come along often—don't miss your chance to own this exceptional East Memphis home that is priced right!
Pending
$415,000
6689 Garden Oaks Dr, Memphis, TN 38120
4beds
2,659sqft
Single Family Residence
Built in 1978
0.48 Acres Lot
$415,200 Zestimate®
$156/sqft
$-- HOA
What's special
Professionally landscaped corner lotRenovated kitchenOne-story living
- 14 days |
- 423 |
- 19 |
Likely to sell faster than
Zillow last checked:
Listing updated:
Listed by:
Brian M Lurie,
Crye-Leike, Inc., REALTORS 901-756-8900
Source: MAAR,MLS#: 10227464
Facts & features
Interior
Bedrooms & bathrooms
- Bedrooms: 4
- Bathrooms: 2
- Full bathrooms: 2
Primary bedroom
- Features: Walk-In Closet(s), Carpet
- Level: First
- Area: 360
- Dimensions: 18 x 20
Bedroom 2
- Features: Shared Bath, Carpet
- Level: First
- Area: 156
- Dimensions: 12 x 13
Bedroom 3
- Features: Shared Bath, Carpet
- Level: First
- Area: 130
- Dimensions: 10 x 13
Bedroom 4
- Features: Shared Bath, Carpet
- Level: First
- Area: 110
- Dimensions: 10 x 11
Primary bathroom
- Features: Double Vanity, Tile Floor, Full Bath
Dining room
- Features: Separate Dining Room
- Area: 238
- Dimensions: 14 x 17
Kitchen
- Features: Eat-in Kitchen, Pantry, Kitchen Island, Washer/Dryer Connections
- Area: 120
- Dimensions: 10 x 12
Living room
- Features: Separate Living Room, Separate Den
- Area: 378
- Dimensions: 21 x 18
Office
- Area: 56
- Dimensions: 8 x 7
Den
- Dimensions: 0 x 0
Heating
- Central
Cooling
- Central Air
Appliances
- Included: Double Oven, Cooktop, Disposal, Dishwasher, Microwave
- Laundry: Laundry Room
Features
- All Bedrooms Down, 1 or More BR Down, Primary Down, Renovated Bathroom, Luxury Primary Bath, Double Vanity Bath, Full Bath Down, Wet Bar, Living Room, Dining Room, Den/Great Room, Kitchen, Primary Bedroom, 2nd Bedroom, 3rd Bedroom, 4th of More Bedrooms, 2 or More Baths, Laundry Room, Other (See REMARKS), Square Feet Source: AutoFill (MAARdata) or Public Records (Cnty Assessor Site)
- Flooring: Wood Laminate Floors, Part Carpet, Tile
- Windows: Window Treatments
- Number of fireplaces: 1
- Fireplace features: Masonry, Living Room
Interior area
- Total interior livable area: 2,659 sqft
Property
Parking
- Total spaces: 2
- Parking features: Circular Driveway, Storage, Workshop in Garage, Garage Faces Side
- Has garage: Yes
- Covered spaces: 2
- Has uncovered spaces: Yes
Features
- Stories: 1
- Patio & porch: Patio
- Pool features: None
- Fencing: Wood,Wood Fence
Lot
- Size: 0.48 Acres
- Dimensions: 158.50/82 x 173.29/182.26
- Features: Corner Lot, Professionally Landscaped
Details
- Additional structures: Storage
- Parcel number: 080008 C00119
Construction
Type & style
- Home type: SingleFamily
- Architectural style: Traditional,Ranch
- Property subtype: Single Family Residence
Materials
- Brick Veneer, Wood/Composition
- Foundation: Slab
- Roof: Composition Shingles
Condition
- New construction: No
- Year built: 1978
Details
- Warranty included: Yes
Utilities & green energy
- Sewer: Public Sewer
- Water: Public
- Utilities for property: Cable Available
Community & HOA
Community
- Subdivision: Poplar Ridge Farms Sec B
Location
- Region: Memphis
Financial & listing details
- Price per square foot: $156/sqft
- Tax assessed value: $381,000
- Annual tax amount: $5,020
- Price range: $415K - $415K
- Date on market: 8/2/2026
- Cumulative days on market: 15 days
- Listing terms: Conventional,FHA,VA Loan
Estimated market value
$415,200
$394,000 - $436,000
$2,754/mo
Price history
| Date | Event | Price |
|---|---|---|
| 8/3/2026 | Pending sale | $415,000$156/sqft |
Source:  MAAR #10227464 Report a problem MAAR #10227464 Report a problem | ||
| 8/2/2026 | Listed for sale | $415,000+135.3%$156/sqft |
Source: MAAR #10227464 Report a problem | ||
| 5/29/1997 | Sold | $176,400$66/sqft |
Source: Public Record Report a problem | ||
Public tax history
| Year | Property taxes | Tax assessment |
|---|---|---|
| 2025 | $5,020 +3.3% | $95,250 +29.1% |
| 2024 | $4,860 +8.1% | $73,800 |
| 2023 | $4,496 | $73,800 |
| 2022 | -- | $73,800 |
| 2021 | -- | $73,800 +22.6% |
| 2020 | $1,924 | $60,200 |
| 2019 | $1,924 -21.1% | $60,200 |
| 2018 | $2,438 -45.1% | $60,200 |
| 2017 | $4,444 +119.7% | $60,200 +1.2% |
| 2016 | $2,022 +7.9% | $59,475 |
| 2014 | $1,873 | $59,475 |
| 2013 | -- | $59,475 +1.2% |
| 2012 | -- | $58,750 |
| 2011 | -- | $58,750 |
| 2010 | -- | $58,750 -16.5% |
| 2009 | -- | $70,325 +29.2% |
| 2008 | -- | $54,425 |
| 2007 | -- | $54,425 |
| 2006 | -- | $54,425 |
| 2005 | -- | $54,425 +18.3% |
| 2004 | -- | $46,000 |
| 2003 | -- | $46,000 |
| 2002 | -- | $46,000 -12.9% |
| 2001 | -- | $52,800 +17.6% |
| 2000 | -- | $44,900 |
Find assessor info on the county website
Monthly payment
Est. payment
Payment breakdown
Explore the cost of this home by adjusting the details. Changes won't be saved.Climate risks
Neighborhood: River Oaks-Kirby-Balmoral
Nearby schools
GreatSchools rating
- 6/10Ridgeway/Balmoral Elementary SchoolGrades: K-5Distance: 2.5 mi
- 3/10Ridgeway Middle SchoolGrades: 6-8Distance: 2.2 mi
- 8/10White Station High SchoolGrades: 9-12Distance: 3.8 mi
- $460,8004 bd3 ba2.5k sqft1488 Poplar Ridge Dr, Memphis, TN 38120Off Market
- $355,0003 bd3 ba2k sqft6699 Garden Oaks Dr, Memphis, TN 38120Sold
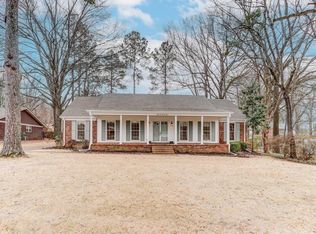
- $501,6004 bd5 ba3.4k sqft6688 Garden Oaks Dr, Memphis, TN 38120Off Market
- $519,0004 bd3 ba2.9k sqft1479 Poplar Ridge Dr, Memphis, TN 38120Sold

- $601,8006 bd3 ba4.3k sqft6702 Garden Oaks Dr, Memphis, TN 38120Off Market
- $457,0004 bd3 ba3.8k sqft1502 Poplar Ridge Dr, Memphis, TN 38120Off Market
- $400,0003 bd3 ba2.9k sqft1461 Poplar Ridge Dr, Memphis, TN 38120Sold
- $502,8004 bd3 ba3.4k sqft6690 Neshoba Rd, Memphis, TN 38120Off Market
A local agent can set up tours, give advice and negotiate with sellers.
A local lender can help you make sure your offer is ready when you are.
Similar homes
- $375,0004 bd3 ba2.7k sqft215 Leaf Trail Ct, Cordova, TN 38018For Sale
 MLS ID #10222840, Amanda M Lott, BHHS McLemore & Co., Realty. MAAR
 - $414,7774 bd3 ba2.5k sqft1791 Old Mill Rd, Germantown, TN 38138For Sale
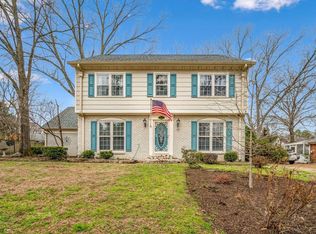 MLS ID #10215036, Pam J Phillips, Crye-Leike, Inc., REALTORS. MAAR
 - $439,9004 bd4 ba3.2k sqft7545 Wheatley Dr, Germantown, TN 38138For Sale
 MLS ID #10214858, Sally S Isom, Coldwell Banker Collins-Maury. MAAR
 - $510,0004 bd3 ba2.8k sqft356 Waring Rd, Memphis, TN 38117For Sale
 MLS ID #10228477, Saprina M Bowman, Crye-Leike, Inc., REALTORS. MAAR
 - $400,0004 bd3 ba2.9k sqft3441 Highland Park Pl, Memphis, TN 38111For SaleMLS ID #10226156, Maureen J Fraser, John Green & Co., REALTORS. MAAR
- $409,9005 bd3 ba2.5k sqft216 German Park Cv, Cordova, TN 38018For SaleMLS ID #10220984, Tyler Bowman, Weichert, REALTORS-BenchMark. MAAR
- $373,0004 bd2 ba2.1k sqft2148 Riverdale Rd, Germantown, TN 38138For SaleMLS ID #10224442, Hila Shimony, Crye-Leike, Inc., REALTORS. MAAR
- $395,0004 bd3 ba2.6k sqft8018 Cross Pike Dr, Germantown, TN 38138For SaleMLS ID #10222865, Robbie A House, KAIZEN Realty, LLC. MAAR
- $380,0003 bd2 ba2.3k sqft3078 Circle Gate Dr, Germantown, TN 38138For SaleMLS ID #10227392, Jo Ann R Langlois, 901 Properties. MAAR
- $455,0004 bd3 ba3k sqft2391 Yester Oaks Dr, Germantown, TN 38139For SaleMLS ID #10224639, Robin Fauser, Coldwell Banker Collins-Maury. MAAR
- $349,9004 bd3 ba2.9k sqft2696 McVay Rd, Memphis, TN 38119For SaleMLS ID #10225511, Sarah E Maiden, The Firm. MAAR
- $589,9005 bd4 ba3.5k sqft6626 Massey Ln, Memphis, TN 38120For SaleMLS ID #10214418, Joyce A McKenzie, Crye-Leike, Inc., REALTORS. MAAR
- $294,9004 bd3 ba2.3k sqft2454 Ayrshire Cv, Memphis, TN 38119For SaleMLS ID #10226918, Marija Tomic, ResiAmerica, Inc.. MAAR
- $394,9005 bd4 ba3.3k sqft853 Cairn Creek Dr, Cordova, TN 38018For SaleMLS ID #10223738, Joshua Moss, KAIZEN Realty, LLC. MAAR
- $469,9003 bd3 ba2.8k sqft1935 Wicklow Way, Germantown, TN 38139For SaleMLS ID #10227997, Robbie Ann Pahlow, Ware Jones, REALTORS. MAAR
- $475,9004 bd4 ba3.6k sqft7455 Wood Rail Cv, Memphis, TN 38119For SaleMLS ID #10217686, Catherine Horton, Crye-Leike, Inc., REALTORS. MAAR
- $410,0004 bd3 ba2.8k sqft3264 Patricia Ellen Dr, Memphis, TN 38133For SaleMLS ID #10220483, Sarah E Maiden, The Firm. MAAR
- $269,9004 bd3 ba2.3k sqft4923 Craigmont Dr, Memphis, TN 38128For SaleMLS ID #10228217, Evett S Furr, D. C. A. Realty, LLC. MAAR
- $425,0004 bd4 ba2.9k sqft4858 Bailey Dr, Arlington, TN 38002For SaleMLS ID #10227306, Brandy L Marek, Grace and Grit Realty Co. LLC. MAAR
- $539,9004 bd3 ba3k sqft2053 Johnson Rd, Germantown, TN 38139For SaleMLS ID #10228030, Heather E Quinn, Crye-Leike, Inc., REALTORS. MAAR
