
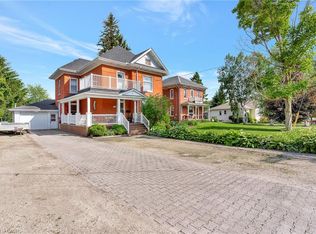
Looking for a BIG workshop? How about 2? Are you a tradesman, mechanic, landscaper? Need lots of storage for tools, equipment or vehicles? You've gotta see these 2 detached buildings located on this property. The first building measures 32'x80' and has a heated wash bay for 2 vehicles, including compressor & power washer. Plus an additional interior heated garage located inside the big building which hold another 2-4 vehicles. The exterior asphalt parking pad holds 25+cars. The second detached garage measures 35'x18', insulated with electricity. Stores another 2 vehicles. Finally, another double car garage is attached to the main house! This property has not been offered for sale in over 40 years and is now looking for it's new caretaker. This charming bungalow layout has 3 bedrooms, 2 bathrooms and 2941sq ft of finished of living space! Enter the front foyer and find a bright living room/dining room open space with a beautiful bay window looking onto the covered front porch to the front yard. The open concept kitchen has ample maple cupboard space and a built-in desk. The family room has a lovely stone wall with built-in fireplace and sliding doors leading to the sunroom. The octagonal sunroom gives the feeling of cottage life and enjoying the outdoors from the comfort of your home! With sliding glass doors leading onto the back patio, this all season space is perfect for BBQ season, any season! Also found on the main floor are 3 spacious bedrooms and 2 bathrooms, one 3pc and the other a 4pc with double sinks! The laundry room is also conveniently located on the main floor. No carrying laundry to the basement! Head downstairs to the partially finished basement. Perfect for a home gym, craft room or home office. The basement area ready for your own decorating touch! Located in the small community of Brodhagen, this bungalow has the small town feel with easy and convenient access to the larger towns nearby!
For sale
C$800,000
6691 Perth Line #44, Bornholm, ON N0K 1A0
3beds
1,680sqft
Single Family Residence, Residential
Built in 1977
0.7 Acres Lot
$-- Zestimate®
C$476/sqft
C$-- HOA
What's special
Charming bungalow layoutCovered front porchOpen concept kitchenAmple maple cupboard spaceBuilt-in deskPartially finished basement
- 132 days |
- 13 |
- 1 |
Zillow last checked:
Listing updated:
Listed by:
Suzanne Ethier, Broker,
RE/MAX SOLID GOLD REALTY (II) LTD.
Source: ITSO,MLS®#: 40806917Originating MLS®#: Cornerstone Association of REALTORS®
Facts & features
Interior
Bedrooms & bathrooms
- Bedrooms: 3
- Bathrooms: 2
- Full bathrooms: 2
- Main level bathrooms: 2
- Main level bedrooms: 3
Other
- Level: Main
Bedroom
- Level: Main
Bedroom
- Level: Main
Bathroom
- Features: 3-Piece
- Level: Main
Bathroom
- Features: 4-Piece
- Level: Main
Bonus room
- Level: Basement
Other
- Level: Basement
Dining room
- Level: Main
Family room
- Level: Main
Family room
- Level: Basement
Kitchen
- Level: Main
Laundry
- Level: Main
Laundry
- Level: Basement
Living room
- Level: Main
Recreation room
- Level: Basement
Storage
- Level: Basement
Sunroom
- Level: Main
Utility room
- Level: Basement
Heating
- Baseboard, Fireplace-Propane, Propane
Cooling
- Window Unit(s)
Appliances
- Included: Water Heater Owned, Water Softener, Dishwasher, Dryer, Refrigerator, Washer
- Laundry: In-Suite
Features
- Auto Garage Door Remote(s)
- Basement: Full,Partially Finished
- Number of fireplaces: 2
- Fireplace features: Family Room, Recreation Room
Interior area
- Total structure area: 2,941
- Total interior livable area: 1,680 sqft
- Finished area above ground: 1,680
- Finished area below ground: 1,261
Video & virtual tour
Property
Parking
- Total spaces: 45
- Parking features: Attached Garage, Detached Garage, Asphalt, Heated Garage, Private Drive Double Wide
- Attached garage spaces: 10
- Uncovered spaces: 35
Features
- Stories: 1
- Patio & porch: Deck, Patio
- Frontage type: North
- Frontage length: 248.58
Lot
- Size: 0.7 Acres
- Dimensions: 248.58 x 175
- Features: Rural, Irregular Lot, Open Spaces, Place of Worship, Quiet Area, Rec./Community Centre
- Topography: Open Space
Details
- Additional structures: Workshop
- Parcel number: 531860052
- Zoning: R1
Construction
Type & style
- Home type: SingleFamily
- Architectural style: Bungalow
- Property subtype: Single Family Residence, Residential
Materials
- Stone, Vinyl Siding
- Foundation: Poured Concrete
- Roof: Metal
Condition
- 31-50 Years
- New construction: No
- Year built: 1977
Utilities & green energy
- Sewer: Septic Tank
- Water: Drilled Well
Community & HOA
Community
- Security: Alarm System
Location
- Region: Bornholm
Financial & listing details
- Price per square foot: C$476/sqft
- Annual tax amount: C$5,022
- Date on market: 2/24/2026
- Inclusions: Dishwasher, Dryer, Refrigerator, Washer, Cooktop, Wall Oven, Tv & Stand In Lr, Tv & Tv Mount In Bedroom, Office Desk & Shelving Unit, Hot Water Tank, Water Softener, Basement Freezer, Big Shed Power Washer, Firepit, 2 Window Air Conditioners, All Other Remaining Items Currently On The Subject Property Located In The Basement, Detached Garage And Big Shed Will Remain
- Exclusions: Orange Riding Lawn Mower In The Detached Garage, Club Cadet Riding Lawn Mower And Snow Blower In Detached Garage
Suzanne Ethier, Broker
Suzanne Ethier, Broker
(519) 888-7110
By pressing Contact Agent, you agree that the real estate professional identified above may call/text you about your search, which may involve use of automated means and pre-recorded/artificial voices. You don't need to consent as a condition of buying any property, goods, or services. Message/data rates may apply. You also agree to our Terms of Use. Zillow does not endorse any real estate professionals. We may share information about your recent and future site activity with your agent to help them understand what you're looking for in a home.
Price history
| Date | Event | Price |
|---|---|---|
| 6/23/2026 | Price change | C$800,000-15.8%C$476/sqft |
Source: ITSO #40806917 Report a problem | ||
| 5/28/2026 | Price change | C$950,000+18.8%C$565/sqft |
Source: ITSO #40806917 Report a problem | ||
| 5/11/2026 | Price change | C$800,000-27.3%C$476/sqft |
Source: ITSO #40806917 Report a problem | ||
| 4/28/2026 | Price change | C$1,100,000-4.3%C$655/sqft |
Source: ITSO #40806917 Report a problem | ||
| 3/24/2026 | Price change | C$1,150,000-4.2%C$685/sqft |
Source: ITSO #40806917 Report a problem | ||
| 2/24/2026 | Listed for sale | C$1,200,000C$714/sqft |
Source: ITSO #40806917 Report a problem | ||
Public tax history
Tax history is unavailable.
Climate risks
Neighborhood: N0K
Nearby schools
GreatSchools rating
No schools nearby
We couldn't find any schools near this home.
Schools provided by the listing agent
- Elementary: Upper Thames Elementary School
Source: ITSO. This data may not be complete. We recommend contacting the local school district to confirm school assignments for this home.


- Ontario
- Perth County
- West Perth
- N0K 1A0
- 6691 Perth Line Unit 44
Nearby cities
Nearby zip codes
Other West Perth Topics
