The home is in Valley City but has a Medina mailing address.
Enter into the Most Beautiful Modern Kitchen with lovely granite counter tops. The island has all the Stools that will come with the home. They surround the island which makes it more appealing. The Modern Fans that help cool the kitchen while cooking your favorite meal in your double oven. Then go over to your wine cooler fridge for a Nice bottle of Chardonnay.
Then while eating looking out over the deck at the new landscaping on 1.49 acres of country living but with City water and Sewers. Table & Chairs will stay with the Home.
Two dining rooms for your entertaining. Then you have 4/5 bedrooms with all newer carpet in all the upstairs. Both baths up have newer granite counter tops. Plus a Jacuzzi in the M/B bath. Plus plenty of storage all around. Newer Floors in all downstairs rooms.
All newer window treatments enhance the beauty of the rooms.
Then to finish off your evening go down to the finished basement and enjoy a game of pool, or sit at the Bar and entertain your friends and relax. Basement has a full bath, and a large storage area. Pool Table will stay with the home.
Shed in the back for extra storage. Roof installed in 2017, Hot water tank 2022,HVAC July 2016, Washer & dryer 2023 which are all included with the Home.
This has been a one owner home and shows the Pride of ownership.
Pending
$589,000
6696 Meadowood Dr, Medina, OH 44256
5beds
3,912sqft
Single Family Residence
Built in 1995
1.49 Acres Lot
$597,000 Zestimate®
$151/sqft
$3/mo HOA
What's special
- 17 days |
- 1,263 |
- 33 |
Zillow last checked:
Listing updated:
Listed by:
Donna L Surmitis 330-635-0609 donnasurmitis@howardhanna.com,
Howard Hanna
Source: MLS Now,MLS#: 5231868
Facts & features
Interior
Bedrooms & bathrooms
- Bedrooms: 5
- Bathrooms: 4
- Full bathrooms: 4
- Main level bathrooms: 1
- Main level bedrooms: 1
Primary bedroom
- Description: Flooring: Carpet
- Level: Second
- Dimensions: 12 x 22
Bedroom
- Description: Flooring: Carpet
- Level: Second
- Dimensions: 12 x 10
Bedroom
- Description: Flooring: Carpet
- Level: First
- Dimensions: 12 x 9
Bedroom
- Description: Flooring: Carpet
- Level: Second
- Dimensions: 13 x 10
Primary bathroom
- Description: Flooring: Carpet
- Level: Second
- Dimensions: 12 x 9
Bathroom
- Level: First
- Dimensions: 8 x 8
Bathroom
- Level: Second
- Dimensions: 8 x 8
Basement
- Description: Finished area Pool table remains,Flooring: Carpet
- Features: Bar
- Level: Basement
- Dimensions: ND x ND
Dining room
- Description: Newer flooring,Flooring: Laminate
- Level: First
- Dimensions: 20 x 12
Entry foyer
- Description: Open to dining room,Flooring: Laminate
- Level: First
- Dimensions: ND x ND
Kitchen
- Description: Newer kitchen, very modern
- Level: First
- Dimensions: 18 x 14
Laundry
- Description: Flooring: Laminate
- Level: First
- Dimensions: 8 x 8
Living room
- Description: Newer flooring,Flooring: Laminate
- Level: First
- Dimensions: 20 x 16.97
Heating
- Fireplace(s), Gas
Cooling
- Central Air, Ceiling Fan(s)
Appliances
- Included: Built-In Oven, Cooktop, Dryer, Dishwasher, Disposal, Humidifier, Microwave, Range, Refrigerator, Washer
Features
- Ceiling Fan(s), Double Vanity, Granite Counters, His and Hers Closets, Kitchen Island, Multiple Closets, Bar, Jetted Tub
- Windows: Blinds, Double Pane Windows, Window Coverings, Window Treatments
- Basement: Full,Finished,Sump Pump
- Number of fireplaces: 1
- Fireplace features: Basement, Family Room, Gas, Other
Interior area
- Total structure area: 3,912
- Total interior livable area: 3,912 sqft
- Finished area above ground: 2,466
- Finished area below ground: 1,446
Video & virtual tour
Property
Parking
- Parking features: Attached, Garage
- Attached garage spaces: 2
Accessibility
- Accessibility features: Accessible Full Bath
Features
- Levels: Two
- Stories: 2
- Patio & porch: Deck
- Exterior features: Other
- Pool features: None, Community
- Fencing: Invisible
- Has view: Yes
- View description: Creek/Stream
- Has water view: Yes
- Water view: Creek/Stream
Lot
- Size: 1.49 Acres
- Dimensions: 78 x 443
- Features: Back Yard
Details
- Parcel number: 02501C40043
- Lease amount: $0
Construction
Type & style
- Home type: SingleFamily
- Architectural style: Colonial
- Property subtype: Single Family Residence
Materials
- Brick, Other, Vinyl Siding
- Foundation: Block
- Roof: Asphalt
Condition
- Year built: 1995
Utilities & green energy
- Sewer: Public Sewer
- Water: Public
Community & HOA
Community
- Features: Fitness Center, Laundry Facilities, Medical Service, Park, Pool, Restaurant, Shopping, Public Transportation
- Security: Carbon Monoxide Detector(s), Smoke Detector(s)
- Subdivision: The Woodland Meadows Subdivision
HOA
- Has HOA: Yes
- Services included: Common Area Maintenance
- HOA fee: $35 annually
- HOA name: Woodland Meadows
Location
- Region: Medina
Financial & listing details
- Price per square foot: $151/sqft
- Tax assessed value: $389,800
- Annual tax amount: $4,664
- Date on market: 7/29/2026
- Cumulative days on market: 18 days
- Listing agreement: Exclusive Right To Sell
- Listing terms: Cash,Conventional
Estimated market value
$597,000
$567,000 - $627,000
$3,914/mo
Price history
| Date | Event | Price |
|---|---|---|
| 7/31/2026 | Pending sale | $589,000$151/sqft |
Source: MLS Now #5231868 Report a problem | ||
| 7/29/2026 | Listed for sale | $589,000+204.1%$151/sqft |
Source: MLS Now #5231868 Report a problem | ||
| 5/5/1995 | Sold | $193,707$50/sqft |
Source: Public Record Report a problem | ||
Public tax history
| Year | Property taxes | Tax assessment |
|---|---|---|
| 2025 | $4,664 -3.4% | $136,430 +5% |
| 2024 | $4,829 -0.3% | $129,930 |
| 2023 | $4,845 -1.1% | $129,930 |
| 2022 | $4,899 +16.4% | $129,930 +28% |
| 2021 | $4,209 | $101,510 |
| 2020 | $4,209 0% | $101,510 |
| 2019 | $4,211 +13.2% | $101,510 +16.8% |
| 2018 | $3,719 -1.2% | $86,940 |
| 2017 | $3,765 -3% | $86,940 |
| 2016 | $3,879 +4.2% | $86,940 +8% |
| 2015 | $3,723 +0.4% | $80,500 |
| 2014 | $3,708 -0.2% | $80,500 |
| 2013 | $3,714 +1.2% | $80,500 +0.2% |
| 2012 | $3,669 | $80,350 |
Find assessor info on the county website
Monthly payment
Est. payment
Payment breakdown
Explore the cost of this home by adjusting the details. Changes won't be saved.Climate risks
Neighborhood: 44256
Nearby schools
GreatSchools rating
- 7/10Buckeye Intermediate SchoolGrades: PK,4-6Distance: 1.2 mi
- 8/10Buckeye Junior High SchoolGrades: 7-8Distance: 1.1 mi
- 8/10Buckeye High SchoolGrades: 9-12Distance: 1.2 mi
Schools provided by the listing agent
- District: Buckeye LSD Medina - 5203
Source: MLS Now. This data may not be complete. We recommend contacting the local school district to confirm school assignments for this home.
- $515,4004 bd3 ba2.2k sqft6690 Meadowood Dr, Medina, OH 44256Off Market
- $563,0003 bd4 ba2.5k sqft6691 Meadowood Dr, Medina, OH 44256Off Market
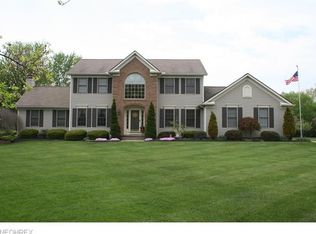
- $507,5005 bd3 ba2.6k sqft6699 Meadowood Dr, Medina, OH 44256Off Market
- $505,7004 bd2 ba2.4k sqft6700 Meadowood Dr, Medina, OH 44256Off Market
- $550,0004 bd2 ba2.9k sqft6673 Meadowood Dr, Medina, OH 44256Off Market
- $611,7005 bd4 ba2.5k sqft6674 Meadowood Dr, Medina, OH 44256Off Market
- $551,4004 bd3 ba2.5k sqft6707 Meadowood Dr, Medina, OH 44256Off Market
- $520,7004 bd2 ba2.5k sqft6710 Meadowood Dr, Medina, OH 44256Off Market
A local agent can set up tours, give advice and negotiate with sellers.
Similar homes
- $575,0004 bd4 ba3.2k sqft13480 Willow Creek Ln, Columbia Station, OH 44028For Sale
 MLS ID #5235424, Jason A Ivory, Howard Hanna. MLS Now
 - $550,0004 bd3 ba2k sqft8101 Stone Rd, Medina, OH 44256For Sale
 MLS ID #5228857, John M Hoty, Hoty Enterprises, Inc.. MLS Now
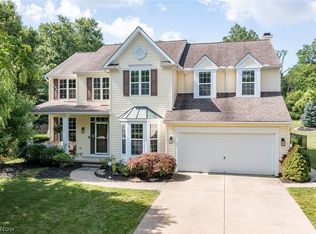
 - $544,0004 bd3 ba3.6k sqft1060 Sugarhouse Ln, Medina, OH 44256For Sale
 MLS ID #5224039, Danielle Mittler, HomeSmart Real Estate Momentum LLC. MLS Now
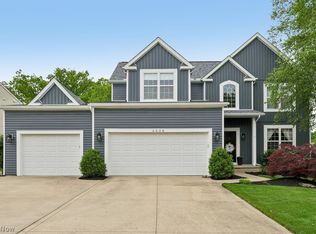
 - $564,9004 bd4 ba4k sqft4038 Turnberry Dr, Medina, OH 44256For Sale
 MLS ID #5214225, Lori Wallace, Howard Hanna. MLS Now
 - $485,0004 bd3 ba3.3k sqft3361 Country Club Dr, Medina, OH 44256For SaleMLS ID #5231459, Jill Renee Hill, HomeSmart Real Estate Momentum LLC. MLS Now
- $749,9005 bd4 ba5.1k sqft3630 Longwood Dr, Medina, OH 44256For SaleMLS ID #5232551, Joan Elflein, Ohio Broker Direct. MLS Now
- $484,8004 bd3 ba3.2k sqft612 Continental Dr, Medina, OH 44256For SaleMLS ID #5233356, Barbara Wilson, Howard Hanna. MLS Now
- $575,0004 bd4 ba3.9k sqft73 Lakecrest Blvd, Hinckley, OH 44233For SaleMLS ID #5229733, Oleg Bosovik, Keller Williams Elevate. MLS Now
- $675,0005 bd4 ba2.6k sqft34725 Capel Rd, Columbia Station, OH 44028For SaleMLS ID #5216057, Michael A Hignett, Northern Ohio Realty. MLS Now
- $699,0005 bd3 ba2.9k sqft4553 Sharon Copley Rd, Medina, OH 44256For SaleMLS ID #5222619, Jamie Steinbacher, Century 21 Transcendent Realty. MLS Now
- $385,0004 bd3 ba2.9k sqft488 Valley Dr, Medina, OH 44256For SaleMLS ID #5235334, Maureen Cottrell, Howard Hanna. MLS Now
- $859,8004 bd4 ba3.6k sqft2271 Granger Rd, Medina, OH 44256For SaleMLS ID #5220897, Barbara Wilson, Howard Hanna. MLS Now
- $650,0004 bd4 ba3.4k sqft4842 Ridge Rd, Wadsworth, OH 44281For SaleMLS ID #5218754, Tony Kazanas, Realty Professionals, Inc.. MLS Now
- $454,9004 bd4 ba3.2k sqft1194 Dover Dr, Medina, OH 44256For SaleMLS ID #5222930, Sue A Smith, HomeSmart Real Estate Momentum LLC. MLS Now
- $479,0004 bd3 ba3.3k sqft5635 Trystin Tree Dr, Medina, OH 44256For SaleMLS ID #5220716, Joyce M Melzer, Howard Hanna. MLS Now
- $579,9004 bd3 ba2.7k sqft4495 Brownstone Ln, Medina, OH 44256For SaleMLS ID #5230798, Daniel Zimmer, Home Site Realty. MLS Now
- $475,0006 bd3 ba2.8k sqft1835 Metzger Rd, Valley City, OH 44280For SaleMLS ID #5222571, Joyce M Melzer, Howard Hanna. MLS Now
- $799,0005 bd4 ba3.9k sqft4079 Deer Lake Dr, Medina, OH 44256For SaleMLS ID #5219749, Jeffrey Carducci, McDowell Homes Real Estate Services. MLS Now
- $475,0003 bd3 ba3.1k sqft188 W Sturbridge Dr, Medina, OH 44256For SaleMLS ID #5202531, Christopher A Frederick, Coldwell Banker Schmidt Realty. MLS Now
- $649,9004 bd3 ba3.1k sqft2252 Valley Wood Dr, Akron, OH 44333For SaleMLS ID #5213890, Aaron Dumke, Howard Hanna. MLS Now
