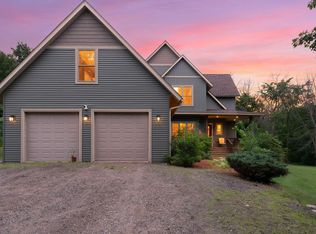
Additional land available, 40x40 attached garage fully finished heated with in floor heat and furnace, floor drain, washer/dryer hookup, utility sink, upper cabinets, stairway access to bonus room from garage and interior, 30x40 detached garage also heated, concrete floors, asphalt driveway with camper/rv parking with hookup, silo, separate propane tanks for detached garage and home, wrap around porch, apple tree, irrigation system, 7 min from I-35 access or 10 min from HWY 65. Home interior features private master bathroom, walkin closet, separate soaker tub and shower, all 3 bedrooms on one level, loft/den area, huge bonus room above garage with another living room (heated and cooled with a mini split), all anderson casement windows, fully spray foamed, main level includes infloor heat, fireplace, walkin finished pantry, laundry room, 1/2 bathroom, granite kitchen countertops, cooktop gas stove, tons of cabinet and storage space, windows galore throughout, not pictured in bonus room additional finished space used as home offices, one owner home.
Active
$749,900
6699 313th Ave NE, North Branch, MN 55056
3beds
3,356sqft
:
Get pre-qualified$4,759/mo
Single Family
Built in 2015
6.31 Acres Lot
$686,400 Zestimate®
$223/sqft
$-- HOA
What's special
Wrap around porchIrrigation systemWindows galore throughoutPrivate master bathroomApple treeCooktop gas stoveGranite kitchen countertops
- 1 day |
- 235 |
- 17 |
Zillow last checked:
Listing updated:
Listed by:
Brittany R. Fedder 763-286-0978,
Pro Source Real Estate Group, LLC
Source: NorthstarMLS as distributed by MLS GRID,MLS#: 7123672
Facts & features
Interior
Bedrooms & bathrooms
- Bedrooms: 3
- Bathrooms: 3
- Full bathrooms: 2
- 1/2 bathrooms: 1
Bedroom
- Level: Upper
- Area: 210 Square Feet
- Dimensions: 14x15
Bedroom 2
- Level: Upper
- Area: 144 Square Feet
- Dimensions: 12x12
Bedroom 3
- Level: Upper
- Area: 144 Square Feet
- Dimensions: 12x12
Bonus room
- Level: Upper
- Area: 680 Square Feet
- Dimensions: 40x17
Bonus room
- Level: Upper
- Area: 144 Square Feet
- Dimensions: 12x12
Bonus room
- Level: Upper
- Area: 144 Square Feet
- Dimensions: 12x12
Dining room
- Level: Main
- Area: 252 Square Feet
- Dimensions: 21x12
Kitchen
- Level: Main
- Area: 180 Square Feet
- Dimensions: 15x12
Living room
- Level: Main
- Area: 588 Square Feet
- Dimensions: 21x28
Loft
- Level: Upper
- Area: 180 Square Feet
- Dimensions: 15x12
Heating
- Forced Air, In-Floor Heating
Cooling
- Central Air
Appliances
- Included: Cooktop, Dishwasher, Dryer, Microwave, Range, Refrigerator, Stainless Steel Appliance(s), Washer, Water Softener Owned
- Laundry: Main Level, Sink
Features
- Basement: None
- Number of fireplaces: 1
- Fireplace features: Gas, Living Room
Interior area
- Total structure area: 3,356
- Total interior livable area: 3,356 sqft
- Finished area above ground: 3,356
- Finished area below ground: 0
Property
Parking
- Total spaces: 6
- Parking features: Attached, Detached Garage, Asphalt, Garage, Garage Door Opener, Heated Garage
- Attached garage spaces: 6
- Has uncovered spaces: Yes
- Details: Garage Dimensions (40x40)
Accessibility
- Accessibility features: None
Features
- Levels: Two
- Stories: 2
- Patio & porch: Covered, Patio, Wrap Around
Lot
- Size: 6.31 Acres
- Dimensions: 413 x 546 x 404 x 479
Details
- Foundation area: 1200
- Parcel number: 070091500
- Zoning description: Residential-Single Family
Construction
Type & style
- Home type: SingleFamily
- Property subtype: Single Family
Materials
- Roof: Asphalt
Condition
- New construction: No
- Year built: 2015
Utilities & green energy
- Gas: Propane
- Sewer: Private Sewer
- Water: Private, Well
Community & HOA
HOA
- Has HOA: No
Location
- Region: North Branch
Financial & listing details
- Price per square foot: $223/sqft
- Tax assessed value: $831,200
- Annual tax amount: $8,768
- Date on market: 8/10/2026
Estimated market value
$686,400
$604,000 - $762,000
$1,615/mo
Price history
| Date | Event | Price |
|---|---|---|
| 8/10/2026 | Listed for sale | $749,900+35.9%$223/sqft |
Source:  NorthstarMLS as distributed by MLS GRID #7123672 Report a problem NorthstarMLS as distributed by MLS GRID #7123672 Report a problem | ||
| 9/14/2022 | Sold | $552,000+523.7%$164/sqft |
Source: Public Record Report a problem | ||
| 9/26/2014 | Sold | $88,500-47.9%$26/sqft |
Source:  Lake Superior Area Realtors as distributed by MLS GRID #2124003 Report a problem Lake Superior Area Realtors as distributed by MLS GRID #2124003 Report a problem | ||
| 12/19/2007 | Sold | $169,900$51/sqft |
Source: Lake Superior Area Realtors as distributed by MLS GRID #1933436 Report a problem | ||
Public tax history
| Year | Property taxes | Tax assessment |
|---|---|---|
| 2025 | $8,306 -0.3% | $780,300 +0.6% |
| 2024 | $8,328 +37.9% | $775,900 |
| 2023 | $6,040 +14.7% | $775,900 +15.5% |
| 2022 | $5,268 +2.5% | $671,800 |
| 2021 | $5,138 | -- |
| 2020 | -- | -- |
| 2019 | $4,836 -3.6% | $429,200 -6.8% |
| 2018 | $5,014 -21.1% | $460,600 |
| 2016 | $6,354 +311% | -- |
| 2015 | $1,546 | -- |
| 2014 | $1,546 | -- |
Find assessor info on the county website
Monthly payment
Est. payment
Payment breakdown
Explore the cost of this home by adjusting the details. Changes won't be saved.Climate risks
Neighborhood: 55056
Nearby schools
GreatSchools rating
- 6/10Cambridge Intermediate SchoolGrades: 3-5Distance: 6.6 mi
- 7/10Cambridge Middle SchoolGrades: 6-8Distance: 5.1 mi
- 6/10Cambridge-Isanti High SchoolGrades: 9-12Distance: 6.8 mi
- $600,9002 bd1 ba1.8k sqft6763 313th Ave NE, North Branch, MN 55056Off Market
- $282,1004 bd1 ba1.2k sqft6827 313th Ave NE, North Branch, MN 55056Off Market
- $594,7002 bd2 ba1.3k sqft6595 313th Ave NE, North Branch, MN 55056Off Market
- $419,3004 bd3 ba1.7k sqft6839 313th Ave NE, North Branch, MN 55056Off Market
- $436,2003 bd2 ba1.4k sqft6496 313th Ave NE, North Branch, MN 55056Off Market
- $810,9004 bd4 ba3.6k sqft6854 313th Ave NE, North Branch, MN 55056Off Market
- $615,1002 bd1 ba1.4k sqft31475 Virgo St NE, North Branch, MN 55056Off Market
- $526,6003 bd2 ba1.5k sqft6833 313th Ave NE, North Branch, MN 55056Off Market
A local agent can set up tours, give advice and negotiate with sellers.
Similar homes
- $650,0003 bd3 ba3k sqft6359 301st Ave NE, North Branch, MN 55056For Sale

 MLS ID #7116999, Heather Dietrich Feigum, Our Area Homes. NorthstarMLS as distributed by MLS GRID
 - $825,0004 bd4 ba3.2k sqft4301 392nd St, North Branch, MN 55056For Sale
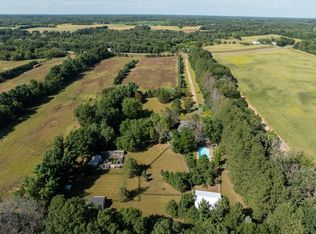
 MLS ID #7105868, Christopher R Adams, eXp Realty. NorthstarMLS as distributed by MLS GRID
 - $699,9004 bd3 ba3.6k sqft9588 County Road 5 NE, North Branch, MN 55056For Sale
 MLS ID #7063179, Mai Song Lee, Home Sellers. NorthstarMLS as distributed by MLS GRID
 - $659,9003 bd3 ba1.7k sqft8946 285th Ave NE, North Branch, MN 55056For Sale
 MLS ID #7091458, Team Watters, RE/MAX Results. NorthstarMLS as distributed by MLS GRID
 - $600,0006 bd4 ba3.9k sqft5325 Fernwood Trl, North Branch, MN 55056For SaleMLS ID #7086552, Tina Weinkauf, Boardwalk Premier Realty, Inc.. NorthstarMLS as distributed by MLS GRID
- $825,0004 bd3 ba3k sqft30000 Xylite St NE, Isanti, MN 55040For SaleMLS ID #7100115, Jeffrey Rud, RE/MAX RESULTS. NorthstarMLS as distributed by MLS GRID
- $550,0004 bd2 ba2.6k sqft28629 Potomac St NE, North Branch, MN 55056For SaleMLS ID #7079067, Steven Cheng, Partners Realty Inc.. NorthstarMLS as distributed by MLS GRID
- $794,0004 bd4 ba3.4k sqft25053 Typo Creek Dr NE, Stacy, MN 55079For SaleMLS ID #7119025, Jolene M. Kammerud, Outdoors Realty. NorthstarMLS as distributed by MLS GRID
- $743,8004 bd3 ba2.6k sqft522X 389th Trl, North Branch, MN 55056For SaleMLS ID #7037080, Lauren Janoski, Coldwell Banker Realty. NorthstarMLS as distributed by MLS GRID
- $674,9004 bd3 ba3.2k sqft2799 319th Ln NE, Cambridge, MN 55008For SaleMLS ID #7075687, Jay K Seltun, Northeast Realty LLC. NorthstarMLS as distributed by MLS GRID
- $697,2004 bd3 ba2.7k sqft528X 389th Trl, North Branch, MN 55056For SaleMLS ID #7037118, Lauren Janoski, Coldwell Banker Realty. NorthstarMLS as distributed by MLS GRID
- $825,0004 bd4 ba3.7k sqft44154 Skogman Lake Rd, Cambridge, MN 55008For SaleMLS ID #7041256, Michael B Haller, Keller Williams Classic Rlty NW. NorthstarMLS as distributed by MLS GRID
- $880,8404 bd3 ba3.5k sqft514X 389th Trl, North Branch, MN 55056For SaleMLS ID #7034721, Lauren Janoski, Coldwell Banker Realty. NorthstarMLS as distributed by MLS GRID
- $700,0004 bd3 ba2.2k sqft41315 Fairfax Ln, North Branch, MN 55056New ConstructionMLS ID #7105087, Brianna Parks, Edina Realty, Inc.. NorthstarMLS as distributed by MLS GRID
- $499,0005 bd3 ba3.3k sqft5614 407th Ct, North Branch, MN 55056For SaleMLS ID #7102287, Jeneane Brackett, RE/MAX Results. NorthstarMLS as distributed by MLS GRID
- $699,0005 bd3 ba4k sqft43224 Cedarcrest Trl, Harris, MN 55032For SaleMLS ID #7046438, Mark Spindler, Real Broker, LLC. NorthstarMLS as distributed by MLS GRID
- $585,0004 bd2 ba2.6k sqft43838 Falcon Ave, Harris, MN 55032For SaleMLS ID #7120611, Jonathan Nelson, Edina Realty, Inc.. NorthstarMLS as distributed by MLS GRID
- $459,9003 bd2 ba1.9k sqft40533 Golden Ave, North Branch, MN 55056For SaleMLS ID #7114970, Mark P. Abdel, RE/MAX Advantage Plus. NorthstarMLS as distributed by MLS GRID
- $714,9004 bd3 ba4k sqft2490 Deer Dr, Stanchfield, MN 55080For SaleMLS ID #7067662, Levi LaRowe, RE/MAX RESULTS. NorthstarMLS as distributed by MLS GRID
- $375,5004 bd2 ba2k sqft5276 392nd St, North Branch, MN 55056For SaleMLS ID #7109788, Leonard J Chute, Edina Realty, Inc.. NorthstarMLS as distributed by MLS GRID
