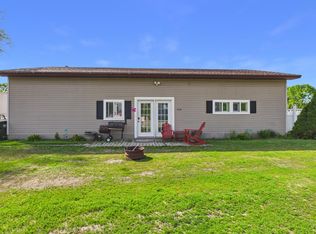
Pride of ownership shows in this well maintained rambler with 3 main floor bedrooms on main level Presently one is being used for laundry, but can easily be turned back to a bedroom. Original hardwood floors, even under the laminate in Livingroom. You’ll love spending time in the inviting 3-season porch or tending to the dedicated garden area in the spacious backyard. Basement family room ready for you to finish. Ideally located, this property is just a short trip from local shops and amenities. Come see how this lovely Sauk Centre home fits your lifestyle!
Active
$253,900
67 12th St S, Sauk Centre, MN 56378
4beds
1,472sqft
Single Family
Built in 1959
0.28 Acres Lot
$247,000 Zestimate®
$172/sqft
$-- HOA
What's special
Original hardwood floorsSpacious backyardBasement family room
- 1 day
- 226
- 9
Zillow last checked:
Listing updated:
Listed by:
Monique Waters 320-293-2252,
Coldwell Banker Realty
Source: NorthstarMLS as distributed by MLS GRID,MLS#: 7149507
Facts & features
Interior
Bedrooms & bathrooms
- Bedrooms: 4
- Bathrooms: 2
- Full bathrooms: 1
- 1/2 bathrooms: 1
Bedroom
- Level: Main
- Area: 141 Square Feet
- Dimensions: 14.10x10
Bedroom 2
- Level: Main
- Area: 164.02 Square Feet
- Dimensions: 13.9x11.8
Bedroom 3
- Level: Main
Bedroom 4
- Level: Lower
- Area: 192 Square Feet
- Dimensions: 16x12
Dining room
- Level: Main
- Area: 96 Square Feet
- Dimensions: 12x8
Kitchen
- Level: Main
- Area: 129.6 Square Feet
- Dimensions: 12x10.8
Living room
- Level: Main
- Area: 255.3 Square Feet
- Dimensions: 11.10x23
Other
- Level: Main
- Area: 204 Square Feet
- Dimensions: 15x13.6
Heating
- Forced Air
Cooling
- Central Air
Appliances
- Included: Dishwasher, Dryer, Microwave, Range, Refrigerator, Washer, Water Softener Owned
Features
- Basement: Partially Finished
- Has fireplace: No
Interior area
- Total structure area: 2,464
- Total interior livable area: 1,472 sqft
- Finished area above ground: 1,232
- Finished area below ground: 240
Property
Parking
- Total spaces: 1
- Parking features: Attached
- Attached garage spaces: 1
- Details: Garage Dimensions (25x12)
Accessibility
- Accessibility features: None
Features
- Levels: One
- Stories: 1
Lot
- Size: 0.28 Acres
- Dimensions: 150 x 80
Details
- Foundation area: 1232
- Parcel number: 94592660003
- Zoning description: Residential-Single Family
Construction
Type & style
- Home type: SingleFamily
- Property subtype: Single Family
Materials
- Roof: Asphalt
Condition
- New construction: No
- Year built: 1959
Utilities & green energy
- Electric: Circuit Breakers, 200+ Amp Service
- Gas: Natural Gas
- Sewer: City Sewer/Connected
- Water: City Water/Connected
Community & HOA
Community
- Subdivision: Welles Homesites
HOA
- Has HOA: No
Location
- Region: Sauk Centre
Financial & listing details
- Price per square foot: $172/sqft
- Tax assessed value: $206,300
- Annual tax amount: $2,590
- Date on market: 9/29/2026
Estimated market value
$247,000
$235,000 - $259,000
$1,768/mo
Price history
| Date | Event | Price |
|---|---|---|
| 9/29/2026 | Listed for sale | $253,900$172/sqft |
Source:  NorthstarMLS as distributed by MLS GRID #7149507 Report a problem NorthstarMLS as distributed by MLS GRID #7149507 Report a problem | ||
Public tax history
| Year | Property taxes | Tax assessment |
|---|---|---|
| 2025 | $2,492 -0.6% | $206,300 +7.7% |
| 2024 | $2,508 +6.4% | $191,600 +11.9% |
| 2023 | $2,358 +17.1% | $171,300 +18.7% |
| 2022 | $2,014 | $144,300 |
| 2021 | $2,014 +23.9% | $144,300 +4.4% |
| 2020 | $1,626 | $138,200 +3.4% |
| 2019 | $1,626 +2.5% | $133,700 +15.6% |
| 2018 | $1,586 +12.5% | $115,700 +5.5% |
| 2017 | $1,410 +12.8% | $109,700 |
| 2016 | $1,250 | -- |
| 2015 | $1,250 | -- |
| 2014 | $1,250 -30.2% | -- |
| 2013 | $1,792 -1.1% | -- |
| 2012 | $1,812 +0.4% | -- |
| 2011 | $1,804 -3.6% | -- |
| 2010 | $1,872 +30% | -- |
| 2009 | $1,440 +6.4% | -- |
| 2008 | $1,354 +0.6% | -- |
| 2007 | $1,346 -3.2% | -- |
| 2006 | $1,390 -26.8% | -- |
| 2005 | $1,900 +84.6% | -- |
| 2003 | $1,029 +12.5% | -- |
| 2002 | $915 -0.3% | -- |
| 2001 | $917 -1% | -- |
| 2000 | $926 | -- |
Find assessor info on the county website
Monthly payment
Est. payment
Payment breakdown
Explore the cost of this home by adjusting the details. Changes won't be saved.Climate risks
Neighborhood: 56378
Similar homes
- $224,9003 bd2 ba2.1k sqft404 5th St S, Sauk Centre, MN 56378For Sale

 MLS ID #7142687, Jacob Imdieke, Central MN Realty LLC. NorthstarMLS as distributed by MLS GRID
 - $--2 bd1 ba1.1k sqft409 Alex Moore St, Sauk Centre, MN 56378Auction
 ServiceLink Auction
 - $282,5005 bd3 ba2k sqft534 Lake Shore Dr, Sauk Centre, MN 56378For Sale
 MLS ID #7056813, Sarah J Klimek, Counselor Realty Inc of Alex. NorthstarMLS as distributed by MLS GRID
 - $210,0002 bd2 ba1.3k sqft704 Getty St S, Sauk Centre, MN 56378For Sale
 MLS ID #7084465, Lindsay Bergmann, Central MN Realty LLC. NorthstarMLS as distributed by MLS GRID
 - $329,9003 bd2 ba1.8k sqft384 Morning View Ln, Sauk Centre, MN 56378For SaleMLS ID #7130054, Jason VonBank, Coldwell Banker Crown Realtors. NorthstarMLS as distributed by MLS GRID
- $300,0003 bd1 ba1.8k sqft11328 County Road 11, Sauk Centre, MN 56378For SaleMLS ID #7136306, Peter J. Nelson, Main Street Real Estate. NorthstarMLS as distributed by MLS GRID
- $149,9005 bd2 ba2.1k sqft709 Pine St S, Sauk Centre, MN 56378For SaleMLS ID #7134205, Jason VonBank, Coldwell Banker Crown Realtors. NorthstarMLS as distributed by MLS GRID
- $184,9002 bd2 ba1.2k sqft409 Main St N, Sauk Centre, MN 56378For SaleMLS ID #7133035, Sheena Sunderman, Central MN Realty LLC. NorthstarMLS as distributed by MLS GRID
- $309,9004 bd2 ba2.1k sqft722 4th Ave NW, Melrose, MN 56352For SaleMLS ID #7144045, Aimee Hegg, Central MN Realty LLC. NorthstarMLS as distributed by MLS GRID
- $229,0004 bd2 ba1.6k sqft217 W Oak St, Osakis, MN 56360For SaleMLS ID #7144935, Moe Mossa, Savvy Avenue, LLC. NorthstarMLS as distributed by MLS GRID
- $374,0003 bd3 ba1.4k sqft352 Halfaday Dr, Sauk Centre, MN 56378New ConstructionMLS ID #7075654, Tiffany Anderson, Central MN Realty LLC. NorthstarMLS as distributed by MLS GRID
- $242,0003 bd2 ba1.2k sqft18833 Us Highway 71, Long Prairie, MN 56347For SaleMLS ID #7139974, Ramona Ladue, East-West Realty of Long Prairie, Inc.. NorthstarMLS as distributed by MLS GRID
- $215,0003 bd1 ba1.2k sqft215 1st Ave SE, Melrose, MN 56352For SaleMLS ID #7142527, Marsha Haugen, Counselor Realty Inc of Alex. NorthstarMLS as distributed by MLS GRID
- $219,9003 bd2 ba1.2k sqft23187 Grandview Loop, Long Prairie, MN 56347For SaleMLS ID #7092915, Michael Higgins, eXp Realty. NorthstarMLS as distributed by MLS GRID
- $294,9993 bd2 ba1.4k sqft611 3rd Ave SW, Long Prairie, MN 56347For SaleMLS ID #7141081, Brooke Thieschafer, MOVE IT REAL ESTATE GROUP/LAKEHOMES.COM. NorthstarMLS as distributed by MLS GRID
- $245,0003 bd2 ba855 sqft44539 Birch Park Cir, Grey Eagle, MN 56336For SaleMLS ID #7039925, Hunter Thelen, Century 21 First Realty, Inc.. NorthstarMLS as distributed by MLS GRID
- $265,0003 bd3 ba1.2k sqft409 2nd Ave S, Long Prairie, MN 56347For SaleMLS ID #7111998, Jessenia Guzman-Melendez, Coldwell Banker Realty. NorthstarMLS as distributed by MLS GRID
- $265,0003 bd2 ba1.2k sqft17596 Lake St E, Osakis, MN 56360For SaleMLS ID #7080055, Brandon Hetland, Hetland Realty, LLC. NorthstarMLS as distributed by MLS GRID
- $199,0003 bd1 ba1.7k sqft1010 Portland St, Villard, MN 56385For SaleMLS ID #7131483, Julie L Rambow, Randy Fischer Real Estate, Inc. NorthstarMLS as distributed by MLS GRID
