Welcome to 67 Bighorn Cres - a beautifully upgraded semi-detached home in a highly desirable Brampton family community. Offering space, style, and excellent flexibility, this move-in-ready property is ideal for growing families, first-time buyers, and investors.The bright main floor features a spacious open-concept layout with a 10-ft family room ceiling, engineered hardwood flooring, elegant chandeliers, interior pot lights, crown moulding, and a striking stone feature wall with TV setup. The upgraded kitchen offers porcelain tile flooring, quality finishes, and a walk-out to the private backyard, perfect for everyday living and entertaining.The thoughtfully designed media room includes an electric fireplace, custom feature wall, built-in TV cabinet, pot lights, ambient lighting, and beautiful ceiling details. Upstairs offers spacious bedrooms, including a Jack-and-Jill washroom for Bedrooms 2 and 3, plus an updated common washroom with standing shower and modern cabinetry.The finished basement adds major value with a separate entrance and separate laundry, offering excellent flexibility for extended family living. Additional highlights include main floor and basement laundry, smart thermostat, 8 security cameras, indoor and outdoor pot lights, storm doors, garage door opener, new furnace & A/C (2023), and parking for up to 5 vehicles.Enjoy added privacy with no homes behind, while being close to parks, schools, William Osler Hospital, shopping, transit, and everyday amenities. A rare Brampton opportunity combining upgrades, privacy, parking, and basement flexibility in one complete package.
For sale
C$899,000
67 Bighorn Cres, Brampton, ON L6R 1G7
4beds
4baths
Single Family Residence
Built in ----
3,067 Square Feet Lot
$-- Zestimate®
C$--/sqft
C$-- HOA
What's special
Bright main floorSpacious open-concept layoutEngineered hardwood flooringElegant chandeliersInterior pot lightsCrown mouldingUpgraded kitchen
- 6 days |
- 24 |
- 0 |
Zillow last checked:
Listing updated:
Listed by:
THE CANADIAN HOME REALTY INC.
Source: TRREB,MLS®#: W13523502 Originating MLS®#: Toronto Regional Real Estate Board
Originating MLS®#: Toronto Regional Real Estate BoardFacts & features
Interior
Bedrooms & bathrooms
- Bedrooms: 4
- Bathrooms: 4
Primary bedroom
- Level: Second
- Dimensions: 3.99 x 3
Bedroom 2
- Level: Second
- Dimensions: 4.27 x 2.71
Bedroom 3
- Level: Second
- Dimensions: 3.99 x 2.74
Bedroom 4
- Level: Basement
- Dimensions: 3.69 x 3.38
Breakfast
- Level: Main
- Dimensions: 5.39 x 2.67
Dining room
- Level: Basement
- Dimensions: 5.33 x 2.99
Dining room
- Level: Main
- Dimensions: 5.45 x 5.36
Family room
- Level: Main
- Dimensions: 6 x 3.35
Kitchen
- Level: Main
- Dimensions: 5.39 x 2.67
Kitchen
- Level: Basement
- Dimensions: 4.39 x 2.74
Living room
- Level: Main
- Dimensions: 5.45 x 5.36
Recreation
- Level: Second
- Dimensions: 5.33 x 2.99
Heating
- Forced Air, Gas
Cooling
- Central Air
Features
- Basement: Apartment,Separate Entrance,Finished
- Has fireplace: Yes
- Fireplace features: Electric
Interior area
- Living area range: 1500-2000 null
Video & virtual tour
Property
Parking
- Total spaces: 5
- Parking features: Available, Private, Garage Door Opener
- Has garage: Yes
Features
- Stories: 2
- Pool features: None
Lot
- Size: 3,067 Square Feet
- Features: Fenced Yard, Hospital, Library, Park, School, Rec./Commun.Centre, Rectangular Lot
Details
- Parcel number: 142210111
Construction
Type & style
- Home type: SingleFamily
- Property subtype: Single Family Residence
Materials
- Brick, Stone
- Foundation: Concrete
- Roof: Asphalt Shingle
Utilities & green energy
- Sewer: Sewer
Community & HOA
Community
- Security: Carbon Monoxide Detector(s), Security System, Smoke Detector(s)
Location
- Region: Brampton
Financial & listing details
- Tax assessed value: C$430,000
- Annual tax amount: C$5,162
- Date on market: 7/4/2026
THE CANADIAN HOME REALTY INC.
THE CANADIAN HOME REALTY INC.
By pressing Contact Agent, you agree that the real estate professional identified above may call/text you about your search, which may involve use of automated means and pre-recorded/artificial voices. You don't need to consent as a condition of buying any property, goods, or services. Message/data rates may apply. You also agree to our Terms of Use. Zillow does not endorse any real estate professionals. We may share information about your recent and future site activity with your agent to help them understand what you're looking for in a home.
Price history
Price history is unavailable.
Public tax history
Tax history is unavailable.
Climate risks
Neighborhood: Sandringham
Nearby schools
GreatSchools rating
No schools nearby
We couldn't find any schools near this home.
- C$769,9004 bd3 ba-- sqft94 Bighorn Cres, Brampton, ON L6R1G7For Sale
- C$--2 bd1 ba2k sqft11 Eagleridge Dr #2, Brampton, ON L6R1G6Off Market
- C$1,099,9997 bd4 ba-- sqft15 Eagleridge Dr, Brampton, ON L6R1G6For Sale

- C$1,349,0006 bd5 ba-- sqft19 Eagleridge Dr, Brampton, ON L6R1G6For Sale

- C$3,3005 bd4 ba-- sqft35 Alaskan Summit Ct N, Brampton, ON L6R1P1For Rent
- C$1,219,0004 bd4 ba-- sqft35 Alaskan Summit Ct, Brampton, ON L6R1P1For Sale
- C$--4 bd3 ba-- sqft17 Alaskan Summit Ct, Brampton, ON L6R1P1Off Market
- C$949,9005 bd4 ba-- sqft48 Eagleridge Dr, Brampton, ON L6R1E9For Sale
Similar homes
- C$949,0005 bd4 ba-- sqft27 Madrid Cres N, Brampton, ON L6S 2X5For Sale
 MLS ID #W13535584, CENTURY 21 PROPERTY ZONE REALTY INC.. TRREB
 - C$949,9004 bd4 ba-- sqft71 Rocky Mountain Cres, Brampton, ON L6R 1E7For Sale
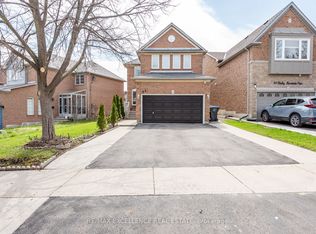 MLS ID #W13081998, RE/MAX EXCELLENCE REAL ESTATE. TRREB
 - C$899,9996 bd4 ba-- sqft25 Clearjoy St, Brampton, ON L6V 4N6For Sale
 MLS ID #W13551390, CENTURY 21 PROPERTY ZONE REALTY INC.. TRREB
 - C$945,0004 bd4 ba-- sqft26 Amazon Ct, Brampton, ON L6R 1C7For Sale
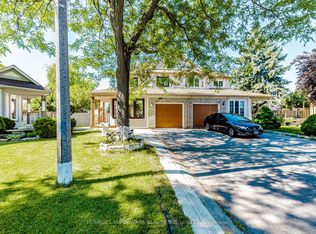 MLS ID #W13505776, HOMELIFE SUPERSTARS REAL ESTATE LIMITED. TRREB
 - C$950,0005 bd4 ba-- sqft363 Van Kirk Dr, Brampton, ON L7A 1T6For SaleMLS ID #W13542576, HOMELIFE/MIRACLE REALTY LTD. TRREB
- C$996,0007 bd5 ba-- sqft23 Wild Indigo Cres, Brampton, ON L6R 2J9For SaleMLS ID #W13489534, RE/MAX GOLD REALTY INC.. TRREB
- C$899,9005 bd4 ba-- sqft237 Bufford Dr, Brampton, ON L6Y 4W1For SaleMLS ID #W13480708, THE CANADIAN HOME REALTY INC.. TRREB
- C$709,9004 bd3 ba-- sqft4 Hilda Ct, Brampton, ON L6S 2C1For SaleMLS ID #W13515738, SUTTON GROUP-ADMIRAL REALTY INC.. TRREB
- C$899,0004 bd3 ba-- sqft29 Klemscott Rd, Brampton, ON L7A 0P5For SaleMLS ID #W13483418, ROYAL LEPAGE FLOWER CITY REALTY. TRREB
- C$774,0003 bd3 ba-- sqft35 Prince Cres, Brampton, ON L7A 2C8For SaleMLS ID #W13536604, RE/MAX REAL ESTATE CENTRE INC.. TRREB
- C$699,0004 bd4 ba-- sqft25 Ural Cir, Brampton, ON L6R 1H3For SaleMLS ID #W13417036, TEAM PANAG REAL ESTATE INC.. TRREB
- C$949,0005 bd3 ba-- sqft77 Blackthorn Ln, Brampton, ON L6V 3L1For SaleMLS ID #W13456188, GLOBAL BRICKS EXECUTIVE HOMES REALTY. TRREB
- C$899,0006 bd2 ba-- sqft21 Jersey Ave, Brampton, ON L6W 1L5For SaleMLS ID #W13452922, CENTURY 21 ROYALTORS REALTY INC.. TRREB
- C$925,0004 bd4 ba-- sqft120 Viceroy Cres, Brampton, ON L7A 1V4For SaleMLS ID #W13233826, HOMELIFE/MIRACLE REALTY LTD. TRREB
- C$869,0003 bd4 ba-- sqft22 Domenico Cres, Brampton, ON L6P 1H5For SaleMLS ID #W13238540, HOMELIFE/MIRACLE REALTY LTD. TRREB
- C$999,9006 bd4 ba-- sqft106 Wildberry Cres, Brampton, ON L6R 1J8For SaleMLS ID #W13033142, CENTURY 21 PARAMOUNT REALTY INC.. TRREB
- C$749,9005 bd4 ba-- sqft54 Creditstone Rd, Brampton, ON L6Y 4G1For SaleMLS ID #W13535320, RE/MAX GOLD REALTY INC.. TRREB
- C$829,0005 bd3 ba-- sqft54 Niagara Pl, Brampton, ON L6S 4Y8For SaleMLS ID #W13095458, RE/MAX REALTY ENTERPRISES INC.. TRREB
- C$699,9994 bd3 ba-- sqft6 Stalbridge Ave, Brampton, ON L6Y 4H1For SaleMLS ID #W13533604, RE/MAX EXCELLENCE REAL ESTATE. TRREB
- C$849,9004 bd3 ba-- sqft2 Summertime Ct, Brampton, ON L6Z 2B4For SaleMLS ID #W13058078, ROYAL LEPAGE SIGNATURE REALTY. TRREB
- Ontario
- Peel Regional Municipality
- Brampton
- L6R 1G7
- Sandringham
- 67 Bighorn Cres
Nearby cities
Nearby neighborhoods
Nearby zip codes
Other Brampton Topics
