Welcome to this picture-perfect, expanded Cape Cod home in the highly sought-after community of Pearl River, New York. Nestled behind a well-maintained lawn and garden, this 3-bedroom, 2-bathroom property delivers undeniable curb appeal and charming first impressions. Step inside to find a beautiful functional layout, headlined by a spectacular, expanded kitchen designed for effortless cooking and entertaining. The home offers comfortable living spaces, while a highly versatile bonus room stands ready to adapt to your lifestyle as a private home office, media lounge, or playroom. Combining timeless architecture, premium indoor-outdoor spaces, and a prime location with easy access to Pearl River's vibrant downtown, excellent schools, and commuter links, this turnkey residence is ready for its next chapter.
Pending
$719,000
67 Pearce Parkway, Pearl River, NY 10965
3beds
2,059sqft
Single Family Residence, Residential
Built in 1952
0.25 Acres Lot
$737,600 Zestimate®
$349/sqft
$-- HOA
What's special
Highly versatile bonus roomWell-maintained lawn and gardenUndeniable curb appealBeautiful functional layoutComfortable living spaces
- 26 days |
- 1,869 |
- 66 |
Likely to sell faster than
Zillow last checked:
Listing updated:
Listed by:
Coldwell Banker Realty 845-634-0400,
Kenneth Kinsley 845-558-6560
Source: OneKey® MLS as distributed by MLS GRID,MLS#: 1021898
Facts & features
Interior
Bedrooms & bathrooms
- Bedrooms: 3
- Bathrooms: 2
- Full bathrooms: 2
Primary bedroom
- Level: First
Bedroom 2
- Level: Second
Bedroom 3
- Level: Second
Bathroom 1
- Level: First
Bathroom 2
- Level: Second
Basement
- Level: Basement
Dining room
- Level: First
Family room
- Level: First
Kitchen
- Level: First
Living room
- Level: First
Heating
- Forced Air, Radiant Floor
Cooling
- Central Air
Appliances
- Included: Convection Oven, Cooktop, Dishwasher, Dryer, Exhaust Fan, Gas Oven, Gas Range, Humidifier, Microwave, Refrigerator, Stainless Steel Appliance(s), Washer, Gas Water Heater
Features
- First Floor Bedroom, First Floor Full Bath, Crown Molding, Granite Counters, Kitchen Island, Open Kitchen
- Basement: Partially Finished
- Attic: Partial
- Has fireplace: No
Interior area
- Total structure area: 2,059
- Total interior livable area: 2,059 sqft
Property
Parking
- Parking features: Driveway
- Has uncovered spaces: Yes
Features
- Patio & porch: Deck, Patio
- Exterior features: Basketball Court, Garden
- Fencing: Back Yard
Lot
- Size: 0.25 Acres
- Features: Back Yard, Cleared, Landscaped
Details
- Additional structures: Shed(s)
- Parcel number: 39248906900900020450000000
- Special conditions: None
Construction
Type & style
- Home type: SingleFamily
- Architectural style: Cape Cod
- Property subtype: Single Family Residence, Residential
Materials
- Block, Brick, Vinyl Siding
Condition
- Year built: 1952
- Major remodel year: 1952
Utilities & green energy
- Sewer: Public Sewer
- Water: Public
- Utilities for property: Cable Connected, Electricity Connected, Natural Gas Connected, Phone Connected, Sewer Connected, Trash Collection Private, Water Connected
Community & HOA
Community
- Security: Video Cameras
HOA
- Has HOA: No
Location
- Region: Pearl River
Financial & listing details
- Price per square foot: $349/sqft
- Tax assessed value: $165,500
- Annual tax amount: $13,465
- Date on market: 7/8/2026
- Cumulative days on market: 20 days
- Listing agreement: Exclusive Right To Sell
- Electric utility on property: Yes
Estimated market value
$737,600
$701,000 - $774,000
$3,957/mo
Price history
| Date | Event | Price |
|---|---|---|
| 7/21/2026 | Pending sale | $719,000$349/sqft |
Source:  OneKey® MLS as distributed by MLS GRID #1021898 Report a problem OneKey® MLS as distributed by MLS GRID #1021898 Report a problem | ||
| 7/14/2026 | Listing removed | $719,000$349/sqft |
Source: OneKey® MLS as distributed by MLS GRID #1021898 Report a problem | ||
| 7/8/2026 | Listed for sale | $719,000$349/sqft |
Source: OneKey® MLS as distributed by MLS GRID #1021898 Report a problem | ||
Public tax history
| Year | Property taxes | Tax assessment |
|---|---|---|
| 2025 | -- | $165,500 |
| 2024 | -- | $165,500 |
| 2023 | -- | $165,500 |
| 2022 | -- | $165,500 |
| 2021 | -- | $165,500 |
| 2020 | -- | $165,500 |
| 2019 | -- | $165,500 |
| 2018 | -- | $165,500 |
| 2017 | $9,224 | $165,500 |
| 2016 | -- | $165,500 |
| 2015 | -- | $165,500 |
| 2014 | -- | $165,500 +7% |
| 2013 | -- | $154,700 |
| 2012 | -- | $154,700 |
| 2011 | -- | $154,700 |
| 2010 | -- | $154,700 |
| 2009 | -- | $154,700 |
| 2007 | -- | $154,700 |
| 2006 | -- | $154,700 |
| 2005 | -- | $154,700 |
| 2004 | -- | $154,700 |
| 2003 | -- | $154,700 |
| 2002 | -- | $154,700 |
| 2001 | -- | $154,700 |
| 2000 | -- | $154,700 |
Find assessor info on the county website
Monthly payment
Climate risks
Neighborhood: 10965
Nearby schools
GreatSchools rating
- 6/10Evans Park SchoolGrades: K-4Distance: 0.2 mi
- 6/10Pearl River High SchoolGrades: 8-12Distance: 0.4 mi
- 7/10Franklin Avenue SchoolGrades: K-4Distance: 0.9 mi
Schools provided by the listing agent
- Elementary: Evans Park
- Middle: Pearl River Middle School
- High: Pearl River High School
Source: OneKey® MLS as distributed by MLS GRID. This data may not be complete. We recommend contacting the local school district to confirm school assignments for this home.
- $576,9003 bd1 ba1.3k sqft61 Pearce Pkwy, Pearl River, NY 10965Off Market
- $651,8004 bd2 ba1.5k sqft75 Pearce Pkwy, Pearl River, NY 10965Off Market
- $729,5004 bd2 ba1.9k sqft50 Arlene Ct, Pearl River, NY 10965Off Market
- $684,0003 bd1 ba1.2k sqft56 Arlene Ct, Pearl River, NY 10965Off Market
- $587,2002 bd1 ba1.5k sqft55 Pearce Pkwy, Pearl River, NY 10965Off Market
- $717,6003 bd2 ba1.8k sqft81 Pearce Pkwy, Pearl River, NY 10965Off Market
- $708,1004 bd2 ba1.6k sqft42 Arlene Ct, Pearl River, NY 10965Off Market
- $656,5003 bd2 ba1.5k sqft62 Arlene Ct, Pearl River, NY 10965Off Market
A local agent can set up tours, give advice and negotiate with sellers.
Similar homes
- $704,9993 bd3 ba1.7k sqft635 Gilbert Avenue, Pearl River, NY 10965For Sale
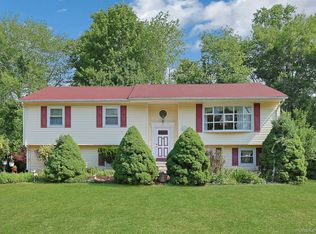
 MLS ID #1017371, Maureen J Sansky, Listing by: Howard Hanna Rand Realty. OneKey® MLS as distributed by MLS GRID
 - $785,0004 bd3 ba2k sqft11 Guterl Terrace, Pearl River, NY 10965For Sale
 MLS ID #1009586, Susan Perzigian, Listing by: Keller Williams Hudson Valley. OneKey® MLS as distributed by MLS GRID
 - $849,0003 bd3 ba1.9k sqft268 W Central Avenue, Pearl River, NY 10965For Sale
 MLS ID #1019448, Eileen Fennell, Listing by: Keller Williams Hudson Valley. OneKey® MLS as distributed by MLS GRID
 - $699,0004 bd2 ba2.5k sqft11 Wheeler Place E, West Nyack, NY 10994For Sale
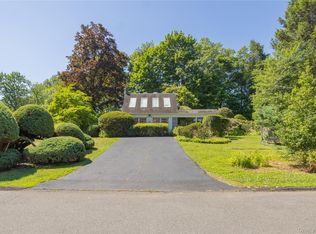 MLS ID #1002160, Susan E Trugman, Listing by: Keller Williams Hudson Valley. OneKey® MLS as distributed by MLS GRID
 - $825,0004 bd3 ba2.6k sqft302 Laurel Road, Pearl River, NY 10965For SaleMLS ID #987363, Eileen Fennell, Listing by: Keller Williams Hudson Valley. OneKey® MLS as distributed by MLS GRID
- $899,0004 bd3 ba2.4k sqft12 Sickletown Road, Pearl River, NY 10965For SaleMLS ID #1019210, Karen Coyle Dow, Listing by: Wright Bros Real Estate Inc.. OneKey® MLS as distributed by MLS GRID
- $629,0003 bd2 ba1.3k sqft4 Jill Drive, West Nyack, NY 10994For SaleMLS ID #1031776, Ewa Kusmierek, Listing by: eXp Realty. OneKey® MLS as distributed by MLS GRID
- $899,0004 bd3 ba2.3k sqft245 W Central Avenue, Pearl River, NY 10965For SaleMLS ID #999611, Maureen McEnroe, Listing by: Joyce Realty Corp. OneKey® MLS as distributed by MLS GRID
- $710,0004 bd3 ba2k sqft150 Schweizer Lane, Bardonia, NY 10954For SaleMLS ID #1010071, Karen A Ciccone, Listing by: Keller Williams Hudson Valley. OneKey® MLS as distributed by MLS GRID
- $665,0003 bd2 ba1.5k sqft6 Beech Street, Nanuet, NY 10954For SaleMLS ID #1006233, Denise M Rooney, Listing by: Joyce Realty Corp. OneKey® MLS as distributed by MLS GRID
- $719,0003 bd2 ba1.6k sqft130 Broad Avenue, Palisades, NY 10964For SaleMLS ID #1014681, Maria Brown, Listing by: Coldwell Banker Realty. OneKey® MLS as distributed by MLS GRID
- $729,0003 bd3 ba2.4k sqft12 Lake Drive, New City, NY 10956For SaleMLS ID #1003256, Maureen Schroder, Listing by: Keller Williams Valley Realty. OneKey® MLS as distributed by MLS GRID
- $699,0004 bd2 ba2.6k sqft55 Maple Drive, Stony Point, NY 10980For SaleMLS ID #1027043, Lonna H Ralbag, Listing by: Rodeo Realty Inc. OneKey® MLS as distributed by MLS GRID
- $839,0005 bd4 ba1.9k sqft18 Valley Drive, Nanuet, NY 10954For SaleMLS ID #1033204, Josef Spilman, Listing by: MS Realty Group USA, Inc. OneKey® MLS as distributed by MLS GRID
- $749,5004 bd2 ba1.9k sqft414 Maple Avenue, Nyack, NY 10960For SaleMLS ID #1017021, Lisa Green, Listing by: Wright Bros Real Estate Inc.. OneKey® MLS as distributed by MLS GRID
- $725,0004 bd3 ba1.8k sqft42 Briarwood Drive, New City, NY 10956For SaleMLS ID #946593, Linda Fernandez, Listing by: Keller Williams Hudson Valley. OneKey® MLS as distributed by MLS GRID
- $750,0004 bd3 ba2.1k sqft164 Phillips Hill Road, New City, NY 10956For SaleMLS ID #998542, Naomi Streicher, Listing by: Q Home Sales. OneKey® MLS as distributed by MLS GRID
- $799,9994 bd3 ba2.1k sqft111 Ludvigh Road, Bardonia, NY 10954For SaleMLS ID #1003216, Beth A. Siciliano, Listing by: Weichert Realtors. OneKey® MLS as distributed by MLS GRID
- $800,0004 bd3 ba2.2k sqft33 Tor View Avenue, New City, NY 10956For SaleMLS ID #1030983, Naomi Streicher, Listing by: Q Home Sales. OneKey® MLS as distributed by MLS GRID
- $860,0004 bd3 ba2.1k sqft635 S Pascack Road, Chestnut Ridge, NY 10977For SaleMLS ID #986624, Theresa M. Russo, Listing by: Coldwell Banker Realty. OneKey® MLS as distributed by MLS GRID
