Skip main navigation
Active
  • $635,000

    67 Stone Run Rd, Bedminster Twp., NJ 07921

    2beds
    1,800sqft
    : 
    $4,539/mo
    Get pre-qualified
    Townhouse
    Built in 1984
    -- sqft lot
    $633,500 Zestimate®
    $353/sqft
    $460/mo HOA

    What's special

    Wood burning fireplaceCustom walk in closetTastefully updated townhomeUpdated eat in kitchenSs appliancesSeparate eating areaLots of cabinets
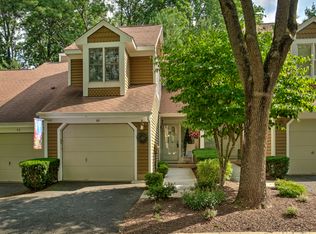
    Tastefully updated townhome offers an ideal blend of space, light and lifestyle perfect for today's buyer. Step into a dramatic 2 story entry foyer. Wood floors on 1st level. The updated Eat in kitchen features SS appliances, quartz counters, pantry, lots of cabinets. & a separate eating area. The open concept Living and dining room combination creates a seamless flow completed with a wood burning fireplace. Sliding glass doors to your private deck with views of woods and quaint bridge to wood duck neighborhood. Convenient powder room on 1st floor. Natural light pours in from the 2nd floor skylight. Newer lush neutral carpet on the 2nd floor. Primary Bedroom is spacious with a custom walk in closet, totally updated oversized fully tiled shower & dual sinks with quartz counters. 2nd Bedroom has a cozy nook and its own en suite bathroom that is totally updated. Full size washer and dryer on 2nd floor conveniently placed by bedrooms. The Finished basement offers tremendous bonus space and 2 large storage closets. 1 car garage attached. Association pool, gym, tennis, pickel ball courts and playground. Close to Rt 287, 78 and 22. Close to Hike N Bike path, restaurants & shopping. no known issues: chimney and fireplace As Is. Basement size is approximate.
    5 hours
    123
    15

    Zillow last checked:

    Listing updated:

    Listed by:

    Debra Groendyk 908-672-4035,

    Coldwell Banker Realty

    Source: GSMLS,MLS#: 4052127MLS Logo

      Facts & features

      Interior

      Bedrooms & bathrooms
      • Bedrooms: 2
      • Bathrooms: 3
      • Full bathrooms: 2
      • 1/2 bathrooms: 1
      Bedroom 1
      • Level: Second
      • Area: 168
      • Dimensions: 14 x 12
      Bedroom 2
      • Level: Second
      • Area: 156
      • Dimensions: 13 x 12
      Primary bathroom
      • Features: Stall Shower
      Dining room
      • Features: Living/Dining Combo
      • Level: First
      • Area: 96
      • Dimensions: 12 x 8
      Family room
      • Level: Basement
      • Area: 532
      • Dimensions: 28 x 19
      Kitchen
      • Features: Eat-in Kitchen, Pantry, Separate Dining Area
      • Level: First
      • Area: 72
      • Dimensions: 9 x 8
      Living room
      • Level: First
      • Area: 228
      • Dimensions: 19 x 12
      Basement
      • Features: Family Room, Storage Room, Utility Room
      Heating
      • 1 Unit, Forced Air, Electric, Natural Gas
      Cooling
      • 1 Unit, Ceiling Fan(s), Central Air
      Appliances
      • Included: Carbon Monoxide Detector, Dishwasher, Disposal, Dryer, Kitchen Exhaust Fan, Microwave, Range/Oven-Gas, Refrigerator, Washer, Gas Water Heater
      • Laundry: Level 2
      Features
      • Foyer, Storage Room
      • Flooring: Carpet, Wood
      • Windows: Blinds
      • Basement: Yes,Finished,Full
      • Number of fireplaces: 1
      • Fireplace features: Living Room, Wood Burning
      • Common walls with other units/homes: 2+ Common Walls,Townhouse-Interior
      Interior area
      • Total structure area: 1,800
      • Total interior livable area: 1,800 sqft

      Property

      Parking
      • Total spaces: 1
      • Parking features: 1 Car Width, Additional Parking, Asphalt, Lighted, Built-In Garage, On-Street Parking
      • Attached garage spaces: 1
      • Uncovered spaces: 1
      Features
      • Levels: Multi Floor Unit
      • Patio & porch: Deck
      • Exterior features: Underground Lawn Sprinkler
      • Has private pool: Yes
      • Pool features: Outdoor Pool, Association
      • Fencing: Privacy
      Lot
      • Features: Backs to Park Land
      Details
      • Parcel number: 2701000590009026030000

      Construction

      Type & style
      • Home type: Townhouse
      • Property subtype: Townhouse
      • Attached to another structure: Yes
      Materials
      • Vinyl Siding
      • Roof: Asphalt Shingle
      Condition
      • Year built: 1984
      • Major remodel year: 2019

      Utilities & green energy

      • Sewer: Public Sewer
      • Water: Public
      • Utilities for property: Underground Utilities, Cable Available, Garbage Included

      Community & HOA

      Community
      • Features: Fitness Center, Jogging/Biking Path, Playground, Tennis Court(s)
      • Security: Carbon Monoxide Detector
      • Subdivision: Stone Run I
      HOA
      • Has HOA: Yes
      • Services included: Maintenance-Common Area, Maintenance Structure, See Remarks, Snow Removal, Trash
      • HOA fee: $460 monthly
      Location
      • Region: Bedminster

      Financial & listing details

      • Price per square foot: $353/sqft
      • Tax assessed value: $561,900
      • Annual tax amount: $6,360
      • Date on market: 9/11/2026
      • Exclusions: none
      • Ownership type: Condominium

        Estimated market value

        $633,500

        $602,000 - $665,000

        $3,369/mo

        Price history

        DateEventPrice
        9/11/2026Listed for sale$635,000+41.1%$353/sqft
        Source: GSMLS #4052127 Report a problem
        9/10/2020Sold$450,000$250/sqft
        Source: GSMLS #3648398 Report a problem
        8/2/2020Pending sale$450,000$250/sqft
        Source: KELLER WILLIAMS TOWNE SQUARE REAL #3648398 Report a problem
        7/15/2020Listed for sale$450,000+28.6%$250/sqft
        Source: KELLER WILLIAMS TOWNE SQUARE REAL #3648398 Report a problem
        1/9/2014Sold$350,000+94.4%$194/sqft
        Source: Public Record Report a problem
        8/31/1995Sold$180,000$100/sqft
        Source: Public Record Report a problem

        Public tax history

        YearProperty taxesTax assessment
        2025$6,709 +11.2%$528,300 +11.2%
        2024$6,034 +1.4%$475,100 +7%
        2023$5,951 +3.5%$444,100 +4%
        2022$5,752 $427,200 +3.6%
        2021-- $412,300 +11.5%
        2020$4,928 +2.5%$369,800 +3.2%
        2019$4,809 -4.4%$358,400 +1.1%
        2018$5,029 -3%$354,400 -2.8%
        2017$5,186 +2.6%$364,700 -4.4%
        2016$5,053 +6.5%$381,600 +2.6%
        2015$4,744 +17.4%$371,800 +19.2%
        2013$4,041 +2.6%$312,000 +0.8%
        2012$3,939 -1.5%$309,400 -0.5%
        2011$4,001 -4.5%$310,900 -1.3%
        2010$4,189 +0.4%$315,000 -11.3%
        2009$4,173 $355,300 -5.2%
        2008-- $374,600 -1.2%
        2007-- $379,000 +3.9%
        2006-- $364,700 +10.1%
        2005-- $331,200 +19.7%
        2004$3,322 $276,800
        2003-- $276,800 +11.2%
        2002-- $248,900 +12.8%
        2001-- $220,600
        Find assessor info on the county website

        Monthly payment

        Est. payment

        Payment breakdown

        Explore the cost of this home by adjusting the details. Changes won't be saved.
        All calculations are estimates and provided by Zillow, Inc. for informational purposes only. Actual amounts may vary.
        HOA fees may include property taxes on listings classified as Co-Ops. Contact the listing agent and/or owner for fee details.
        See how much you could borrow to make a competitive offer.

        Climate risks

        Neighborhood: 07921

        Getting around

        57 / 100
        Somewhat Walkable
        36 / 100
        Somewhat Bikeable

        Nearby schools

        GreatSchools rating
        Schools provided by the listing agent
        • Elementary: Bedminster
        • Middle: Bedminster
        • High: Bernards

        Source: GSMLS. This data may not be complete. We recommend contacting the local school district to confirm school assignments for this home.

        A local agent can set up tours, give advice and negotiate with sellers.

        Browse local experts