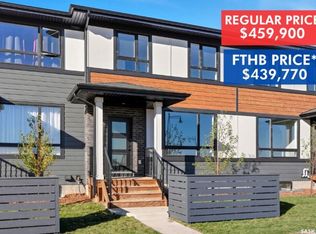
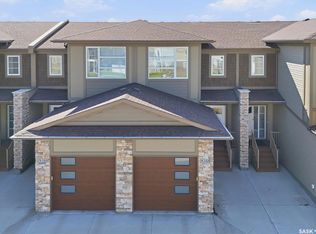
Beautiful Brighton Location, near parks and pond, on quiet end of street! This beautiful townhome has NO condo fees and is one of the very few units with a separate side entrance, open concept main floor with 9ft ceilings, and a galley kitchen with a large island and quartz countertops. Front entry closet and a main-floor powder room offer convenient storage and guest access. Upper level highlights three bedrooms, including a primary with walk in closet and private ensuite. Two additional bright bedrooms with large closets and oversized windows, plus a second full bath and convenient laundry room. This home also includes appliances and a 12x20 parking pad. Don't let this one slip away.... *Photos are of our show suite, finishes will vary from unit to unit.
Conditional sale
C$439,900
67 Taskamanwa TERRACE, Saskatoon, SK S7V 1Z7
3beds
3baths
1,328sqft
Townhouse
Built in 2025
-- sqft lot
$-- Zestimate®
C$331/sqft
C$-- HOA
What's special
Near parks and pondQuiet end of streetSeparate side entranceOpen concept main floorQuartz countertopsFront entry closetMain-floor powder room
- 55 days |
- 13 |
- 0 |
Zillow last checked:
Listing updated:
Listed by:
Koraley Schneider,
Boyes Group Realty Inc.
Source: Saskatchewan REALTORS® Association,MLS®#: SK035622Originating MLS®#: Saskatchewan REALTORS® Association
Facts & features
Interior
Bedrooms & bathrooms
- Bedrooms: 3
- Bathrooms: 3
Primary bedroom
- Features: Room Floor: Carpet
- Level: Second
- Area: 144 Square Feet
- Dimensions: 13'6x10'8
Bedroom
- Features: Room Floor: Carpet
- Level: Second
- Area: 765 Square Feet
- Dimensions: 9/0x8'6
Bedroom
- Features: Room Floor: Carpet
- Level: Second
- Area: 84.79 Square Feet
- Dimensions: 9'2x9'3
Other
- Features: Room Floor: Laminate
- Level: Main
Other
- Features: Room Floor: Tile
- Level: Second
- Area: 43.33 Square Feet
- Dimensions: 8'8x5'0
Other
- Features: Room Floor: Tile
- Level: Second
- Area: 35 Square Feet
- Dimensions: 5'0x7'0
Dining room
- Features: Room Floor: Laminate
- Level: Main
- Area: 107.29 Square Feet
- Dimensions: 8'7x12'6
Great room
- Features: Room Floor: Laminate
- Level: Main
- Area: 154.67 Square Feet
- Dimensions: 14'6x10'8
Kitchen
- Features: Room Floor: Laminate
- Level: Main
- Area: 132.19 Square Feet
- Dimensions: 11'3x11'9
Laundry
- Features: Room Floor: Tile
- Level: Second
Heating
- Forced Air, Natural Gas, Heat Recovery Unit
Appliances
- Included: Water Heater, Other Water Heater, Dishwasher Built In, Dryer, Refrigerator, Microwave Hood Fan, Stove, Washer
Features
- Basement: Full,Unfinished,Sump Pump,Concrete,Separate Entry
- Has fireplace: No
Interior area
- Total structure area: 1,328
- Total interior livable area: 1,328 sqft
Property
Parking
- Total spaces: 1
- Parking features: Parking Pad
- Has uncovered spaces: Yes
Features
- Levels: Two
- Stories: 2
- Exterior features: Lawn Front
Lot
- Features: Rectangular Lot
Construction
Type & style
- Home type: Townhouse
- Property subtype: Townhouse
- Attached to another structure: Yes
Materials
- Siding, Other
- Roof: Fiberglass
Condition
- Year built: 2025
Community & HOA
Community
- Subdivision: Brighton
Location
- Region: Saskatoon
Financial & listing details
- Price per square foot: C$331/sqft
- Date on market: 5/11/2026
- Exclusions: Water Softener
- Ownership: Freehold
Koraley Schneider
Koraley Schneider
(306) 222-4494
By pressing Contact Agent, you agree that the real estate professional identified above may call/text you about your search, which may involve use of automated means and pre-recorded/artificial voices. You don't need to consent as a condition of buying any property, goods, or services. Message/data rates may apply. You also agree to our Terms of Use. Zillow does not endorse any real estate professionals. We may share information about your recent and future site activity with your agent to help them understand what you're looking for in a home.
Price history
| Date | Event | Price |
|---|---|---|
| 5/11/2026 | Listed for sale | C$439,900C$331/sqft |
Source: Saskatchewan REALTORS® Association #SK035622 Report a problem | ||
Public tax history
Tax history is unavailable.
Climate risks
Neighborhood: Brighton
Nearby schools
GreatSchools rating
No schools nearby
We couldn't find any schools near this home.



- Saskatchewan
- Division No. 11
- Saskatoon
- S7V 1Z7
- Brighton
- 67 Taskamanwa TERRACE
Nearby cities
Nearby neighborhoods
Nearby zip codes
Other Saskatoon Topics
