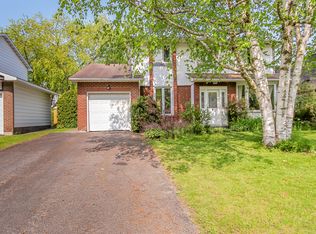
Welcome to Blackburn Hamlet, one of Ottawa's most sought-after communities, surrounded by the natural beauty of the NCC Greenbelt. Situated on a quiet crescent, this rarely available 4-bedroom end-unit home is set on an oversized pie-shaped lot with mature trees, creating a private outdoor retreat with plenty of space to relax, entertain, and enjoy. Designed with family living in mind, the bright and functional layout features spacious living and dining areas with french doors leading to the backyard for effortless indoor-outdoor living. Upstairs, you'll find four generously sized bedrooms, including one with built-in shelving and a desk, making it an ideal bedroom, home office, or study space to adapt to your family's needs.The finished lower level adds valuable living space, perfect for a family room, recreation room, home gym, or media area. An updated, modern full bathroom offers added convenience, while the 2024 furnace provides peace of mind and improved energy efficiency. Enjoy the incredible lifestyle Blackburn Hamlet is known for, with easy access to the NCC Greenbelt's extensive network of walking, cycling, cross-country skiing, and snowshoeing trails, as well as nearby parks, schools, recreation facilities, and the Hornet's Nest soccer fields. Combining a spacious layout, thoughtful updates, an exceptional lot, and an unbeatable location, this is a rare opportunity to own a wonderful home in one of Ottawa's most established communities.
Under contract
C$589,000
67 Valewood Cres, Ottawa, ON K1B 4G1
4beds
2baths
Townhouse
Built in ----
0.28 Acres Lot
$-- Zestimate®
C$--/sqft
C$-- HOA
What's special
Quiet crescentOversized pie-shaped lotMature treesPrivate outdoor retreatBright and functional layoutIndoor-outdoor livingFour generously sized bedrooms
- 6 days |
- 29 |
- 1 |
Zillow last checked:
Listing updated:
Listed by:
RED MOOSE REALTY INC.
Source: TRREB,MLS®#: X13570116 Originating MLS®#: Ottawa Real Estate Board
Originating MLS®#: Ottawa Real Estate BoardFacts & features
Interior
Bedrooms & bathrooms
- Bedrooms: 4
- Bathrooms: 2
Primary bedroom
- Level: Second
- Dimensions: 4.62 x 3.47
Bedroom 2
- Level: Second
- Dimensions: 2.79 x 4.62
Living room
- Level: Main
- Dimensions: 5.61 x 3.35
Heating
- Forced Air, Gas
Cooling
- Central Air
Appliances
- Included: Water Heater Owned
Features
- Storage
- Flooring: Carpet Free
- Basement: Finished,Full
- Has fireplace: No
Interior area
- Living area range: 1100-1500 null
Video & virtual tour
Property
Parking
- Total spaces: 3
- Parking features: Garage Door Opener
- Has garage: Yes
Features
- Stories: 2
- Pool features: None
Lot
- Size: 0.28 Acres
- Features: Public Transit, School, Irregular Lot
Details
- Additional structures: Shed
- Parcel number: 047460069
Construction
Type & style
- Home type: SingleFamily
- Property subtype: Townhouse
Materials
- Brick, Aluminum Siding
- Foundation: Poured Concrete
- Roof: Asphalt Shingle
Utilities & green energy
- Sewer: Sewer
Community & HOA
Location
- Region: Ottawa
Financial & listing details
- Annual tax amount: C$4,401
- Date on market: 7/16/2026
RED MOOSE REALTY INC.
RED MOOSE REALTY INC.
By pressing Contact Agent, you agree that the real estate professional identified above may call/text you about your search, which may involve use of automated means and pre-recorded/artificial voices. You don't need to consent as a condition of buying any property, goods, or services. Message/data rates may apply. You also agree to our Terms of Use. Zillow does not endorse any real estate professionals. We may share information about your recent and future site activity with your agent to help them understand what you're looking for in a home.
Price history
Price history is unavailable.
Public tax history
Tax history is unavailable.
Climate risks
Neighborhood: Greenbelt
Nearby schools
GreatSchools rating
No schools nearby
We couldn't find any schools near this home.
- C$884,9004 bd3 ba-- sqft10 Highpark Cres, Ottawa, ON K1B3G8For Sale

- C$698,7004 bd2 ba-- sqft18 Highpark Cres, Ottawa, ON K1B3G8For Sale

- C$694,0003 bd3 ba-- sqft37 Parkwood Cres, Ottawa, ON K1B3J5For Sale

- C$--4 bd4 ba-- sqft56 Northpark Dr, Ottawa, ON K1B3R8Off Market
- C$674,9003 bd2 ba-- sqft73 Southpark Dr, Ottawa, ON K1B3B5For Sale
- C$729,9004 bd2 ba-- sqft7 Centrepark Dr, Ottawa, ON K1B3C2For Sale
- C$--4 bd2 ba1.8k sqft27 Woodview Cres, Ottawa, ON K1B3B1Off Market
- C$--5 bd3 ba2.5k sqft27 Burndale Rd, Ottawa, ON K1B3Y4Off Market
Similar homes
- C$669,9003 bd2 ba-- sqft2593 Cleroux Cres, Ottawa, ON K1W 1B6For Sale
 MLS ID #X13575878, REALTY EXECUTIVES PLUS LTD.. TRREB
 - C$650,0004 bd4 ba-- sqft5962 Pineglade Cres, Ottawa, ON K1W 1G7For Sale
 MLS ID #X13581672, RANGOLI CITYWIDE REALTY INC. TRREB
 - C$649,9003 bd2 ba-- sqft1455 Bradshaw Cres, Ottawa, ON K1B 5G1For Sale
 MLS ID #X13588760, ROYAL LEPAGE INTEGRITY REALTY. TRREB
 - C$749,0005 bd2 ba-- sqft35 Tauvette St, Ottawa, ON K1B 3A1For Sale
 MLS ID #X13557744, ROBIN HOOD REALTY LIMITED. TRREB
 - C$649,9004 bd3 ba-- sqft15 Wedgewood Cres, Ottawa, ON K1B 4B5For SaleMLS ID #X13045366, EXP REALTY. TRREB
- C$728,0004 bd2 ba-- sqft881 Blair Rd, Ottawa, ON K1J 7M7For SaleMLS ID #X13595466, COLDWELL BANKER FIRST OTTAWA REALTY. TRREB
- C$574,9003 bd2 ba-- sqft789 Blair Rd E, Ottawa, ON K1J 7M5For SaleMLS ID #X13534684, EXP REALTY. TRREB
- C$699,0004 bd2 ba-- sqft6268 Steamer Ln, Ottawa, ON K1C 1C9For SaleMLS ID #X13574302, OTTAWA PROPERTY SHOP REALTY INC.. TRREB
- C$574,9003 bd2 ba-- sqft2336 Ogilvie Rd, Ottawa, ON K1J 7N6For SaleMLS ID #X13051244, FIDACITY REALTY. TRREB
- C$674,9003 bd2 ba-- sqft73 Southpark Dr, Ottawa, ON K1B 3B5For SaleMLS ID #X13112838, ROYAL LEPAGE TEAM REALTY. TRREB
- C$699,9004 bd3 ba-- sqft6106 Meadowhill Cres, Ottawa, ON K1C 5R7For SaleMLS ID #X13549750, RE/MAX HALLMARK REALTY GROUP. TRREB
- C$499,9004 bd2 ba-- sqft1900 Marquis Ave #48, Ottawa, ON K1J 8J2For SaleMLS ID #X13585094, RE/MAX HALLMARK REALTY GROUP. TRREB
- C$639,9003 bd3 ba-- sqft6043 Valley Field Cres, Ottawa, ON K1C 5P2For SaleMLS ID #X13543528, RE/MAX DELTA REALTY TEAM. TRREB
- C$729,9004 bd2 ba-- sqft7 Centrepark Dr, Ottawa, ON K1B 3C2For SaleMLS ID #X13130490, ROYAL LEPAGE TEAM REALTY. TRREB
- C$599,9003 bd2 ba-- sqft1112 Burgundy Ln, Ottawa, ON K1C 2M8For SaleMLS ID #X13164518, EQUITY ONE REAL ESTATE INC.. TRREB
- C$629,9003 bd3 ba-- sqft1091 Burgundy Ln, Ottawa, ON K1C 2M9For SaleMLS ID #X13538454, RE/MAX HALLMARK REALTY GROUP. TRREB
- C$639,9005 bd2 ba-- sqft49 Crownhill St, Ottawa, ON K1J 7K5For SaleMLS ID #X13423038, ROYAL LEPAGE TEAM REALTY. TRREB
- C$725,0003 bd3 ba-- sqft6058 Forestglen Cres, Ottawa, ON K1C 5N4For SaleMLS ID #X13571778, CENTURY 21 SYNERGY REALTY INC. TRREB
- C$875,0004 bd3 ba-- sqft860 Percifor Way, Ottawa, ON K1W 0B4For SaleMLS ID #X13594152, EXP REALTY. TRREB
- C$724,9004 bd3 ba-- sqft6126 Vineyard Dr, Ottawa, ON K1C 2N6For SaleMLS ID #X13543332, RE/MAX HALLMARK EXCELLENCE GROUP REALTY. TRREB
