OPEN HOUSE Sun Jul 19 2-4 p.m. Lovingly maintained Costain "Linden" model set on a spacious 60 x 100 ft lot with sunny southern exposure. Warm, bright, and filled with natural light, this 4-bedroom, 1.5-bath home offers a layout designed for comfortable family living, with a spacious living room featuring a bay window, a generous eat-in kitchen, a dining room with access to the 2-tier deck, and a versatile main-floor family room for gathering, relaxing, or working from home. The fully fenced backyard is a private outdoor oasis with natural landscaping, beautiful perennials, and raised garden beds-perfect for summer evenings, play, and entertaining. Thoughtful updates include refinished hardwood floors (2026), new furnace (2025), fresh main-level paint (2025), custom patio door to deck, widened driveway, newer roof, and new oak railings (2026). The unfinished basement with 2 custom egress windows (2019) is primed and ready for framing and offers excellent future potential. Nestled in the heart of Blackburn Hamlet, this home is surrounded by mature trees, parks, pathways, schools, recreation, transit, and shopping, offering a wonderful blend of community, nature, and convenience just minutes from downtown Ottawa and Gatineau. A place you'll be proud to call home-book your appointment today! Quick close possible!
For sale
C$698,700
18 Highpark Cres, Ottawa, ON K1B 3G8
4beds
2baths
Single Family Residence
Built in ----
6,000 Square Feet Lot
$-- Zestimate®
C$--/sqft
C$-- HOA
What's special
Sunny southern exposureGenerous eat-in kitchenFully fenced backyardRefinished hardwood floorsWidened drivewayNewer roofNew oak railings
- 19 days |
- 14 |
- 0 |
Zillow last checked:
Listing updated:
Listed by:
EXIT REALTY MATRIX
Source: TRREB,MLS®#: X13501090 Originating MLS®#: Ottawa Real Estate Board
Originating MLS®#: Ottawa Real Estate BoardFacts & features
Interior
Bedrooms & bathrooms
- Bedrooms: 4
- Bathrooms: 2
Primary bedroom
- Level: Second
- Dimensions: 4.09 x 3.52
Bedroom 2
- Level: Second
- Dimensions: 3.51 x 3.53
Bedroom 3
- Level: Second
- Dimensions: 3 x 3.45
Bedroom 4
- Level: Second
- Dimensions: 2.32 x 3.46
Bathroom
- Level: Main
- Dimensions: 1.27 x 1.75
Bathroom
- Level: Second
- Dimensions: 2.31 x 2.03
Breakfast
- Level: Main
- Dimensions: 3.38 x 3.48
Dining room
- Level: Main
- Dimensions: 2.92 x 3.48
Family room
- Level: Main
- Dimensions: 3.38 x 5.34
Foyer
- Level: Main
- Dimensions: 2.16 x 5.13
Kitchen
- Level: Main
- Dimensions: 2.85 x 3.49
Living room
- Level: Main
- Dimensions: 3.46 x 5.35
Recreation
- Level: Basement
- Dimensions: 9.24 x 8.72
Workshop
- Level: Basement
- Dimensions: 3.38 x 4.2
Heating
- Forced Air, Gas
Cooling
- Central Air
Features
- Rough-In Bath
- Flooring: Carpet Free
- Basement: Full,Unfinished
- Has fireplace: No
Interior area
- Living area range: 1500-2000 null
Video & virtual tour
Property
Parking
- Total spaces: 5
- Parking features: Private Double, Garage Door Opener
- Has garage: Yes
Features
- Stories: 2
- Patio & porch: Deck, Patio
- Pool features: None
Lot
- Size: 6,000 Square Feet
- Features: Fenced Yard, Public Transit, Park, Wooded/Treed, School, School Bus Route, Rectangular Lot
Details
- Additional structures: Fence - Full, Shed
- Parcel number: 047460268
Construction
Type & style
- Home type: SingleFamily
- Property subtype: Single Family Residence
Materials
- Brick, Aluminum Siding
- Foundation: Poured Concrete
- Roof: Asphalt Shingle
Details
- Builder name: Costain
Utilities & green energy
- Sewer: Sewer
Community & HOA
Community
- Security: Smoke Detector(s), Carbon Monoxide Detector(s)
Location
- Region: Ottawa
Financial & listing details
- Annual tax amount: C$4,467
- Date on market: 6/29/2026
EXIT REALTY MATRIX
EXIT REALTY MATRIX
By pressing Contact Agent, you agree that the real estate professional identified above may call/text you about your search, which may involve use of automated means and pre-recorded/artificial voices. You don't need to consent as a condition of buying any property, goods, or services. Message/data rates may apply. You also agree to our Terms of Use. Zillow does not endorse any real estate professionals. We may share information about your recent and future site activity with your agent to help them understand what you're looking for in a home.
Price history
Price history is unavailable.
Public tax history
Tax history is unavailable.
Climate risks
Neighborhood: Greenbelt
Nearby schools
GreatSchools rating
No schools nearby
We couldn't find any schools near this home.
- C$884,9004 bd3 ba-- sqft10 Highpark Cres, Ottawa, ON K1B3G8For Sale

- C$589,0004 bd2 ba-- sqft67 Valewood Cres, Ottawa, ON K1B4G1For Sale
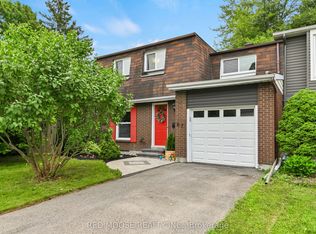
- C$694,0003 bd3 ba-- sqft37 Parkwood Cres, Ottawa, ON K1B3J5For Sale

- C$749,9004 bd2 ba-- sqft7 Centrepark Dr, Ottawa, ON K1B3C2For Sale

- C$674,9003 bd2 ba-- sqft73 Southpark Dr, Ottawa, ON K1B3B5For Sale
- C$--4 bd4 ba-- sqft56 Northpark Dr, Ottawa, ON K1B3R8Off Market
- C$--4 bd2 ba1.8k sqft27 Woodview Cres, Ottawa, ON K1B3B1Off Market
- C$714,9003 bd2 ba-- sqft6 Woodview Cres, Ottawa, ON K1B3A9For Sale
Similar homes
- C$649,9004 bd3 ba-- sqft15 Wedgewood Cres, Ottawa, ON K1B 4B5For Sale
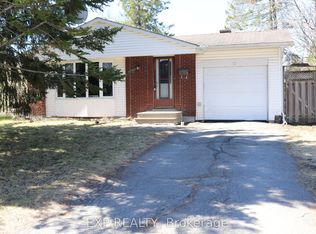 MLS ID #X13045366, EXP REALTY. TRREB
 - C$709,9004 bd3 ba-- sqft1084 Saint Germain Cres, Ottawa, ON K1C 2L8For Sale
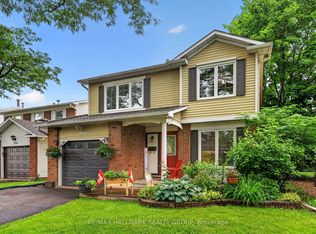 MLS ID #X13526066, RE/MAX HALLMARK REALTY GROUP. TRREB
 - C$649,9004 bd2 ba-- sqft1463 Kamouraska Cir, Ottawa, ON K1C 3J1For Sale
 MLS ID #X13548962, RE/MAX HALLMARK REALTY GROUP. TRREB
 - C$639,9003 bd3 ba-- sqft6043 Valley Field Cres, Ottawa, ON K1C 5P2For Sale
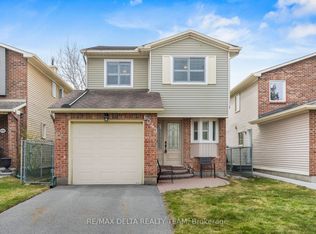 MLS ID #X13543528, RE/MAX DELTA REALTY TEAM. TRREB
 - C$699,0006 bd3 ba-- sqft352 Lacasse Ave, Ottawa, ON K1L 7A9For SaleMLS ID #X13246442, RE/MAX DELTA REALTY. TRREB
- C$729,9003 bd2 ba-- sqft2567 Cleroux Cres, Ottawa, ON K1W 1B6For SaleMLS ID #X13034090, RE/MAX DELTA REALTY. TRREB
- C$639,9003 bd2 ba-- sqft6398 Glen Knolls Dr, Ottawa, ON K1C 2X2For SaleMLS ID #X13548382, RE/MAX HALLMARK REALTY GROUP. TRREB
- C$698,0004 bd3 ba-- sqft2876 Tresa Ct, Ottawa, ON K1T 2H1For SaleMLS ID #X13454550, DETAILS REALTY INC.. TRREB
- C$738,8003 bd2 ba-- sqft2966 Linton Rd, Ottawa, ON K1V 8H2For SaleMLS ID #X13531988, RE/MAX HALLMARK REALTY GROUP. TRREB
- C$779,0004 bd2 ba-- sqft99 Dagmar Ave, Ottawa, ON K1L 5T3For SaleMLS ID #X13515970, RE/MAX HALLMARK REALTY GROUP. TRREB
- C$875,0005 bd2 ba-- sqft2024 Othello Ave, Ottawa, ON K1G 2A6For SaleMLS ID #X13579758, EXP REALTY. TRREB
- C$659,9003 bd3 ba-- sqft310 McEachern Cres W, Ottawa, ON K1E 3K2For SaleMLS ID #X13487600, RE/MAX DELTA REALTY TEAM. TRREB
- C$728,0004 bd3 ba-- sqft727 Brome Cres, Ottawa, ON K4A 3G8For SaleMLS ID #X13028156, EXIT REALTY MATRIX. TRREB
- C$674,7774 bd3 ba-- sqft48 Avonmore Cres, Ottawa, ON K2G 6J7For SaleMLS ID #X13565884, RE/MAX HALLMARK REALTY GROUP. TRREB
- C$669,9003 bd3 ba-- sqft270 McEachern Cres, Ottawa, ON K1E 3K5For SaleMLS ID #X13439088, RE/MAX HALLMARK REALTY GROUP. TRREB
- C$649,0004 bd2 ba-- sqft2511 Junction Ave, Ottawa, ON K1V 8G9For SaleMLS ID #X13491564, EXP REALTY. TRREB
- C$837,0005 bd4 ba-- sqft5968 Meadowglen Dr, Ottawa, ON K1C 5Y2For SaleMLS ID #X13153922, EXIT REALTY MATRIX. TRREB
- C$649,0003 bd2 ba-- sqft935 Pleasant Park Rd, Ottawa, ON K1G 1Z6For SaleMLS ID #X13130394, EXP REALTY. TRREB
- C$799,9004 bd3 ba-- sqft627 Chenier Way, Ottawa, ON K4A 1R5For SaleMLS ID #X13503558, EXIT REALTY MATRIX. TRREB
- C$699,9003 bd1 ba-- sqft3242 Albion Rd S, Ottawa, ON K1V 7P3For SaleMLS ID #X13494854, RE/MAX HALLMARK REALTY GROUP. TRREB
