**Open houses cancelled this weekend**Welcome to 670 Iron Gate, an extraordinary home nestled at the very back of the neighborhood. Backing to dense, tranquil woods, this home offers privacy framed by mature trees, remarkable curb appeal, architectural shingles, energy-efficient windows, and a welcoming covered front porch ideal for watching summer storms roll in. Incredible floor plan accented by rich engineered hardwood floors, starting on a main level featuring a formal dining room, a dedicated home office, a half bath, and a gas fireplace. At the center of the main floor is the freshly updated kitchen (2022), complete with a beautiful island, backsplash, and stainless steel appliances. Walk through the newer slider door (2022) onto a low-maintenance Trex deck to take in the serene forest view or relax in the included hot tub. Upstairs, space and luxury continue with four generously sized bedrooms and a massive bonus entertainment room. The serene owner’s suite serves as a true retreat with elegant tray ceilings, two spacious walk-in closets, and an exquisite owner’s bathroom completely customized and redone in 2022. For ultimate convenience, the upper level also includes a laundry area with the washer and dryer included and spacious entertainment upstairs living space. Downstairs, the sprawling, fully finished basement is an entertainer's dream, featuring a dedicated theater room equipped with a JVC projector, surround sound speakers, and theater seating, along with a full second kitchen featuring a sleek waterfall countertop style, sink, drink cooler and microwave. An egress window brings natural light into the lower level, enjoy an additional full bedroom, a full bathroom, and a robust 200-amp breaker panel. Completing the home is a pristine garage floor professionally finished epoxied by local experts. **Open houses cancelled this weekend**. Combining secluded resort-style living with incredible convenience, this property delivers quick access to I-95 and major regional interstates. Daily errands and dining are effortless, with premier grocery stores, local farm markets, and a diverse array of fine dining and local eateries just minutes away. 670 Iron Gate stands as a rare, highly customized turnkey offering that truly has it all.
Pending
$799,000
670 Iron Gate Rd, Bel Air, MD 21014
4beds
4,207sqft
Single Family Residence
Built in 2019
7,797 Square Feet Lot
$751,700 Zestimate®
$190/sqft
$92/mo HOA
What's special
Gas fireplaceMassive bonus entertainment roomSerene forest viewLow-maintenance trex deckRemarkable curb appealDedicated home officeRich engineered hardwood floors
- 1 day
- 251
- 22
Zillow last checked:
Listing updated:
Listed by:
Andrew Johns 410-627-7264,
Keller Williams Gateway LLC (443) 318-8800,
Listing Team: Andrew Johns Home Team Of Keller Williams Gateway
Source: Bright MLS,MLS#: MDHR2060006
Facts & features
Interior
Bedrooms & bathrooms
- Bedrooms: 4
- Bathrooms: 4
- Full bathrooms: 3
- 1/2 bathrooms: 1
- Main level bathrooms: 1
Basement
- Area: 1420
Heating
- Central, Natural Gas
Cooling
- Central Air, Electric
Appliances
- Included: Microwave, Dishwasher, Disposal, Dryer, Exhaust Fan, Ice Maker, Refrigerator, Washer, Tankless Water Heater, Oven/Range - Gas, Electric Water Heater
- Laundry: Upper Level
Features
- Bathroom - Stall Shower, Bathroom - Tub Shower, Breakfast Area, Crown Molding, Family Room Off Kitchen, Eat-in Kitchen, Kitchen - Gourmet, Kitchen Island, Recessed Lighting, Upgraded Countertops, Walk-In Closet(s), 9'+ Ceilings, Dry Wall
- Flooring: Carpet, Engineered Wood, Ceramic Tile
- Doors: Insulated, Sliding Glass
- Windows: Double Pane Windows, Energy Efficient, Screens, Vinyl Clad
- Basement: Space For Rooms,Sump Pump,Windows,Other,Full,Heated,Improved,Interior Entry
- Number of fireplaces: 1
- Fireplace features: Gas/Propane
Interior area
- Total structure area: 4,562
- Total interior livable area: 4,207 sqft
- Finished area above ground: 3,142
- Finished area below ground: 1,065
Property
Parking
- Total spaces: 4
- Parking features: Garage Faces Front, Garage Door Opener, Inside Entrance, Concrete, Attached, Driveway
- Attached garage spaces: 2
- Uncovered spaces: 2
Accessibility
- Accessibility features: None
Features
- Levels: Three
- Stories: 3
- Patio & porch: Deck
- Exterior features: Awning(s), Sidewalks, Street Lights
- Pool features: None
- Fencing: Vinyl,Back Yard
- Has view: Yes
- View description: Trees/Woods
Lot
- Size: 7,797 Square Feet
- Features: Backs to Trees, Suburban
Details
- Additional structures: Above Grade, Below Grade
- Parcel number: 1303400203
- Zoning: R2COS
- Special conditions: Standard
Construction
Type & style
- Home type: SingleFamily
- Architectural style: Craftsman
- Property subtype: Single Family Residence
Materials
- Stone, Vinyl Siding
- Foundation: Concrete Perimeter
- Roof: Architectural Shingle
Condition
- Excellent
- New construction: No
- Year built: 2019
- Major remodel year: 2022
Details
- Builder model: ROME
- Builder name: RYAN HOMES
Utilities & green energy
- Electric: 200+ Amp Service
- Sewer: Public Sewer
- Water: Public
Community & HOA
Community
- Security: Carbon Monoxide Detector(s), Smoke Detector(s), Fire Sprinkler System
- Subdivision: Magness Mill
HOA
- Has HOA: Yes
- Services included: Common Area Maintenance, Snow Removal
- HOA fee: $275 quarterly
Location
- Region: Bel Air
- Municipality: Bel Air
Financial & listing details
- Price per square foot: $190/sqft
- Tax assessed value: $639,200
- Annual tax amount: $6,643
- Date on market: 9/25/2026
- Listing agreement: Exclusive Right To Sell
- Listing terms: Cash,Conventional,FHA,VA Loan
- Ownership: Fee Simple
Estimated market value
$751,700
$714,000 - $789,000
$4,300/mo
Price history
| Date | Event | Price |
|---|---|---|
| 9/26/2026 | Pending sale | $799,000$190/sqft |
Source:  Bright MLS #MDHR2060006 Report a problem Bright MLS #MDHR2060006 Report a problem | ||
| 9/25/2026 | Listed for sale | $799,000+21.1%$190/sqft |
Source: Bright MLS #MDHR2060006 Report a problem | ||
| 10/26/2021 | Sold | $660,000+3.3%$157/sqft |
Source: Bright MLS #MDHR2003806 Report a problem | ||
| 10/6/2021 | Pending sale | $639,000$152/sqft |
Source: Bright MLS #MDHR2003806 Report a problem | ||
| 10/2/2021 | Listing removed | $639,000$152/sqft |
Source: Bright MLS #MDHR2003806 Report a problem | ||
| 9/23/2021 | Listed for sale | $639,000+22.5%$152/sqft |
Source: Bright MLS #MDHR2003806 Report a problem | ||
| 5/3/2019 | Sold | $521,430+32.9%$124/sqft |
Source: Public Record Report a problem | ||
| 1/18/2019 | Sold | $392,402$93/sqft |
Source: Public Record Report a problem | ||
Public tax history
| Year | Property taxes | Tax assessment |
|---|---|---|
| 2025 | $6,643 +6.5% | $609,500 +6.5% |
| 2024 | $6,238 +6.9% | $572,367 +6.9% |
| 2023 | $5,834 +7.5% | $535,233 +7.5% |
| 2022 | $5,429 -4.3% | $498,100 |
| 2021 | $5,673 -1.3% | $498,100 |
| 2020 | $5,748 -1.9% | $498,100 -1.9% |
| 2019 | $5,859 +806.6% | $507,700 +806.6% |
| 2018 | $646 | $56,000 |
Find assessor info on the county website
Monthly payment
Est. payment
Payment breakdown
Explore the cost of this home by adjusting the details. Changes won't be saved.Climate risks
Neighborhood: 21014
Nearby schools
Schools provided by the listing agent
- High: Bel Air
- District: Harford County Public Schools
Source: Bright MLS. This data may not be complete. We recommend contacting the local school district to confirm school assignments for this home.
Similar homes
- $700,0004 bd4 ba4.2k sqft1011 Irwins Choice, Bel Air, MD 21014For Sale

 MLS ID #MDHR2059330, Manny Reyes, Advance Realty, Inc.. Bright MLS
 - $634,9005 bd4 ba2.9k sqft7 McGregor Way, Bel Air, MD 21014For Sale
 MLS ID #MDHR2059250, Kathleen Marsden, RE/MAX Distinctive Real Estate, Inc.. Bright MLS
 - $599,0005 bd3 ba2.8k sqft261 Wakely Ter, Bel Air, MD 21014For Sale
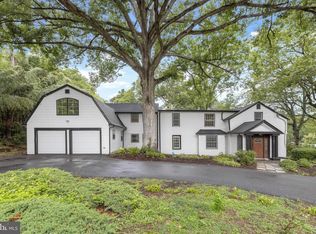 MLS ID #MDHR2058424, Sam Bruck, Northrop Realty. Bright MLS
 - $629,9004 bd3 ba2.5k sqft1526 Brierhill Estates Dr, Bel Air, MD 21015For Sale
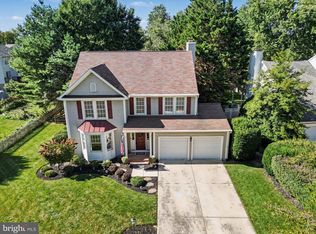 MLS ID #MDHR2059972, Peter Klebenow, RE/MAX Advantage Realty. Bright MLS
 - $899,9004 bd4 ba3.8k sqft703 Fountain Green Rd N, Bel Air, MD 21015New ConstructionMLS ID #MDHR2053948, RJ Magnaye, Cummings & Co. Realtors. Bright MLS
- $624,9994 bd3 ba2.8k sqft503 David Dr, Bel Air, MD 21015For SaleMLS ID #MDHR2059482, Tina Holmes, Cummings & Co. Realtors. Bright MLS
- $650,0003 bd3 ba2.9k sqft12700 Harford Rd, Fork, MD 21051For SaleMLS ID #MDBC2176532, Veronica Sniscak, Compass. Bright MLS
- $768,0004 bd4 ba4.4k sqft5103 Crest Haven Way, Perry Hall, MD 21128For SaleMLS ID #MDBC2175194, Chelsea Botley, Cummings & Co. Realtors. Bright MLS
- $749,9005 bd4 ba3.4k sqft1214 Bonaire Rd, Forest Hill, MD 21050For SaleMLS ID #MDHR2059478, Manuel Alvarez, Compass. Bright MLS
- $825,0005 bd4 ba3.4k sqft14615 Manor Rd, Phoenix, MD 21131For SaleMLS ID #MDBC2173976, Jessica Sidar, RE/MAX Realty Centre, Inc.. Bright MLS
- $849,9003 bd3 ba2.5k sqft1547 Morse Rd, Forest Hill, MD 21050For SaleMLS ID #MDHR2059918, Rebecca Warble, Allfirst Realty, Inc.. Bright MLS
- $650,0005 bd5 ba3.6k sqft101 Milton Ave, Fallston, MD 21047For SaleMLS ID #MDHR2058800, Elizabeth Barboza, Monument Sotheby's International Realty. Bright MLS
- $695,0005 bd3 ba3.9k sqft2114 Oaklyn Dr, Fallston, MD 21047For SaleMLS ID #MDHR2058602, Matthew Pecker, Berkshire Hathaway HomeServices Homesale Realty. Bright MLS
- $750,0004 bd4 ba4.3k sqft2422 Rosebud Way, Fallston, MD 21047For SaleMLS ID #MDHR2058860, Tony Migliaccio, Long & Foster Real Estate, Inc.. Bright MLS
- $679,9995 bd4 ba3.3k sqft1445 Fountain Glen Dr, Bel Air, MD 21015For SaleMLS ID #MDHR2057284, Aly Anderson, Allfirst Realty, Inc.. Bright MLS
- $549,9005 bd4 ba3.4k sqft3604 Darvell Cir, Aberdeen, MD 21001For SaleMLS ID #MDHR2060398, Dave Stromberg, Weichert, Realtors - Diana Realty. Bright MLS
- $684,9994 bd4 ba3.4k sqft4722 Stellabrooke Ln, Baltimore, MD 21237For SaleMLS ID #MDBC2175986, Bryce Jenifer, Keller Williams Legacy. Bright MLS
- $699,9005 bd4 ba3.5k sqft805 Delray Ct, Forest Hill, MD 21050For SaleMLS ID #MDHR2057496, James Weiskerger, Next Step Realty. Bright MLS
- $824,9004 bd5 ba5.2k sqft8923 Ricky Trevor Rd, Perry Hall, MD 21128For SaleMLS ID #MDBC2172226, Prabin Bhandari, Keller Williams Gateway LLC. Bright MLS
- $779,9005 bd5 ba4.2k sqft6315 Chessington St, Middle River, MD 21220For SaleMLS ID #MDBC2173210, Charlie Hatter, Monument Sotheby's International Realty. Bright MLS
