Estate sale opportunity in desirable Prospect Heights! This well-maintained first-floor condo offers a practical floor plan with spacious living and dining areas, generous bedroom sizes, and convenient first-floor laundry located just steps from the unit. The home has updated kitchen, bathrooms, and flooring. It has been professionally cleaned and is move-in ready. Located in a well-kept community with reasonable monthly assessments, the unit offers convenient access to shopping, restaurants, parks, and major transportation routes. Appliances are included, along with a dedicated storage area and assigned parking. The estate has completed the clean-out and is looking for a smooth transaction. Quick closing possible.
Active
$212,000
670 Pinecrest Dr APT 101, Prospect Heights, IL 60070
2beds
1,000sqft
:
Get pre-qualified$1,981/mo
Condominium, Single Family Residence
Built in 1978
-- sqft lot
$206,000 Zestimate®
$212/sqft
$343/mo HOA
What's special
Well-kept communityGenerous bedroom sizesWell-maintained first-floor condoConvenient first-floor laundryPractical floor planUpdated kitchenProfessionally cleaned
- 7 days |
- 375 |
- 34 |
Likely to sell faster than
Zillow last checked:
Listing updated:
Listed by:
Randy Ledbetter (630)335-3521,
Executive Realty Group LLC
Source: MRED as distributed by MLS GRID,MLS#: 12702301
Facts & features
Interior
Bedrooms & bathrooms
- Bedrooms: 2
- Bathrooms: 2
- Full bathrooms: 2
Rooms
- Room types: No additional rooms
Primary bedroom
- Features: Flooring (Hardwood), Bathroom (Full)
- Level: Main
- Area: 130 Square Feet
- Dimensions: 13X10
Bedroom 2
- Features: Flooring (Hardwood)
- Level: Main
- Area: 130 Square Feet
- Dimensions: 13X10
Dining room
- Level: Main
- Dimensions: COMBO
Kitchen
- Features: Flooring (Ceramic Tile)
- Level: Main
- Area: 126 Square Feet
- Dimensions: 14X9
Living room
- Features: Flooring (Hardwood)
- Level: Main
- Area: 196 Square Feet
- Dimensions: 14X14
Heating
- Electric
Cooling
- Central Air
Appliances
- Included: Range, Microwave, Dishwasher, Refrigerator, Disposal, Stainless Steel Appliance(s)
Features
- 1st Floor Bedroom, Storage, Walk-In Closet(s)
- Flooring: Hardwood
- Basement: None
Interior area
- Total structure area: 0
- Total interior livable area: 1,000 sqft
Property
Parking
- Total spaces: 1
- Parking features: Assigned, Yes, Owned
Accessibility
- Accessibility features: No Disability Access
Details
- Parcel number: 03241000441025
- Special conditions: None
Construction
Type & style
- Home type: Condo
- Property subtype: Condominium, Single Family Residence
Materials
- Brick
Condition
- New construction: No
- Year built: 1978
- Major remodel year: 2013
Utilities & green energy
- Sewer: Public Sewer
- Water: Public
Community & HOA
HOA
- Has HOA: Yes
- Services included: Water, Parking, Insurance, Exterior Maintenance, Lawn Care, Scavenger, Snow Removal
- HOA fee: $343 monthly
Location
- Region: Prospect Heights
Financial & listing details
- Price per square foot: $212/sqft
- Tax assessed value: $117,930
- Annual tax amount: $2,351
- Date on market: 7/17/2026
- Ownership: Condo
Estimated market value
$206,000
$196,000 - $216,000
$2,019/mo
Price history
| Date | Event | Price |
|---|---|---|
| 7/17/2026 | Listed for sale | $212,000+63.1%$212/sqft |
Source:  MRED as distributed by MLS GRID #12702301 Report a problem MRED as distributed by MLS GRID #12702301 Report a problem | ||
| 12/13/2019 | Sold | $130,000$130/sqft |
Source: MRED as distributed by MLS GRID #10535283 Report a problem | ||
| 12/13/2019 | Listed for sale | $130,000$130/sqft |
Source: RE/MAX Suburban #10535283 Report a problem | ||
| 11/19/2019 | Pending sale | $130,000$130/sqft |
Source: RE/MAX Suburban #10535283 Report a problem | ||
| 11/7/2019 | Price change | $130,000-3.7%$130/sqft |
Source: RE/MAX Suburban #10535283 Report a problem | ||
| 10/2/2019 | Listed for sale | $135,000+68.8%$135/sqft |
Source: RE/MAX Suburban #10535283 Report a problem | ||
| 12/6/2013 | Sold | $80,000+128.6%$80/sqft |
Source: MRED as distributed by MLS GRID #08499408 Report a problem | ||
| 3/26/2013 | Sold | $35,000$35/sqft |
Source: Public Record Report a problem | ||
Public tax history
| Year | Property taxes | Tax assessment |
|---|---|---|
| 2024 | $2,760 +4.3% | $11,793 +0% |
| 2023 | $2,646 +8.5% | $11,792 |
| 2022 | $2,438 +32.9% | $11,792 +31.2% |
| 2021 | $1,834 -2.3% | $8,989 |
| 2020 | $1,877 -42.1% | $8,989 -10.7% |
| 2019 | $3,241 +35.4% | $10,061 +50.3% |
| 2018 | $2,394 +1.8% | $6,696 |
| 2017 | $2,351 -0.2% | $6,696 |
| 2016 | $2,356 +17.4% | $6,696 +26.3% |
| 2015 | $2,007 +1.2% | $5,300 |
| 2014 | $1,984 +113.8% | $5,300 |
| 2013 | $928 -37.7% | $5,300 -25.8% |
| 2012 | $1,490 -0.4% | $7,143 |
| 2011 | $1,495 -0.8% | $7,143 |
| 2010 | $1,507 -14.2% | $7,143 -44.3% |
| 2009 | $1,758 +25% | $12,813 -7% |
| 2008 | $1,407 +6% | $13,777 |
| 2007 | $1,327 -4.3% | $13,777 +23.6% |
| 2006 | $1,387 -45.3% | $11,150 |
| 2005 | $2,533 +6% | $11,150 |
| 2004 | $2,390 +48.3% | $11,150 +53.8% |
| 2003 | $1,612 +8.8% | $7,249 |
| 2002 | $1,481 +87.8% | $7,249 |
| 2001 | $788 +1% | $7,249 +21.2% |
| 2000 | $780 -3% | $5,979 |
| 1999 | $805 | $5,979 |
Find assessor info on the county website
Monthly payment
Est. payment
Payment breakdown
Explore the cost of this home by adjusting the details. Changes won't be saved.Climate risks
Neighborhood: 60070
Nearby schools
GreatSchools rating
- 5/10Mark Twain Elementary SchoolGrades: PK-5Distance: 2.1 mi
- 4/10Oliver W Holmes Middle SchoolGrades: 6-8Distance: 2 mi
- 7/10Wheeling High SchoolGrades: 9-12Distance: 2.1 mi
Schools provided by the listing agent
- District: 21
Source: MRED as distributed by MLS GRID. This data may not be complete. We recommend contacting the local school district to confirm school assignments for this home.
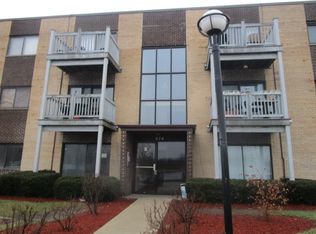
- $198,3002 bd2 ba1k sqft674 Pinecrest Dr APT 101, Prospect Heights, IL 60070Off Market
- $149,1001 bd1 ba614 sqft674 Pinecrest Dr APT 102, Prospect Heights, IL 60070Off Market
- $190,2002 bd2 ba1k sqft674 Pinecrest Dr APT 103, Prospect Heights, IL 60070Off Market
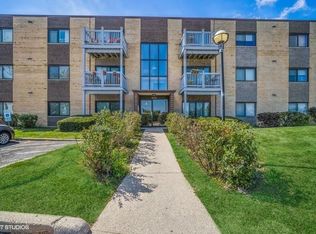
- $185,0002 bd2 ba1k sqft674 Pinecrest Dr APT 104, Prospect Heights, IL 60070Sold

- $200,9002 bd-- ba12k sqft674 Pinecrest Dr APT 201, Prospect Heights, IL 60070Off Market
- $162,0002 bd-- ba12k sqft674 Pinecrest Dr APT 203, Prospect Heights, IL 60070Sold
- $223,3002 bd-- ba12k sqft674 Pinecrest Dr APT 204, Prospect Heights, IL 60070Off Market
- $203,7002 bd2 ba12k sqft674 Pinecrest Dr APT 301, Prospect Heights, IL 60070Off Market
- $202,6002 bd2 ba900 sqft674 Pinecrest Dr APT 302, Prospect Heights, IL 60070Off Market
A local agent can set up tours, give advice and negotiate with sellers.
Similar homes
- $229,0002 bd1 ba820 sqft1313 Cove Dr #211A, Prospect Heights, IL 60070Active
 MLS ID #12699869, David Schwabe, Compass. MRED as distributed by MLS GRID
 - $184,9002 bd2 ba945 sqft668 Pinecrest Dr APT 204, Prospect Heights, IL 60070Active
 MLS ID #12661237, Anna Schulz-Nowak, United Real Estate - Chicago. MRED as distributed by MLS GRID
 - $199,8532 bd1 ba900 sqft880 E Old Willow Rd APT 166, Prospect Heights, IL 60070Active
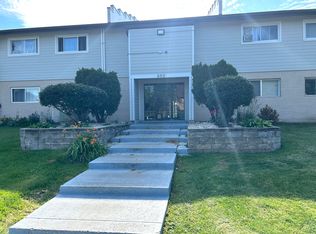 MLS ID #12691763, Scot Howat, Evergreen Real Estate. MRED as distributed by MLS GRID
 - $239,9002 bd1 ba900 sqft726 E Old Willow Rd #104-C, Prospect Heights, IL 60070Active
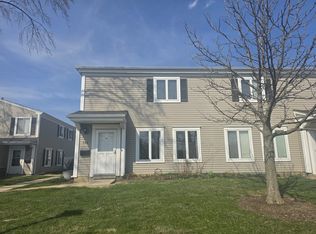 MLS ID #12664225, Aleksandr Katsman, ABR,SFR,SRS, Barr Agency, Inc. MRED as distributed by MLS GRID
 - $215,0002 bd2 ba1k sqft2434 E Brandenberry Ct APT 2A, Arlington Heights, IL 60004NewMLS ID #12715286, Jeneane Ally, Baird & Warner. MRED as distributed by MLS GRID
- $225,0001 bd1 ba1k sqft527 W Eastman St APT 1D, Arlington Heights, IL 60005For Sale By Owner
- $209,9002 bd2 ba1k sqft3256 Sanders Rd APT 4E, Northbrook, IL 60062ActiveMLS ID #12704004, Veronica Rodriguez, Redfin Corporation. MRED as distributed by MLS GRID
- $215,0002 bd1 ba1k sqft702 Cobblestone Cir APT D, Glenview, IL 60025NewMLS ID #12710786, Sara Sogol, Redfin Corporation. MRED as distributed by MLS GRID
- $224,9002 bd2 ba1.1k sqft1450 Sandpebble Dr APT 227, Wheeling, IL 60090Price ChangeMLS ID #12703418, Chingis Shirabon, United Real Estate - Chicago. MRED as distributed by MLS GRID
- $197,3042 bd1 ba1k sqft1243 E Washington St APT C304, Des Plaines, IL 60016NewMLS ID #12709846, Carol A Harczak, ABR,CNC,CRS,CSC,SRES, RE/MAX AllStars. MRED as distributed by MLS GRID
- $160,0001 bd1 ba876 sqft842 E Old Willow Rd #106, Prospect Heights, IL 60070ActiveMLS ID #12683345, Winfield Cohen, Keller Williams Success Realty. MRED as distributed by MLS GRID
- $165,0001 bd1 ba703 sqft18 E Old Willow Rd APT 101N, Prospect Heights, IL 60070ActiveMLS ID #12698768, Alicia Kuzma, RE/MAX City. MRED as distributed by MLS GRID
- $214,9002 bd2 ba1.1k sqft1133 Miller Ln APT 108, Buffalo Grove, IL 60089ActiveMLS ID #12709145, Olga Sapozhnikov, Gold & Azen Realty. MRED as distributed by MLS GRID
- $169,9991 bd1 ba800 sqft848 McIntosh Ct APT 204, Prospect Heights, IL 60070ActiveMLS ID #12708304, Romi Olariu, Compass. MRED as distributed by MLS GRID
- $225,0002 bd1 ba950 sqft9562 Park Ln APT 2I, Des Plaines, IL 60016NewMLS ID #12695368, Greg Martin, Coldwell Banker Realty. MRED as distributed by MLS GRID
- $190,0002 bd1 ba1k sqft1165 Pleasant Run Dr APT 510, Wheeling, IL 60090ActiveMLS ID #12705381, Agnieszka Kakareko, Baird & Warner. MRED as distributed by MLS GRID
- $225,0002 bd1 ba800 sqft813 Valley Stream Dr APT A, Wheeling, IL 60090ActiveMLS ID #12706461, Imelda Gonzalez, U.S. America Realty Inc.. MRED as distributed by MLS GRID
- $199,9002 bd2 ba1k sqft102 Steeple Dr APT F, Buffalo Grove, IL 60089ActiveMLS ID #12706819, Rafael Porras, Casaguia LLC. MRED as distributed by MLS GRID
- $199,9992 bd2 ba1.2k sqft925 Spring Hill Dr APT 102, Northbrook, IL 60062ActiveMLS ID #12706175, Joel Raynes, Compass. MRED as distributed by MLS GRID
- $210,0001 bd1 ba956 sqft1605 E Central Rd Unit 304A, Arlington Heights, IL 60005NewMLS ID #12709442, Michelle Kewin, ABR, Berkshire Hathaway HomeServices Starck Real Estate. MRED as distributed by MLS GRID
