Perfect 2nd floor 1 bedroom condo located in River Trails in a newly-built 2020 complex! Everything is new since the new construction, including wood laminate floors, updated kitchen with granite counters and quality cabinetry, bathroom featuring quartz counter vanity, electrical panel, wiring, plumbing, and new windows/sliding door. As soon as you walk into the open floorplan space you're greeted by the spacious living room looking out to the sunrise-facing balcony. Dining area is just off the kitchen with plenty of cabinets. The bedroom offers two generous closets and plenty of room. Other amenities include a roomy storage locker, dedicated parking space right in front, and swimming pool/clubhouse. The HOA includes heat, water, gas, and more. Unit also has a sprinkler system. In proximity to so many area amenities, forest preserve, and highway. ACT FAST! ** This property may qualify for a $5,000 Chase Homebuyer Grant that can be used to reduce the cost of your Chase mortgage. For more information please reach out**
Contingent
$169,999
848 McIntosh Ct APT 204, Prospect Heights, IL 60070
1beds
800sqft
Condominium, Single Family Residence
Built in 2020
-- sqft lot
$-- Zestimate®
$212/sqft
$342/mo HOA
What's special
Sunrise-facing balconyOpen floorplan spaceSprinkler systemWood laminate floorsQuality cabinetry
- --
- 35
- views
- 0
- saves
Zillow last checked:
Listing updated:
Listed by:
Romi Olariu 847-409-4217,
Compass
Source: MRED as distributed by MLS GRID,MLS#: 12708304
Facts & features
Interior
Bedrooms & bathrooms
- Bedrooms: 1
- Bathrooms: 1
- Full bathrooms: 1
Rooms
- Room types: Balcony/Porch/Lanai
Primary bedroom
- Features: Flooring (Wood Laminate)
- Level: Main
- Area: 182 Square Feet
- Dimensions: 14X13
Balcony porch lanai
- Level: Main
- Area: 45 Square Feet
- Dimensions: 5X9
Dining room
- Features: Flooring (Wood Laminate)
- Level: Main
- Area: 49 Square Feet
- Dimensions: 7X7
Kitchen
- Features: Kitchen (Galley, Granite Counters, SolidSurfaceCounter, Updated Kitchen), Flooring (Wood Laminate)
- Level: Main
- Area: 63 Square Feet
- Dimensions: 7X9
Living room
- Features: Flooring (Wood Laminate), Window Treatments (Blinds)
- Level: Main
- Area: 204 Square Feet
- Dimensions: 12X17
Heating
- Natural Gas, Baseboard, Indv Controls
Cooling
- Wall Unit(s)
Appliances
- Included: Range, Microwave, Dishwasher, Stainless Steel Appliance(s)
Features
- Storage, Open Floorplan, Dining Combo, Granite Counters, Quartz Counters
- Flooring: Laminate
- Basement: None
Interior area
- Total structure area: 800
- Total interior livable area: 800 sqft
Property
Parking
- Total spaces: 1
- Parking features: Assigned, Yes
Accessibility
- Accessibility features: No Disability Access
Details
- Parcel number: 03242020541325
- Special conditions: None
Construction
Type & style
- Home type: Condo
- Property subtype: Condominium, Single Family Residence
Materials
- Brick
- Roof: Asphalt
Condition
- New construction: No
- Year built: 2020
Utilities & green energy
- Electric: Circuit Breakers
- Sewer: Public Sewer
- Water: Lake Michigan
Community & HOA
HOA
- Has HOA: Yes
- Amenities included: Coin Laundry, Storage, Party Room, Pool
- Services included: Heat, Water, Parking, Insurance, Clubhouse, Pool, Exterior Maintenance, Lawn Care, Scavenger, Snow Removal
- HOA fee: $342 monthly
Location
- Region: Prospect Heights
Financial & listing details
- Price per square foot: $212/sqft
- Date on market: 7/17/2026
- Ownership: Condo
Estimated market value
Not available
Estimated sales range
Not available
Not available
Price history
Price history is unavailable.
Public tax history
Tax history is unavailable.
Monthly payment
Est. payment
Payment breakdown
Explore the cost of this home by adjusting the details. Changes won't be saved.Climate risks
Neighborhood: 60070
Nearby schools
Schools provided by the listing agent
- Elementary: Robert Frost Elementary School
- Middle: Wheeling High School
- High: Wheeling High School
- District: 21
Source: MRED as distributed by MLS GRID. This data may not be complete. We recommend contacting the local school district to confirm school assignments for this home.
- $150,0002 bd-- ba311k sqft886 Crimson Ct #1-105, Prospect Heights, IL 60070Sold
- $3,0131 bd1 ba675 sqft866 Crimson Ct APT 106, Prospect Heights, IL 60070Off Market
- $163,1001 bd1 ba311k sqft866 Crimson Ct #1-107, Prospect Heights, IL 60070Off Market
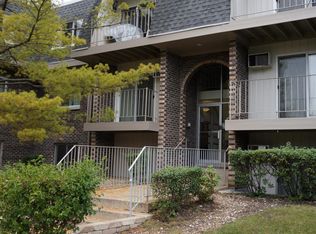
- $168,7002 bd-- ba311k sqft876 Crimson Ct UNIT 2-203, Prospect Heights, IL 60070Off Market
Similar homes
- $190,0002 bd1 ba900 sqft876 Blossom Ln APT 203, Prospect Heights, IL 60070Active
 MLS ID #12680789, Vitaliy Slavetskyy, Core Realty & Investments Inc.. MRED as distributed by MLS GRID
 - $174,9002 bd2 ba1.2k sqft1912 Prairie Sq APT 120A, Schaumburg, IL 60173New
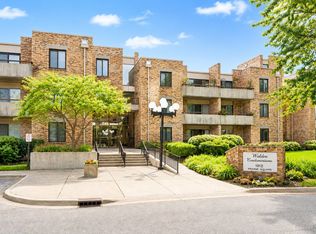 MLS ID #12740167, Brendan McNab, RE/MAX At Home. MRED as distributed by MLS GRID
 - $179,9991 bd1 ba600 sqft5506 Lincoln Ave #A511, Morton Grove, IL 60053New
 MLS ID #12747652, Mina Nikolic, Baird & Warner. MRED as distributed by MLS GRID
 - $199,9002 bd2 ba950 sqft8701 W Foster Ave Unit 307, Chicago, IL 60656New
 MLS ID #12748566, Ted Krzysztofiak, RE/MAX City. MRED as distributed by MLS GRID
