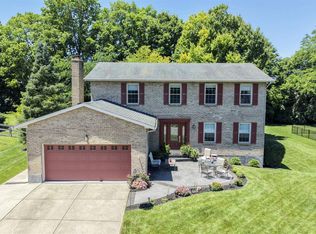
This beautifully maintained four-bedroom home, located on a cul-de-sac, is in sought-after Liberty Township, conveniently situated near schools, restaurants, the YMCA, grocery stores, and Liberty Center, and much more! The property features numerous updates and upgrades throughout. The spacious kitchen offers granite countertops for ample workspace, and there's a bright breakfast nook ideal for daily meals. First-floor laundry for added convenience. Outdoors, you’ll find a large patio with a decorative pond, providing the perfect spot to relax by the fire ring with your favorite drink. The full basement also boasts a dedicated craft room.
Pending
Price cut: $15K (6/5)
$500,000
6702 Eldorado Dr, Liberty Township, OH 45044
4beds
2,290sqft
:
Get pre-qualified$3,369/mo
Single Family Residence
Built in 1993
0.41 Acres Lot
$-- Zestimate®
$218/sqft
$-- HOA
What's special
Four-bedroom homeLarge patioDedicated craft roomFirst-floor laundryLocated on a cul-de-sacGranite countertopsFull basement
- 55 days |
- 190 |
- 4 |
Zillow last checked:
Listing updated:
Listed by:
Douglas Mays (812)537-1023,
Lohmiller Real Estate
Source: DABR MLS,MLS#: 961061 Originating MLS: Dayton Area Board of REALTORS
Originating MLS: Dayton Area Board of REALTORSFacts & features
Interior
Bedrooms & bathrooms
- Bedrooms: 4
- Bathrooms: 4
- Full bathrooms: 2
- 1/2 bathrooms: 2
- Main level bathrooms: 1
Primary bedroom
- Level: Second
- Dimensions: 17 x 13
Bedroom
- Level: Second
- Dimensions: 11 x 11
Bedroom
- Level: Second
- Dimensions: 11 x 11
Bedroom
- Level: Second
- Dimensions: 10 x 10
Breakfast room nook
- Level: Main
- Dimensions: 13 x 10
Dining room
- Level: Main
- Dimensions: 13 x 12
Family room
- Level: Main
- Dimensions: 18 x 13
Kitchen
- Level: Main
- Dimensions: 13 x 11
Laundry
- Level: Main
- Dimensions: 11 x 6
Living room
- Level: Main
- Dimensions: 16 x 11
Heating
- Forced Air, Natural Gas
Cooling
- Central Air
Appliances
- Included: Cooktop, Dryer, Dishwasher, Disposal, Microwave, Range, Refrigerator
Features
- Basement: Full,Partially Finished
- Number of fireplaces: 1
- Fireplace features: One, Wood Burning
Interior area
- Total structure area: 2,290
- Total interior livable area: 2,290 sqft
Property
Parking
- Total spaces: 2
- Parking features: Attached, Garage, Two Car Garage
- Attached garage spaces: 2
Features
- Levels: Two
- Stories: 2
Lot
- Size: 0.41 Acres
Details
- Parcel number: D2020166000074
- Zoning: Residential
- Zoning description: Residential
Construction
Type & style
- Home type: SingleFamily
- Property subtype: Single Family Residence
Materials
- Brick, Vinyl Siding
Condition
- Year built: 1993
Community & HOA
Community
- Subdivision: Stonehenge Sub Sec 7b
HOA
- Has HOA: No
Location
- Region: Liberty Township
Financial & listing details
- Price per square foot: $218/sqft
- Tax assessed value: $350,510
- Annual tax amount: $5,018
- Date on market: 6/5/2026
Estimated market value
Not available
Estimated sales range
Not available
Not available
Price history
| Date | Event | Price |
|---|---|---|
| 7/3/2026 | Pending sale | $500,000$218/sqft |
Source:  Cincy MLS #1882028 Report a problem Cincy MLS #1882028 Report a problem | ||
| 6/5/2026 | Price change | $500,000-2.9%$218/sqft |
Source: Cincy MLS #1882028 Report a problem | ||
| 4/23/2026 | Listed for sale | $515,000$225/sqft |
Source: Cincy MLS #1875691 Report a problem | ||
Public tax history
| Year | Property taxes | Tax assessment |
|---|---|---|
| 2025 | $5,018 +1.9% | $122,680 |
| 2024 | $4,925 +2.6% | $122,680 |
| 2023 | $4,800 +11.7% | $122,680 +42.5% |
| 2022 | $4,299 +0.5% | $86,080 |
| 2021 | $4,276 -2.4% | $86,080 |
| 2020 | $4,383 +13.1% | $86,080 +24.4% |
| 2019 | $3,876 -1.8% | $69,180 |
| 2018 | $3,947 -1.5% | $69,180 |
| 2017 | $4,006 +8.7% | $69,180 +12.1% |
| 2016 | $3,684 +1.9% | $61,710 |
| 2015 | $3,617 -1.3% | $61,710 |
| 2014 | $3,664 | $61,710 +2% |
| 2013 | $3,664 +12.4% | $60,500 |
| 2012 | $3,261 | $60,500 -9.1% |
| 2011 | $3,261 -1.8% | $66,546 -4.1% |
| 2010 | $3,321 +1.6% | $69,395 |
| 2009 | $3,270 +0.6% | $69,395 -3.2% |
| 2008 | $3,252 -0.6% | $71,673 +12% |
| 2007 | $3,273 -1.3% | $63,995 |
| 2006 | $3,315 +3.4% | $63,995 |
| 2005 | $3,207 +12.8% | $63,995 +3% |
| 2004 | $2,844 +0.2% | $62,132 |
| 2003 | $2,837 +0.1% | $62,132 |
| 2002 | $2,836 +6.7% | $62,132 +19.4% |
| 2001 | $2,659 -0.3% | $52,042 |
| 2000 | $2,667 | $52,042 |
Find assessor info on the county website
Monthly payment
Est. payment
Payment breakdown
Explore the cost of this home by adjusting the details. Changes won't be saved.Climate risks
Neighborhood: 45044
Nearby schools
GreatSchools rating
- 8/10Woodland Elementary SchoolGrades: 3-6Distance: 0.7 mi
- 8/10Liberty Junior SchoolGrades: 7-8Distance: 0.7 mi
- 8/10Lakota East High SchoolGrades: 9-12Distance: 0.4 mi
Schools provided by the listing agent
- District: Lakota
Source: DABR MLS. This data may not be complete. We recommend contacting the local school district to confirm school assignments for this home.
- $518,8004 bd4 ba2.9k sqft6696 Eldorado Dr, Liberty Township, OH 45044Off Market

- $545,6004 bd5 ba2.9k sqft6690 Eldorado Dr, Liberty Township, OH 45044Off Market

- $462,4004 bd2 ba2.3k sqft6712 Eldorado Dr, Liberty Township, OH 45044Off Market
- $468,6004 bd2 ba2.5k sqft6699 Eldorado Dr, Liberty Township, OH 45044Off Market
- $475,0004 bd3 ba3k sqft6722 Eldorado Dr, Liberty Township, OH 45044Sold
- $470,6004 bd2 ba2.5k sqft6787 English Oaks Sta, Liberty Township, OH 45044Off Market
- $480,0004 bd4 ba2.4k sqft6693 Eldorado Dr, Liberty Township, OH 45044Sold
- $449,9004 bd2 ba2.3k sqft6727 Eldorado Dr, Liberty Township, OH 45044Off Market
A local agent can set up tours, give advice and negotiate with sellers.
A local lender can help you make sure your offer is ready when you are.
Similar homes
- $560,0004 bd4 ba3k sqft6559 Karincrest Dr, Liberty Township, OH 45044For Sale
 MLS ID #1885040, Lori M Hall Pollard, Sibcy Cline, Inc.. Cincy MLS
 - $499,0004 bd4 ba2.2k sqft6509 Michele Ln, Liberty Township, OH 45044For Sale
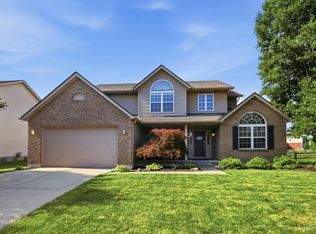 MLS ID #1885470, Brianna Scott, Heart State Realty LLC. Cincy MLS
 - $460,0004 bd3 ba2.1k sqft6323 Foxwood Ct, Liberty Township, OH 45044For Sale
 MLS ID #1886800, Michael D Weghorst, Coldwell Banker Realty. Cincy MLS
 - $420,0004 bd3 ba2.8k sqft6149 Eddington Dr, Liberty Township, OH 45044For Sale

 MLS ID #960997, Khem Timsina, Sibcy Cline Inc.. DABR MLS
 - $469,0004 bd3 ba2.7k sqft6893 Hidden Ridge Dr, West Chester, OH 45069For SaleMLS ID #11818885, Nicholas Rabin, Homeshake.com. My State MLS
- $550,0004 bd4 ba3.1k sqft7226 Deer Hollow Dr, West Chester, OH 45069For SaleMLS ID #1888181, Sheila A. Maxwell, Century 21 Thacker & Assoc.. Cincy MLS
- $499,0004 bd3 ba2k sqft197 Acoma Dr, Mason, OH 45040For SaleMLS ID #962062, Lee A Sokolis, RE/MAX Preferred Group. DABR MLS
- $489,9004 bd4 ba2.2k sqft5081 Parkside Dr, Mason, OH 45040For SaleMLS ID #960315, Michael Stylski, Comey & Shepherd REALTORS. DABR MLS
- $529,9004 bd3 ba2.2k sqft4582 Cornerstone Ct, Mason, OH 45040For SaleMLS ID #1876569, Melissa B. Friede, Keller Williams Seven Hills Re. Cincy MLS
- $440,0004 bd3 ba2.3k sqft9011 Revere Run, West Chester, OH 45069For SaleMLS ID #1887869, Kathy K Landstra, Sibcy Cline, Inc.. Cincy MLS
- $495,0004 bd4 ba3.1k sqft3258 Blue Springs Dr, Monroe, OH 45050For SaleMLS ID #964904, Scott Ferguson, Real of Ohio. DABR MLS
- $499,0003 bd4 ba2.6k sqft9493 Fox Run Dr, Mason, OH 45040For SaleMLS ID #962139, Marianne Dawood, NavX Realty, LLC. DABR MLS
- $574,9004 bd4 ba3.1k sqft3715 Wrenwood Ct, Mason, OH 45040For SaleMLS ID #1887152, Kevin E Hildebrand, eXp Realty. Cincy MLS
- $550,0004 bd4 ba2.9k sqft4550 S Shore Dr, Mason, OH 45040For SaleMLS ID #964970, Tyler A Smith, RE/MAX United Associates. DABR MLS
- $439,9004 bd3 ba2.3k sqft9300 Bodford Dr, West Chester, OH 45069For SaleMLS ID #1883974, Janelle Spradling, Plum Tree Realty. Cincy MLS
- $459,9004 bd3 ba2k sqft9233 Meadow Dr, Maineville, OH 45039For SaleMLS ID #1887450, Sandy L Smith, Coldwell Banker Realty. Cincy MLS
- $425,0004 bd3 ba2.2k sqft6714 Grimsby Ln, Liberty Township, OH 45011For SaleMLS ID #960661, Brittany Hall, Glasshouse Realty Group. DABR MLS
- $430,0005 bd3 ba2.1k sqft8253 Lake Ridge Dr, West Chester, OH 45069For SaleMLS ID #1872143, Elisabeth D. Cox, Real of Ohio. Cincy MLS
- $425,0004 bd3 ba1.6k sqft6629 Pin Oak Ct, Mason, OH 45040For SaleMLS ID #964276, Rhonda Everitt, Comey & Shepherd REALTORS. DABR MLS
- $519,0004 bd4 ba2.2k sqft12196 Kilbride Dr, Cincinnati, OH 45251For SaleMLS ID #961601, Shawnee McIntosh, RE/MAX Victory + Affiliates. DABR MLS
