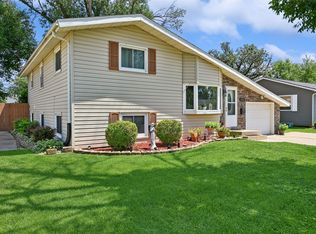
This spacious home offers the perfect blend of comfortable living, entertaining space, and room to make the home truly your own. The fenced backyard is a standout feature, complete with an above-ground pool and wrap around deck—ideal for summer gatherings, relaxing evenings, and making the most of outdoor living. Inside, you’ll find an abundance of flexible spaces ready to adapt to your lifestyle. Create a dedicated home office, playroom, craft space, or gaming room—the possibilities are endless. The lower level takes entertaining to the next level with a private theatre room, perfect for movie nights, sports, or family fun. With generous living space, a private fenced yard, pool and deck, and multiple rooms that can evolve with your needs, this home offers the flexibility and lifestyle you're looking for.
Pending
$209,000
6704 Idlebrook Ln NE, Cedar Rapids, IA 52402
3beds
1,503sqft
Single Family Residence
Built in 1972
6,534 Square Feet Lot
$209,300 Zestimate®
$139/sqft
$-- HOA
What's special
Above-ground poolPool and deckWrap around deckAbundance of flexible spacesGenerous living spaceSpacious homeFenced backyard
- 26 days
- 518
- 28
Likely to sell faster than
Zillow last checked:
Listing updated:
Listed by:
Jan Hullaby 319-573-4031,
KW Advantage
Source: CRAAR, CDRMLS,MLS#: 2605742 Originating MLS: Cedar Rapids Area Association Of Realtors
Originating MLS: Cedar Rapids Area Association Of RealtorsFacts & features
Interior
Bedrooms & bathrooms
- Bedrooms: 3
- Bathrooms: 2
- Full bathrooms: 1
- 1/2 bathrooms: 1
Rooms
- Room types: Media Room
Other
- Level: First
Heating
- Forced Air, Gas
Cooling
- Central Air
Appliances
- Included: Dishwasher, Disposal, Range
Features
- Breakfast Bar, Kitchen/Dining Combo, Main Level Primary
- Basement: Full
Interior area
- Total interior livable area: 1,503 sqft
- Finished area above ground: 894
- Finished area below ground: 609
Property
Parking
- Total spaces: 1
- Parking features: Attached, Garage, Garage Door Opener
- Attached garage spaces: 1
Features
- Stories: 1
- Patio & porch: Deck
- Exterior features: Fence
- Pool features: Above Ground
Lot
- Size: 6,534 Square Feet
- Dimensions: 6,413
Details
- Parcel number: 113315201100000
Construction
Type & style
- Home type: SingleFamily
- Architectural style: Ranch
- Property subtype: Single Family Residence
Materials
- Brick, Frame, Vinyl Siding
Condition
- New construction: No
- Year built: 1972
Utilities & green energy
- Sewer: Public Sewer
- Water: Public
Community & HOA
HOA
- Has HOA: No
Location
- Region: Cedar Rapids
Financial & listing details
- Price per square foot: $139/sqft
- Tax assessed value: $186,600
- Annual tax amount: $3,324
- Date on market: 8/12/2026
- Listing terms: Cash,Conventional
Estimated market value
$209,300
$199,000 - $220,000
$1,986/mo
Price history
| Date | Event | Price |
|---|---|---|
| 8/16/2026 | Pending sale | $209,000$139/sqft |
Source:  CRAAR, CDRMLS #2605742 Report a problem CRAAR, CDRMLS #2605742 Report a problem | ||
| 8/15/2026 | Listed for sale | $209,000+31.4%$139/sqft |
Source: CRAAR, CDRMLS #2605742 Report a problem | ||
| 7/17/2020 | Sold | $159,000+2.6%$106/sqft |
Source: CRAAR, CDRMLS #2003277 Report a problem | ||
| 5/7/2020 | Listed for sale | $154,900$103/sqft |
Source: Pinnacle Realty LLC #2003277 Report a problem | ||
| 12/5/2019 | Listing removed | $154,900$103/sqft |
Source: eXp Realty #1907857 Report a problem | ||
| 10/25/2019 | Listed for sale | $154,900+24.4%$103/sqft |
Source: IAHomesRealty #1907857 Report a problem | ||
| 7/24/2009 | Sold | $124,500-0.4%$83/sqft |
Source: Public Record Report a problem | ||
| 6/14/2009 | Listed for sale | $125,000+13.1%$83/sqft |
Source: Iowa Realty #2903972 Report a problem | ||
| 8/26/2003 | Sold | $110,500+26.3%$74/sqft |
Source: Public Record Report a problem | ||
| 9/1/2000 | Sold | $87,500$58/sqft |
Source: Public Record Report a problem | ||
Public tax history
| Year | Property taxes | Tax assessment |
|---|---|---|
| 2025 | $3,218 +3.8% | $186,600 +5% |
| 2024 | $3,100 -6.1% | $177,700 +1.4% |
| 2023 | $3,302 +10.2% | $175,200 +11.9% |
| 2022 | $2,996 +16.1% | $156,600 +8.3% |
| 2021 | $2,580 +3% | $144,600 +15.2% |
| 2020 | $2,506 -4.8% | $125,500 |
| 2019 | $2,634 +7.5% | $125,500 +2.7% |
| 2018 | $2,450 +3% | $122,200 +0.7% |
| 2017 | $2,378 -10.1% | $121,400 +0.2% |
| 2016 | $2,644 +2.7% | $121,100 -1.2% |
| 2015 | $2,574 -1.3% | $122,566 |
| 2014 | $2,608 +2.2% | $122,566 |
| 2013 | $2,552 +5.2% | $122,566 -3% |
| 2012 | $2,426 | $126,300 |
| 2011 | -- | $126,300 |
| 2010 | $2,118 | $126,300 +5.5% |
| 2008 | -- | $119,733 |
| 2007 | -- | $119,733 +6.7% |
| 2005 | -- | $112,245 +3.8% |
| 2004 | -- | $108,096 |
| 2003 | -- | $108,096 +6.8% |
| 2002 | -- | $101,210 +14% |
| 2001 | -- | $88,780 |
| 2000 | -- | $88,780 |
Find assessor info on the county website
Monthly payment
Est. payment
Payment breakdown
Explore the cost of this home by adjusting the details. Changes won't be saved.Climate risks
Neighborhood: 52402
Nearby schools
Schools provided by the listing agent
- Elementary: Nixon
- Middle: Harding
- High: Kennedy
Source: CRAAR, CDRMLS. This data may not be complete. We recommend contacting the local school district to confirm school assignments for this home.
- $188,3004 bd2 ba1.6k sqft6708 Idlebrook Ln NE, Cedar Rapids, IA 52402Off Market
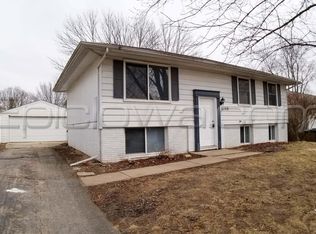
- $155,0003 bd1 ba1.2k sqft6700 Idlebrook Ln NE, Cedar Rapids, IA 52402Off Market

- $190,7002 bd1 ba1.1k sqft6705 Boxwood Ln NE, Cedar Rapids, IA 52402Off Market
- $167,9003 bd1 ba1.1k sqft6711 Boxwood Ln NE, Cedar Rapids, IA 52402Off Market
Similar homes
- $199,0003 bd2 ba1.2k sqft6612 Inwood Ln NE, Cedar Rapids, IA 52402For Sale
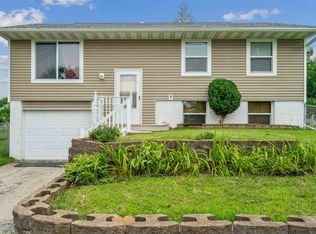 MLS ID #202504762, Doris Ackerman. Iowa City Area AOR
 - $199,9003 bd1 ba1.1k sqft129 Northwood Dr, Hiawatha, IA 52233For Sale
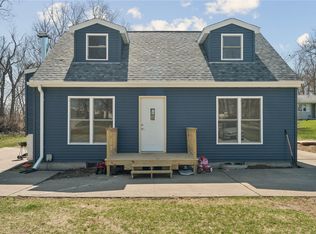 MLS ID #2605830, Doug Junge, GRAF REAL ESTATE, ERA POWERED. CRAAR, CDRMLS
 - $222,5003 bd2 ba1.6k sqft2312 B Ave NE, Cedar Rapids, IA 52402For Sale
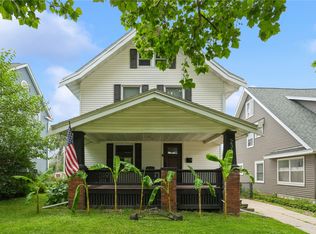 MLS ID #2605045, Rose Craig, Realty87. CRAAR, CDRMLS
 - $239,0004 bd2 ba1.7k sqft4500 Ozark St NE, Cedar Rapids, IA 52402For Sale
 MLS ID #2605132, Randy Richter, RUHL & RUHL REALTORS®. CRAAR, CDRMLS
