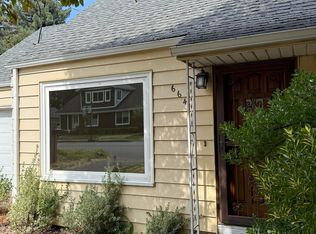
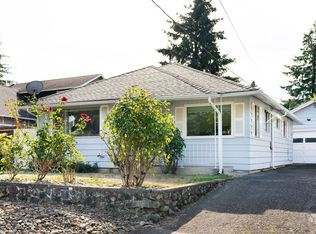
If you’ve been looking for a little more room to breathe without leaving Portland, this may be the one. Tucked into the beloved Cully neighborhood, where larger lots, mature trees, gardens, and a little extra breathing room create that distinctive country-in-the-city feel, this charming 3-bedroom, 1-bath home offers a wonderful opportunity for buyers who dream of gardening, urban farming, outdoor living, or simply having more space to call their own.Inside, the home feels bright, clean, and comfortable, with fresh interior paint and recent updates including all-new water pipes, an updated bathroom, a new furnace, and central air conditioning. The tidy garage adds useful storage, workshop space, or future possibilities, while the generous lot provides room to imagine what could come next.Outside is where this property really shines. The fully fenced yard offers plenty of room for raised garden beds, pets, play, entertaining, or creating your own backyard retreat. A covered porch and outdoor sitting area make it easy to enjoy the yard throughout much of the year. There’s also plenty of room to park your RV, boat, or other toys securely behind the gated driveway.Zoned R7, the property may also be attractive to buyers interested in future expansion or development potential. Whether you’re dreaming of adding square footage to the existing home or exploring other possible land uses, buyers are encouraged to verify allowable uses, setbacks, and development options directly with the City of Portland.You don’t have to leave Portland to find a little extra breathing room. In Cully, you can have garden space, room to grow, and a relaxed neighborhood feel while still staying connected to everything NE Portland has to offer. The Alberta Arts District is just minutes away, putting some of Portland’s favorite restaurants, coffee shops, boutiques, galleries, and neighborhood gathering spots within easy reach.
Pending
$399,000
6709 NE Sumner St, Portland, OR 97218
3beds
1,074sqft
Residential, Single Family Residence
Built in 1943
6,969 Square Feet Lot
$404,300 Zestimate®
$372/sqft
$-- HOA
What's special
Fully fenced yardUpdated bathroomFresh interior paintLarger lotsGenerous lotCovered porchMature trees
- 23 days
- 548
- 69
Likely to sell faster than
Zillow last checked:
Listing updated:
Listed by:
Suzanne Scott 971-295-6087,
Real Broker
Source: RMLS (OR),MLS#: 138427372
Facts & features
Interior
Bedrooms & bathrooms
- Bedrooms: 3
- Bathrooms: 1
- Full bathrooms: 1
- Main level bathrooms: 1
Rooms
- Room types: Bedroom 2, Bedroom 3, Dining Room, Family Room, Kitchen, Living Room, Primary Bedroom
Primary bedroom
- Features: Closet
- Level: Main
- Area: 143
- Dimensions: 13 x 11
Bedroom 2
- Features: Closet
- Level: Main
- Area: 96
- Dimensions: 12 x 8
Bedroom 3
- Level: Upper
- Area: 319
- Dimensions: 29 x 11
Dining room
- Level: Main
- Area: 66
- Dimensions: 11 x 6
Kitchen
- Level: Main
- Area: 81
- Width: 9
Living room
- Level: Main
- Area: 192
- Dimensions: 16 x 12
Heating
- Forced Air 95 Plus
Cooling
- Central Air
Appliances
- Included: Free-Standing Range, Gas Water Heater
Features
- Ceiling Fan(s), Closet
- Windows: Vinyl Frames, Wood Frames
- Basement: None
Interior area
- Total structure area: 1,074
- Total interior livable area: 1,074 sqft
Property
Parking
- Total spaces: 1
- Parking features: Driveway, Off Street, RV Access/Parking, Attached
- Attached garage spaces: 1
- Has uncovered spaces: Yes
Features
- Levels: Two
- Stories: 2
- Patio & porch: Porch
- Exterior features: Garden, Yard
Lot
- Size: 6,969 Square Feet
- Features: Gated, Level, Trees, SqFt 7000 to 9999
Details
- Additional structures: RVParking
- Parcel number: R126226
- Zoning: R7
Construction
Type & style
- Home type: SingleFamily
- Property subtype: Residential, Single Family Residence
Materials
- Other
- Roof: Metal,Other
Condition
- Resale
- New construction: No
- Year built: 1943
Utilities & green energy
- Gas: Gas
- Sewer: Public Sewer
- Water: Public
Community & HOA
Community
- Security: Security System Owned
- Subdivision: Cully
HOA
- Has HOA: No
Location
- Region: Portland
Financial & listing details
- Price per square foot: $372/sqft
- Tax assessed value: $428,850
- Annual tax amount: $3,711
- Date on market: 9/15/2026
- Cumulative days on market: 24 days
- Listing terms: Cash,Conventional,Rehab
- Road surface type: Paved
Estimated market value
$404,300
$384,000 - $425,000
$2,534/mo
Price history
| Date | Event | Price |
|---|---|---|
| 9/24/2026 | Pending sale | $399,000$372/sqft |
Source:  RMLS (OR) #138427372 Report a problem RMLS (OR) #138427372 Report a problem | ||
| 9/15/2026 | Listed for sale | $399,000+280%$372/sqft |
Source: RMLS (OR) #138427372 Report a problem | ||
| 6/19/1998 | Sold | $105,000$98/sqft |
Source: Public Record Report a problem | ||
Public tax history
| Year | Property taxes | Tax assessment |
|---|---|---|
| 2025 | $3,711 +3.7% | $137,730 +3% |
| 2024 | $3,578 +4% | $133,720 +3% |
| 2023 | $3,440 +2.2% | $129,830 +3% |
| 2022 | $3,366 +1.7% | $126,050 +3% |
| 2021 | $3,309 +9% | $122,380 +3% |
| 2020 | $3,036 +3.8% | $118,820 +3% |
| 2019 | $2,924 | $115,360 +3% |
| 2018 | $2,924 +3% | $112,000 +3% |
| 2017 | $2,838 +14% | $108,740 +3% |
| 2016 | $2,489 | $105,580 +3% |
| 2015 | $2,489 +2.7% | $102,510 +3% |
| 2014 | $2,424 +3.9% | $99,530 +3% |
| 2013 | $2,332 +10.5% | $96,640 +3% |
| 2012 | $2,110 +3.9% | $93,830 +3% |
| 2011 | $2,030 +5.4% | $91,100 +3% |
| 2010 | $1,927 +2.7% | $88,450 +3% |
| 2009 | $1,876 +6% | $85,880 +3% |
| 2008 | $1,771 +0.3% | $83,380 +3% |
| 2007 | $1,765 +11.3% | $80,960 +3% |
| 2006 | $1,585 +4.7% | $78,610 +3% |
| 2005 | $1,514 -8.2% | $76,330 +3% |
| 2004 | $1,650 +2.3% | $74,110 +3% |
| 2003 | $1,613 +8.9% | $71,960 +3% |
| 2002 | $1,482 +7.4% | $69,870 +6.1% |
| 2000 | $1,380 +7.5% | $65,870 +3% |
| 1999 | $1,283 | $63,960 |
Find assessor info on the county website
Monthly payment
Est. payment
Payment breakdown
Explore the cost of this home by adjusting the details. Changes won't be saved.Climate risks
Neighborhood: Cully
Nearby schools
Schools provided by the listing agent
- Elementary: Scott
- Middle: Roseway Heights
- High: Leodis Mcdaniel
Source: RMLS (OR). This data may not be complete. We recommend contacting the local school district to confirm school assignments for this home.
Similar homes
- $393,0003 bd2 ba1.1k sqft11726 SE Oak St, Portland, OR 97216Active
 MLS ID #155365633, Sally Mehalovich, RE/MAX Advantage Group. RMLS (OR)
 - $430,0003 bd2 ba1.2k sqft9801 SE Pardee St, Portland, OR 97266Active
 MLS ID #563229902, Christina Tenbarge, Georgetown Realty, Inc.. RMLS (OR)
 - $365,0003 bd1 ba1k sqft1420 SE 117th Ave, Portland, OR 97216Active
 MLS ID #649635317, Steve Ahmed, Knipe Realty ERA Powered. RMLS (OR)
 - $430,0003 bd1 ba1.4k sqft12839 SE Raymond St, Portland, OR 97236Active
 MLS ID #589481043, Benjamin Hollenbaugh, Living PDX Real Estate. RMLS (OR)
 - $419,9003 bd2 ba1.3k sqft16720 SE Clinton St, Portland, OR 97236ActiveMLS ID #370462810, Jin Zhao, Kelly Right Real Estate of Portland, LLC. RMLS (OR)
- $449,9503 bd1 ba1k sqft8115 SE 64th Ave, Portland, OR 97206ActiveMLS ID #767836147, Israel Hill, John L. Scott Portland Central. RMLS (OR)
- $399,9993 bd2 ba1.5k sqft11641 SE Flavel St, Portland, OR 97266ActiveMLS ID #403525214, Carol Chan, John L. Scott Portland Central. RMLS (OR)
- $384,9003 bd1 ba1k sqft2324 E 16th St, Vancouver, WA 98661ActiveMLS ID #796597017, Kelly Winn, Cano Real Estate LLC. RMLS (OR)
- $415,0003 bd2 ba1.1k sqft13725 SE Center St, Portland, OR 97236ActiveMLS ID #774787152, Chelsea Quinn, Century 21 North Homes Realty. RMLS (OR)
- $375,0003 bd1 ba836 sqft2807 SE 174th Ave, Portland, OR 97236ActiveMLS ID #430628308, Annette Kienberger, Berkshire Hathaway HomeServices NW Real Estate. RMLS (OR)
- $479,0003 bd2 ba1.5k sqft2315 NE 156th Pl, Portland, OR 97230ActiveMLS ID #316328739, Cassandra Skelley, PDX Dwellings LLC. RMLS (OR)
- $349,9001 bd1 ba822 sqft8130 SE Yamhill St, Portland, OR 97215ActiveMLS ID #218270967, Trevor Emmett, John L. Scott Portland Central. RMLS (OR)
- $550,0003 bd1 ba1.3k sqft4104 Farview Dr, Vancouver, WA 98661ActiveMLS ID #691484556, Quinn Irvine, MORE Realty. RMLS (OR)
- $440,0003 bd2 ba1.2k sqft9606 N Clarendon Ave, Portland, OR 97203ActiveMLS ID #603843686, Israel Hill, John L. Scott Portland Central. RMLS (OR)
