Welcome to 6711 Rowell Ct, recently updated with fresh exterior paint providing enhanced curb appeal. The kitchen features all stainless steel appliances, and the primary bathroom includes convenient double sinks. The functional layout extends to a fully fenced in backyard. Experience updated style and convenience in this move-in ready residence. This home has been virtually staged to illustrate its potential.. Included 100-Day Home Warranty with buyer activation
For sale
Price cut: $5K (7/30)
$305,000
6711 Rowell Ct, Missouri City, TX 77489
3beds
2,335sqft
:
Get pre-qualified$2,208/mo
Single Family Residence
Built in 2024
6,930 Square Feet Lot
$302,600 Zestimate®
$131/sqft
$12/mo HOA
What's special
Fully fenced in backyardFunctional layout
- 61 days |
- 291 |
- 15 |
Zillow last checked:
Listing updated:
Listed by:
Amber Broadway TREC #0618409 480-462-5392,
Opendoor Brokerage, LLC
Source: HAR,MLS#: 77328131
Facts & features
Interior
Bedrooms & bathrooms
- Bedrooms: 3
- Bathrooms: 3
- Full bathrooms: 3
Rooms
- Room types: Utility Room
Primary bedroom
- Level: Second
- Area: 323
- Dimensions: 19 x 17
Bedroom
- Level: First
- Area: 110
- Dimensions: 10 x 11
Bedroom
- Level: Second
- Area: 120
- Dimensions: 12 x 10
Heating
- Electric
Cooling
- Electric
Appliances
- Included: Microwave, Dishwasher
Features
- Flooring: Carpet, Tile
- Has fireplace: No
Interior area
- Total structure area: 2,335
- Total interior livable area: 2,335 sqft
Property
Parking
- Total spaces: 2
- Parking features: Attached
- Attached garage spaces: 2
Features
- Stories: 2
Lot
- Size: 6,930 Square Feet
- Features: Other, 0 Up To 1/4 Acre
Details
- Parcel number: 2150010050500907
Construction
Type & style
- Home type: SingleFamily
- Architectural style: Traditional
- Property subtype: Single Family Residence
Materials
- Brick, Other
- Foundation: Slab
- Roof: Composition
Condition
- New construction: No
- Year built: 2024
Utilities & green energy
- Sewer: Public Sewer
- Water: Public
Community & HOA
Community
- Subdivision: Briargate Sec 1
HOA
- Has HOA: Yes
- HOA fee: $144 annually
Location
- Region: Missouri City
Financial & listing details
- Price per square foot: $131/sqft
- Tax assessed value: $344,732
- Annual tax amount: $6,888
- Date on market: 6/10/2026
- Listing terms: Cash,Conventional,VA Loan
Estimated market value
$302,600
$287,000 - $318,000
$2,539/mo
Price history
| Date | Event | Price |
|---|---|---|
| 7/30/2026 | Price change | $305,000-1.6%$131/sqft |
Source:  HAR #77328131 Report a problem HAR #77328131 Report a problem | ||
| 7/16/2026 | Price change | $310,000-1.6%$133/sqft |
Source: HAR #77328131 Report a problem | ||
| 6/10/2026 | Listed for sale | $315,000+293.8%$135/sqft |
Source: HAR #77328131 Report a problem | ||
| 4/28/2025 | Listing removed | $2,295$1/sqft |
Source: Zillow Rentals Report a problem | ||
| 4/22/2025 | Price change | $2,295+4.3%$1/sqft |
Source: Zillow Rentals Report a problem | ||
| 4/4/2025 | Price change | $2,200-15.4%$1/sqft |
Source: Zillow Rentals Report a problem | ||
| 3/18/2025 | Price change | $2,600-11.9%$1/sqft |
Source: Zillow Rentals Report a problem | ||
| 3/13/2025 | Price change | $2,950+22.9%$1/sqft |
Source: Zillow Rentals Report a problem | ||
| 12/24/2024 | Listed for rent | $2,400$1/sqft |
Source:  HAR #85238831 Report a problem HAR #85238831 Report a problem | ||
| 2/17/2024 | Listing removed | -- |
Source: HAR #25129543 Report a problem | ||
| 2/7/2024 | Pending sale | $80,000$34/sqft |
Source: HAR #25129543 Report a problem | ||
| 2/7/2024 | Listed for sale | $80,000$34/sqft |
Source: HAR #25129543 Report a problem | ||
Public tax history
| Year | Property taxes | Tax assessment |
|---|---|---|
| 2025 | $4,841 +380.6% | $344,732 +382.1% |
| 2024 | $1,007 +28.3% | $71,500 +30% |
| 2023 | $785 +33.9% | $55,000 +48.6% |
| 2022 | $587 +41.1% | $37,000 +48% |
| 2021 | $416 -1.8% | $25,000 |
| 2020 | $423 -2.1% | $25,000 |
| 2019 | $433 +21.2% | $25,000 +25% |
| 2018 | $357 -1.7% | $20,000 |
| 2017 | $363 | $20,000 |
| 2016 | $363 -0.7% | $20,000 |
| 2015 | $365 -19.7% | $20,000 -66.6% |
| 2014 | $455 | $59,940 +10% |
| 2013 | -- | $54,490 +5.5% |
| 2012 | -- | $51,670 +10% |
| 2011 | -- | $46,970 -34.1% |
| 2010 | -- | $71,240 -6.4% |
| 2009 | -- | $76,120 -11.4% |
| 2008 | -- | $85,930 |
| 2007 | -- | $85,930 -0.5% |
| 2006 | -- | $86,320 +5.4% |
| 2005 | -- | $81,930 +3% |
| 2004 | -- | $79,560 |
| 2003 | -- | -- |
| 2002 | -- | -- |
| 2001 | -- | -- |
| 2000 | -- | -- |
Find assessor info on the county website
Monthly payment
Est. payment
Payment breakdown
Explore the cost of this home by adjusting the details. Changes won't be saved.Climate risks
Neighborhood: 77489
Nearby schools
GreatSchools rating
- NABriargate Elementary SchoolGrades: PK-5Distance: 0.4 mi
- 3/10Christa McAuliffe Middle SchoolGrades: 6-8Distance: 1.4 mi
- 2/10Willowridge High SchoolGrades: 9-12Distance: 1.3 mi
Schools provided by the listing agent
- Middle: Mcauliffe Middle School
- High: Willowridge High School
Source: HAR. This data may not be complete. We recommend contacting the local school district to confirm school assignments for this home.
- $226,8003 bd2 ba1.8k sqft6707 Rowell Ct, Missouri City, TX 77489Off Market
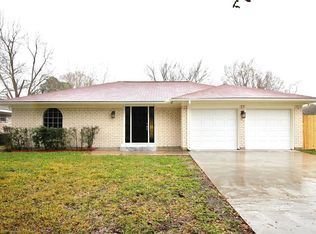
- $230,0007 bd4 ba2k sqft6715 Rowell Ct, Missouri City, TX 77489Pending

- $183,7003 bd2 ba1.7k sqft6739 Rowell Ct, Missouri City, TX 77489Off Market
- $194,7003 bd2 ba1.5k sqft6703 Rowell Ct, Missouri City, TX 77489Off Market
- $214,7004 bd2 ba1.6k sqft6642 Briargate Dr, Missouri City, TX 77489Off Market
- $212,5003 bd3 ba2.3k sqft6710 Rowell Ct, Missouri City, TX 77489Off Market
- $197,0003 bd2 ba1.5k sqft6714 Rowell Ct, Missouri City, TX 77489Off Market
- $199,7003 bd2 ba1.7k sqft6643 Rowell Ct, Missouri City, TX 77489Off Market
A local agent can set up tours, give advice and negotiate with sellers.
Similar homes
- $329,0005 bd3 ba2.2k sqft511 Chaseway Dr, Missouri City, TX 77489For Sale
 MLS ID #76887932, Gary Bisha, My Castle Realty. HAR
 - $299,0003 bd2 ba1.5k sqft13110 Naples Ln, Stafford, TX 77477For Sale
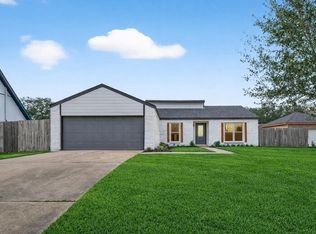 MLS ID #84574928, Angel Armadillo-Macias, Orchard Brokerage. HAR
 - $275,0004 bd2 ba2k sqft7719 Suffolk Valley Ln, Rosharon, TX 77583For Sale
 MLS ID #53043977, Eric Fu, Orca Realty, LLC. HAR
 - $295,0003 bd2 ba1.4k sqft12920 Wempe Way, Houston, TX 77047For Sale
 MLS ID #89623243, Kelly Garmond, Better Homes and Gardens Real Estate Gary Greene - Sugar Land. HAR
 - $299,7504 bd2 ba1.7k sqft12807 Southborough Ln, Houston, TX 77047For SaleMLS ID #33289422, Omar Abass, M&M Realty. HAR
- $310,0003 bd3 ba1.8k sqft731 Orchard Vale Rd, Rosharon, TX 77583For SaleMLS ID #21708489, Kelly Nguyen, Texas Signature Realty. HAR
- $315,0004 bd3 ba2.5k sqft8031 Milam Ln, Rosharon, TX 77583For SaleMLS ID #53369868, Melissa Walters, The MW Realty Group. HAR
- $319,0003 bd2 ba1.6k sqft2326 Briarview Dr, Houston, TX 77077For SaleMLS ID #57514584, Faisal Lashari, HomeSmart. HAR
- $286,0004 bd2 ba1.9k sqft8003 Black Forest Ln, Rosharon, TX 77583For SaleMLS ID #6343492, Rudy Pranata, Forever Realty, LLC. HAR
- $265,0003 bd3 ba1.7k sqft910 Staffordale Manor Ln, Houston, TX 77047For SaleMLS ID #18208035, Katelyn Bly, World Wide Realty,LLC. HAR
- $312,0003 bd3 ba1.9k sqft3124 Dawson Ln, Houston, TX 77051New ConstructionMLS ID #90926817, Angela Pullum, Word Realty. HAR
- $312,0003 bd3 ba1.9k sqft3122 Dawson Ln, Houston, TX 77051New ConstructionMLS ID #25296782, Angela Pullum, Word Realty. HAR
- $299,5004 bd2 ba1.6k sqft41 Desert Spring Ln, Manvel, TX 77578For SaleMLS ID #11899686, Yesenia Morales-Garza, HomeSmart. HAR
- $310,0004 bd3 ba1.8k sqft10602 Great Basin Dr, Iowa Colony, TX 77583For SaleMLS ID #7581543, Sabu Joseph, Stride Real Estate, LLC. HAR
- $341,5403 bd3 ba1.7k sqft13405 Sun Cay Dr, Houston, TX 77047New ConstructionHAR
- $319,5003 bd3 ba2.2k sqft9530 Flying Eagle Ct, Houston, TX 77083For SaleMLS ID #7762401, Salman Latif, IN House Realty LLC. HAR
- $279,5004 bd3 ba1.9k sqft10822 Parra Peek Dr, Houston, TX 77075For SaleMLS ID #42836799, Sam Ferreri, Compass RE Texas, LLC - Houston. HAR
- $289,9903 bd2 ba1.4k sqft11919 Prosperity Point Dr, Houston, TX 77048For SaleMLS ID #93047612, Baldemar Montoya, Coldwell Banker Realty - Bellaire-Metropolitan. HAR
- $269,9003 bd3 ba2.1k sqft4516 Galesburg St #A, Houston, TX 77051For SaleMLS ID #64564619, Andre Beraud, Brooks & Davis Real Estate. HAR
- $285,0003 bd3 ba2.1k sqft9210 Martell St, Houston, TX 77051New ConstructionMLS ID #95755082, Shoaib Hussain, Canopy Realty Company. HAR
