Move right into this beautifully remodeled home in the highly sought-after Lake Linganore community, located in the Eaglehead/The Meadows neighborhood! Thoughtfully updated and meticulously maintained, this home offers the perfect blend of modern comfort, quality craftsmanship, and an unbeatable lifestyle. Step through the front door and be welcomed by soaring cathedral ceilings, abundant natural light, and a cozy wood-burning fireplace that anchors the inviting living room. The space flows seamlessly into the stunning gourmet kitchen, fully remodeled in 2015 with stylish finishes and functionality designed for everyday living and entertaining. The spacious primary suite features a beautifully updated bath (2015), while the fully reimagined lower level (2021) expands your living space with a large family room, additional bedroom, full bath, laundry room, workshop, and generous storage areas. The family room opens onto a paver patio beneath the deck, where a backdrop of trees, the gentle sounds and views of the creek, and a scenic trail to the lake create a serene and inviting setting. Major improvements provide peace of mind for years to come, including a new roof, HVAC system, and deck (2015), paver patio and front walkway (2022), new washer (2025), and new water heater (2026). Even better, the entire exterior has been upgraded with durable Hardie Board siding and a fiberglass front door, eliminating the maintenance concerns associated with the original rough-sawn cedar siding. Outside your door, enjoy all that Lake Linganore has to offer—private lakes, beaches, swimming pools, miles of scenic hiking and biking trails, playgrounds, sports courts, community events, and a vibrant lake-centered lifestyle. Whether you're seeking outdoor adventure, neighborhood connections, or simply a beautiful place to call home, this property delivers it all.
Pending
Price cut: $12.5K (7/4)
$562,500
6714 Meadowlawn Cir, New Market, MD 21774
4beds
2,148sqft
:
Get pre-qualified$3,887/mo
Single Family Residence
Built in 1989
9,405 Square Feet Lot
$560,800 Zestimate®
$262/sqft
$158/mo HOA
What's special
Cozy wood-burning fireplaceBackdrop of treesStylish finishesSoaring cathedral ceilingsAdditional bedroomAbundant natural lightLaundry room
- 38 days |
- 1,603 |
- 100 |
Zillow last checked:
Listing updated:
Listed by:
Chris Reeder 301-606-8611,
Long & Foster Real Estate, Inc. 3016441086,
Listing Team: Team Reeder Of Long & Foster Real Estate, Inc.
Source: Bright MLS,MLS#: MDFR2082872
Facts & features
Interior
Bedrooms & bathrooms
- Bedrooms: 4
- Bathrooms: 3
- Full bathrooms: 3
- Main level bathrooms: 2
- Main level bedrooms: 3
Rooms
- Room types: Living Room, Primary Bedroom, Bedroom 2, Bedroom 3, Bedroom 4, Kitchen, Family Room, Laundry, Storage Room, Workshop, Bathroom 2, Bathroom 3, Primary Bathroom
Primary bedroom
- Features: Flooring - Carpet
- Level: Main
Bedroom 2
- Features: Flooring - Carpet, Ceiling Fan(s)
- Level: Main
Bedroom 3
- Features: Flooring - Carpet
- Level: Main
Bedroom 4
- Features: Flooring - Luxury Vinyl Plank
- Level: Lower
Primary bathroom
- Features: Flooring - Ceramic Tile, Bathroom - Walk-In Shower
- Level: Main
Bathroom 2
- Features: Flooring - Ceramic Tile, Bathroom - Tub Shower
- Level: Main
Bathroom 3
- Features: Flooring - Luxury Vinyl Plank, Bathroom - Stall Shower
- Level: Lower
Family room
- Features: Flooring - Luxury Vinyl Plank, Ceiling Fan(s)
- Level: Lower
Kitchen
- Features: Flooring - HardWood, Granite Counters, Kitchen Island, Eat-in Kitchen, Kitchen - Electric Cooking, Lighting - Pendants, Recessed Lighting, Pantry
- Level: Main
Laundry
- Features: Flooring - Vinyl
- Level: Lower
Living room
- Features: Flooring - HardWood, Ceiling Fan(s), Cathedral/Vaulted Ceiling, Fireplace - Wood Burning
- Level: Main
Storage room
- Features: Flooring - Concrete
- Level: Lower
Workshop
- Features: Flooring - Vinyl
- Level: Lower
Heating
- Forced Air, Heat Pump, Electric
Cooling
- Ceiling Fan(s), Central Air, Electric
Appliances
- Included: Microwave, Dishwasher, Dryer, Energy Efficient Appliances, ENERGY STAR Qualified Refrigerator, Exhaust Fan, Oven/Range - Electric, Stainless Steel Appliance(s), Washer, Water Heater, Electric Water Heater
- Laundry: Has Laundry, Lower Level, Washer In Unit, Dryer In Unit, Laundry Room
Features
- Bathroom - Stall Shower, Bathroom - Tub Shower, Bathroom - Walk-In Shower, Ceiling Fan(s), Combination Kitchen/Dining, Entry Level Bedroom, Family Room Off Kitchen, Open Floorplan, Eat-in Kitchen, Kitchen - Gourmet, Kitchen Island, Kitchen - Table Space, Pantry, Primary Bath(s), Recessed Lighting, Upgraded Countertops, Dry Wall, Cathedral Ceiling(s)
- Flooring: Carpet, Ceramic Tile, Hardwood, Luxury Vinyl, Vinyl, Wood
- Doors: ENERGY STAR Qualified Doors, Six Panel, Sliding Glass, Storm Door(s)
- Basement: Rear Entrance,Finished,Walk-Out Access
- Number of fireplaces: 1
- Fireplace features: Mantel(s), Wood Burning, Wood Burning Stove
Interior area
- Total structure area: 2,268
- Total interior livable area: 2,148 sqft
- Finished area above ground: 1,148
- Finished area below ground: 1,000
Property
Parking
- Total spaces: 3
- Parking features: Driveway, Off Street
- Uncovered spaces: 2
Accessibility
- Accessibility features: None
Features
- Levels: Two
- Stories: 2
- Patio & porch: Deck, Patio
- Exterior features: Lighting, Storage, Sidewalks
- Pool features: Community
- Has view: Yes
- View description: Trees/Woods, Creek/Stream
- Has water view: Yes
- Water view: Creek/Stream
- Body of water: Un Named
Lot
- Size: 9,405 Square Feet
- Features: Backs to Trees, Wooded
Details
- Additional structures: Above Grade, Below Grade
- Parcel number: 1127515134
- Zoning: RESIDENTIAL
- Special conditions: Standard
Construction
Type & style
- Home type: SingleFamily
- Architectural style: Contemporary,Ranch/Rambler,Raised Ranch/Rambler
- Property subtype: Single Family Residence
Materials
- Fiber Cement, HardiPlank Type
- Foundation: Permanent, Block
- Roof: Architectural Shingle
Condition
- Excellent
- New construction: No
- Year built: 1989
- Major remodel year: 2015
Utilities & green energy
- Electric: 120/240V, 200+ Amp Service, Underground
- Sewer: Public Sewer
- Water: Public
- Utilities for property: Underground Utilities
Community & HOA
Community
- Features: Pool
- Security: Main Entrance Lock, Smoke Detector(s)
- Subdivision: The Meadows
HOA
- Has HOA: Yes
- Amenities included: Jogging Path, Pool, Tot Lots/Playground, Beach Access, Basketball Court, Common Grounds, Lake, Tennis Court(s), Volleyball Courts, Water/Lake Privileges, Boat Dock/Slip, Boat Ramp, Bike Trail
- Services included: Common Area Maintenance, Management, Pool(s), Snow Removal, Trash
- HOA fee: $158 monthly
- HOA name: LAKE LINGANORE ASSOCIATION
Location
- Region: New Market
- Municipality: None
Financial & listing details
- Price per square foot: $262/sqft
- Tax assessed value: $397,367
- Annual tax amount: $4,464
- Date on market: 6/19/2026
- Listing agreement: Exclusive Right To Sell
- Listing terms: Cash,Conventional,FHA,VA Loan
- Ownership: Fee Simple
- Road surface type: Paved
Estimated market value
$560,800
$533,000 - $589,000
$3,270/mo
Price history
| Date | Event | Price |
|---|---|---|
| 7/11/2026 | Pending sale | $562,500$262/sqft |
Source:  Bright MLS #MDFR2082872 Report a problem Bright MLS #MDFR2082872 Report a problem | ||
| 7/4/2026 | Price change | $562,500-2.2%$262/sqft |
Source: Bright MLS #MDFR2082872 Report a problem | ||
| 6/19/2026 | Listed for sale | $575,000+101.8%$268/sqft |
Source: Bright MLS #MDFR2082872 Report a problem | ||
| 7/10/2008 | Sold | $285,000-1.7%$133/sqft |
Source: Public Record Report a problem | ||
| 5/25/2008 | Listed for sale | $290,000+135.8%$135/sqft |
Source: Listhub #FR6750550 Report a problem | ||
| 6/29/1998 | Sold | $123,000$57/sqft |
Source: Public Record Report a problem | ||
Public tax history
| Year | Property taxes | Tax assessment |
|---|---|---|
| 2025 | $5,213 +25.7% | $368,333 +8.6% |
| 2024 | $4,146 +10.3% | $339,300 +5.8% |
| 2023 | $3,757 +6.2% | $320,600 -5.5% |
| 2022 | $3,538 +6.6% | $339,300 +19.8% |
| 2021 | $3,319 +2.2% | $283,200 |
| 2020 | $3,249 +2.2% | -- |
| 2019 | $3,179 +2.2% | $283,200 +6.7% |
| 2018 | $3,109 | $265,300 |
| 2017 | $3,109 -9% | $265,300 +8.5% |
| 2016 | $3,418 | $244,567 +4.4% |
| 2015 | $3,418 | $234,200 |
| 2014 | $3,418 | $234,200 |
| 2013 | -- | $234,200 -4.1% |
| 2012 | -- | $244,200 |
| 2011 | -- | $244,200 |
| 2010 | -- | $244,200 -21.9% |
| 2009 | -- | $312,500 +14.7% |
| 2008 | -- | $272,440 +17.2% |
| 2007 | -- | $232,380 +20.8% |
| 2006 | -- | $192,320 +12.1% |
| 2005 | -- | $171,506 +13.8% |
| 2004 | -- | $150,693 +16% |
| 2003 | -- | $129,880 +2.4% |
| 2002 | -- | $126,790 +2.5% |
| 2001 | -- | $123,700 |
Find assessor info on the county website
Monthly payment
Est. payment
Payment breakdown
Explore the cost of this home by adjusting the details. Changes won't be saved.Climate risks
Neighborhood: 21774
Nearby schools
GreatSchools rating
- 7/10Blue Heron ElementaryGrades: PK-5Distance: 0.8 mi
- 8/10Oakdale Middle SchoolGrades: 6-8Distance: 1.9 mi
- 7/10Oakdale High SchoolGrades: 9-12Distance: 1.7 mi
Schools provided by the listing agent
- Elementary: Blue Heron
- Middle: Oakdale
- High: Oakdale
- District: Frederick County Public Schools
Source: Bright MLS. This data may not be complete. We recommend contacting the local school district to confirm school assignments for this home.
- $611,800-- bd3 ba1.8k sqft6716 Meadowlawn Cir, New Market, MD 21774Off Market
- $528,5004 bd3 ba1.9k sqft6712 Meadowlawn Cir, New Market, MD 21774Off Market
- $493,6004 bd3 ba1.9k sqft6713 Meadowlawn Cir, New Market, MD 21774Off Market

- $561,4004 bd3 ba3k sqft6718 Meadowlawn Cir, New Market, MD 21774Off Market

- $505,300-- bd2 ba1.6k sqft6710 Meadowlawn Cir, New Market, MD 21774Off Market
- $407,2003 bd2 ba1.3k sqft6711 Meadowlawn Cir, New Market, MD 21774Off Market
- $520,2003 bd2 ba952 sqft6894 Meadowpoint End, New Market, MD 21774Off Market
- $459,500-- bd3 ba1k sqft6709 Meadowlawn Cir, New Market, MD 21774Off Market
A local agent can set up tours, give advice and negotiate with sellers.
Similar homes
- $560,0003 bd3 ba1.9k sqft10294 Erie Way, New Market, MD 21774For Sale
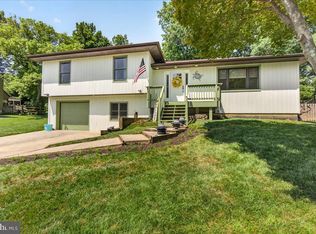
 MLS ID #MDFR2084900, Janelle Harwood, Compass. Bright MLS
 - $557,5004 bd4 ba2.6k sqftAudubon Terrace, New Market, MD 21774For Sale
 MLS ID #MDFR2083536, Beth Ohler, J&B Real Estate. Bright MLS
 - $524,9003 bd2 ba1.9k sqft5759 Windwood Way, New Market, MD 21774For Sale
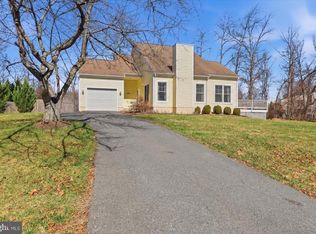 MLS ID #MDFR2085520, Maureen Nichols, RE/MAX Realty Plus. Bright MLS
 - $575,0003 bd4 ba2.6k sqft6957 Country Club Ter, New Market, MD 21774For Sale
 MLS ID #MDFR2085846, Ellie Mcintire, The KW Collective. Bright MLS
 - $775,0004 bd4 ba2.4k sqft6702 Ilex Ct, New Market, MD 21774For SaleMLS ID #MDFR2085672, Jill Coleman, RE/MAX Realty Centre, Inc.. Bright MLS
- $585,0005 bd4 ba2.3k sqft5604 Worchester Ct, New Market, MD 21774For SaleMLS ID #MDFR2082422, Allison Meador, Market Realty. Bright MLS
- $579,9903 bd4 ba2.6k sqft6947 Country Club Ter, New Market, MD 21774For SaleMLS ID #MDFR2082684, Chris Lee, Corcoran McEnearney. Bright MLS
- $599,9995 bd4 ba2.7k sqft5805 Broad Branch Way, Frederick, MD 21704For SaleMLS ID #MDFR2085868, Mr. Deepak Nathani, EXP Realty, LLC. Bright MLS
- $549,0004 bd2 ba1.7k sqft7052 Linganore Rd, Frederick, MD 21701For SaleMLS ID #MDFR2083156, Brenda Myers, RE/MAX Results. Bright MLS
- $710,0004 bd3 ba2.5k sqft11860 Hart Glen Ct, New Market, MD 21774For SaleMLS ID #MDFR2083534, Leslee Barbato, Long & Foster Real Estate, Inc.. Bright MLS
- $514,9004 bd2 ba2.3k sqft7717 McKaig Rd, Frederick, MD 21701For SaleMLS ID #MDFR2084310, Craig Sword, Compass. Bright MLS
- $549,0003 bd2 ba2.5k sqft7902 Juniper Dr, Frederick, MD 21702For SaleMLS ID #MDFR2085618, Drew Hopley, Keller Williams Realty Centre. Bright MLS
- $699,0004 bd4 ba3k sqft5653 Vineyard Ct, New Market, MD 21774For SaleMLS ID #MDFR2083938, Nick Waldner, Keller Williams Realty Centre. Bright MLS
- $595,9004 bd4 ba1.9k sqft201 Westridge Dr, Mount Airy, MD 21771For SaleMLS ID #MDFR2084306, Christin Long, Douglas Realty, LLC. Bright MLS
- $595,0003 bd3 ba2.1k sqft322 Copper Oaks Dr, Woodsboro, MD 21798For SaleMLS ID #MDFR2084058, Tony Zowd, Coldwell Banker Realty. Bright MLS
- $699,0006 bd4 ba2.6k sqft5745 Cherrywood Ct, New Market, MD 21774For SaleMLS ID #MDFR2083902, Shelby Bentson, RE/MAX Realty Centre, Inc.. Bright MLS
- $600,0004 bd2 ba2.3k sqft24833 Showbarn Cir, Damascus, MD 20872For SaleMLS ID #MDMC2242180, Maria Kolick, RE/MAX Realty Centre, Inc.. Bright MLS
- $549,9004 bd3 ba1.9k sqft6396 Devonshire Ln, Frederick, MD 21703For SaleMLS ID #MDFR2085548, Christine Hersey, RE/MAX Results. Bright MLS
- $599,9004 bd4 ba3k sqft2205 Dulany Ter, Westminster, MD 21157For SaleMLS ID #MDCR2036350, Maureen Nichols, RE/MAX Realty Plus. Bright MLS
- $555,0004 bd4 ba2.6k sqft3265 Brockton Dr, Jefferson, MD 21755For SaleMLS ID #MDFR2085958, Caleb Gee, The Glocker Group Realty Results. Bright MLS
