Location Alert ~ Village of Superior Ranch Home! Three Bedroom/Two Bathroom Ranch home that sits on about 1/3 acre lot! Curb appeal is noticeable with this darling home that boasts a large asphalt driveway too. The main floor features bedrooms, a full family Bath, Kitchen, large Living Room, and Dining nook. The basement is half finished with a HUGE Rec/Entertaining room, second Bath, Utility Room and a large shelved storage room. Some of the other notable features include: Central Air, Sealed Blacktop Driveway, Electric Fireplace, and more! Outside, the ample detached garage, firepit, and large 4 lot yard complete the package. Here's your opportunity to get out of the city and into the Village!!
Pending
$275,000
6715 Tower Ave, Superior, WI 54880
3beds
1,521sqft
Single Family Residence
Built in 1961
0.32 Acres Lot
$-- Zestimate®
$181/sqft
$-- HOA
What's special
- 19 days
- 628
- 39
Likely to sell faster than
Zillow last checked:
Listing updated:
Listed by:
Mollie Maruca 218-393-1326,
RE/MAX Results
Source: Lake Superior Area Realtors as distributed by MLS GRID,MLS#: 6128074
Facts & features
Interior
Bedrooms & bathrooms
- Bedrooms: 3
- Bathrooms: 2
- Full bathrooms: 1
- 3/4 bathrooms: 1
Primary bedroom
- Level: Main
- Area: 156 Square Feet
- Dimensions: 12 x 13
Bedroom
- Level: Main
- Area: 83.43 Square Feet
- Dimensions: 8.1 x 10.3
Bedroom
- Level: Main
- Area: 99 Square Feet
- Dimensions: 9 x 11
Bathroom
- Level: Main
- Area: 49 Square Feet
- Dimensions: 7 x 7
Dining room
- Level: Main
- Area: 74.75 Square Feet
- Dimensions: 6.5 x 11.5
Kitchen
- Level: Main
- Area: 92 Square Feet
- Dimensions: 8 x 11.5
Living room
- Level: Main
- Area: 274.89 Square Feet
- Dimensions: 14.7 x 18.7
Office
- Level: Lower
- Area: 146.16 Square Feet
- Dimensions: 11.6 x 12.6
Rec room
- Level: Lower
- Area: 550 Square Feet
- Dimensions: 22 x 25
Utility room
- Level: Lower
- Area: 234 Square Feet
- Dimensions: 13 x 18
Heating
- Forced Air
Features
- Basement: Full
- Has fireplace: No
Interior area
- Total interior livable area: 1,521 sqft
- Finished area above ground: 1,021
- Finished area below ground: 500
Property
Parking
- Total spaces: 2
- Parking features: Detached
- Garage spaces: 2
Lot
- Size: 0.32 Acres
- Dimensions: 100 x 140
Details
- Parcel number: VS1820037500
Construction
Type & style
- Home type: SingleFamily
- Architectural style: Ranch
- Property subtype: Single Family Residence
Materials
- Wood, Frame/Wood
- Foundation: Concrete Perimeter
Condition
- Previously Owned
- Year built: 1961
Utilities & green energy
- Electric: SWL&P
- Sewer: Public Sewer
- Water: Public
Community & HOA
HOA
- Has HOA: No
Location
- Region: Superior
Financial & listing details
- Price per square foot: $181/sqft
- Tax assessed value: $213,600
- Annual tax amount: $2,647
- Date on market: 9/21/2026
- Cumulative days on market: 20 days
Estimated market value
Not available
Estimated sales range
Not available
Not available
Price history
| Date | Event | Price |
|---|---|---|
| 9/22/2026 | Pending sale | $275,000$181/sqft |
Source:  Lake Superior Area Realtors as distributed by MLS GRID #6128074 Report a problem Lake Superior Area Realtors as distributed by MLS GRID #6128074 Report a problem | ||
| 9/21/2026 | Listed for sale | $275,000+93.8%$181/sqft |
Source: Lake Superior Area Realtors as distributed by MLS GRID #6128074 Report a problem | ||
| 5/2/2012 | Sold | $141,900$93/sqft |
Source: Public Record Report a problem | ||
Public tax history
| Year | Property taxes | Tax assessment |
|---|---|---|
| 2025 | $2,647 +20.9% | $211,200 +72.7% |
| 2024 | $2,190 -13.6% | $122,300 -13.6% |
| 2023 | $2,533 +5.9% | $141,500 +15.7% |
| 2022 | $2,392 -0.2% | $122,300 |
| 2021 | $2,396 -10.3% | $122,300 |
| 2020 | $2,672 +17.7% | $122,300 |
| 2019 | $2,271 +9.5% | $122,300 |
| 2018 | $2,075 +1037185.1% | $122,300 |
| 2016 | $0 | $122,300 +17.6% |
| 2015 | -- | $104,000 -15% |
| 2014 | $2,192 -4.8% | $122,300 |
| 2013 | $2,301 -4.1% | $122,300 -10.7% |
| 2012 | $2,398 +0.4% | $136,900 |
| 2011 | $2,389 +2% | $136,900 |
| 2010 | $2,342 +5.3% | $136,900 |
| 2009 | $2,223 | $136,900 |
| 2008 | -- | $136,900 |
| 2007 | $2,112 +4.5% | $136,900 +66.1% |
| 2006 | $2,021 +10.8% | $82,400 |
| 2005 | $1,824 +1.3% | $82,400 |
| 2004 | $1,800 -1.1% | $82,400 |
| 2003 | $1,820 +1.6% | $82,400 |
| 2002 | $1,791 -0.2% | $82,400 |
| 2001 | $1,794 +6.6% | $82,400 +0.6% |
| 2000 | $1,683 | $81,900 |
Find assessor info on the county website
Monthly payment
Est. payment
Payment breakdown
Explore the cost of this home by adjusting the details. Changes won't be saved.Climate risks
Neighborhood: 54880
Similar homes
- $279,9003 bd2 ba1.8k sqft1619 E 4th St, Superior, WI 54880For Sale
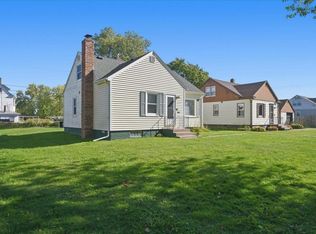 MLS ID #6128340, Steve Braman, RE/MAX Results. Lake Superior Area Realtors as distributed by MLS GRID
 - $299,0005 bd3 ba1.9k sqft5426 Hammond Ave, Superior, WI 54880For Sale
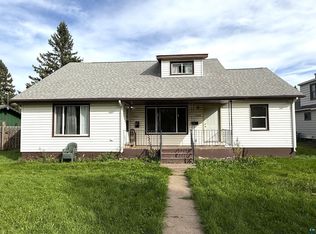 MLS ID #6128385, Steve Germond, RE/MAX Results. Lake Superior Area Realtors as distributed by MLS GRID
 - $284,9003 bd2 ba1.4k sqft1006 N 19th St, Superior, WI 54880For Sale
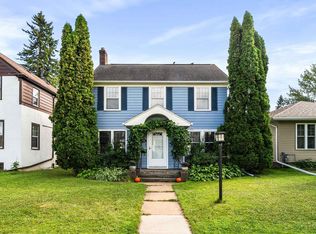 MLS ID #6127884, Benjamin Funke, RE/MAX Results. Lake Superior Area Realtors as distributed by MLS GRID
 - $309,0003 bd3 ba1.4k sqft1211 Weeks Ave, Superior, WI 54880For Sale
 MLS ID #6128196, Steve Germond, RE/MAX Results. Lake Superior Area Realtors as distributed by MLS GRID
