NEW PRICE — PRICED TO SELL! This spacious 5-bedroom, 3-bath home in the desirable Cottonwood Subdivision offers abundant living space, functionality, and convenience. The large kitchen features ample cabinet storage and a convenient pantry, making it ideal for everyday living and entertaining. The lower level includes a bedroom with a cozy fireplace, creating a warm and inviting retreat. Enjoy relaxing or entertaining year-round on the covered back deck. The property also features a 2-car garage, two storage sheds, and a convenient side driveway providing additional parking for a boat, RV, camper, or other recreational vehicles. The generous cul-de-sac lot offers plenty of room for outdoor activities, storage, and future possibilities. Conveniently located with quick access to Highway 96, making it easy to reach major shopping, dining, schools, and destinations throughout town. Located in the Heights High School District, this home combines a convenient location with a spacious layout, excellent storage, extra parking, and the privacy of a cul-de-sac setting.
Pending
Price cut: $35K (9/21)
$175,000
6716 E 30th Ct N, Wichita, KS 67226
5beds
1,844sqft
Single Family Onsite Built
Built in 1980
10,018 Square Feet Lot
$171,400 Zestimate®
$95/sqft
$-- HOA
What's special
- 49 days
- 565
- 59
Likely to sell faster than
Zillow last checked:
Listing updated:
Listed by:
Crystie Macormac 316-990-5944,
Heritage 1st Realty
Source: SCKMLS as distributed by MLS GRID,MLS#: 678504
Facts & features
Interior
Bedrooms & bathrooms
- Bedrooms: 5
- Bathrooms: 3
- Full bathrooms: 3
Primary bedroom
- Description: Carpet
- Level: Main
- Area: 132
- Dimensions: 12 x 11
Bedroom
- Description: Carpet
- Level: Main
- Area: 120
- Dimensions: 12 x 10
Bedroom
- Description: Carpet
- Level: Lower
- Area: 120
- Dimensions: 12 x 10
Bedroom
- Description: Carpet
- Level: Lower
- Area: 108
- Dimensions: 12 x 9
Bedroom
- Description: Carpet
- Level: Lower
- Area: 264
- Dimensions: 22 x 12
Kitchen
- Description: Vinyl
- Level: Main
- Area: 154
- Dimensions: 14 x 11
Living room
- Description: Wood Laminate
- Level: Main
- Area: 182
- Dimensions: 14 x 13
Heating
- Forced Air
Cooling
- Central Air
Appliances
- Included: Dishwasher, Disposal, Refrigerator, Range
- Laundry: Laundry Room
Features
- Ceiling Fan(s)
- Doors: Storm Door(s)
- Windows: Window Coverings-All, Storm Window(s)
- Basement: Finished
- Has fireplace: No
Interior area
- Total interior livable area: 1,844 sqft
- Finished area above ground: 922
- Finished area below ground: 922
Property
Parking
- Total spaces: 2
- Parking features: Attached, Garage Door Opener
- Garage spaces: 2
Features
- Levels: Bi-Level
- Patio & porch: Deck
- Exterior features: Guttering - ALL
- Fencing: Wood
Lot
- Size: 10,018 Square Feet
- Features: Cul-De-Sac
Details
- Parcel number: 0871093103301012.00
Construction
Type & style
- Home type: SingleFamily
- Architectural style: Traditional
- Property subtype: Single Family Onsite Built
Materials
- Frame w/Less than 50% Mas
- Foundation: Full, View Out
- Roof: Composition
Condition
- Year built: 1980
Utilities & green energy
- Utilities for property: Public
Community & HOA
Community
- Features: Sidewalks
- Security: Security Lights
- Subdivision: COTTONWOOD VILLAGE
HOA
- Has HOA: No
Location
- Region: Wichita
Financial & listing details
- Price per square foot: $95/sqft
- Tax assessed value: $213,700
- Annual tax amount: $2,599
- Date on market: 9/2/2026
- Cumulative days on market: 27 days
- Ownership: Individual
- Road surface type: Paved
Estimated market value
$171,400
$163,000 - $180,000
$1,905/mo
Price history
Price history is unavailable.
Public tax history
| Year | Property taxes | Tax assessment |
|---|---|---|
| 2025 | $2,604 +5.9% | $24,576 +7% |
| 2024 | $2,460 +6.1% | $22,966 +9.9% |
| 2023 | $2,319 +11.4% | $20,896 |
| 2022 | $2,081 +2.9% | -- |
| 2021 | $2,022 +7.7% | -- |
| 2020 | $1,877 +9% | $16,423 +9% |
| 2019 | $1,721 +3.5% | $15,066 +3.6% |
| 2018 | $1,664 +4.1% | $14,537 |
| 2017 | $1,599 +109.8% | -- |
| 2016 | $762 -53.3% | -- |
| 2015 | $1,632 -1.7% | -- |
| 2014 | $1,660 | -- |
| 2013 | -- | -- |
| 2012 | -- | -- |
| 2011 | -- | $13,927 +3% |
| 2008 | -- | $13,524 +3% |
| 2007 | -- | $13,133 +6% |
| 2006 | -- | $12,386 +3% |
| 2005 | -- | $12,029 +3% |
| 2004 | -- | $11,684 +3% |
| 2003 | -- | $11,339 +3% |
| 2002 | -- | $11,006 +6% |
| 2000 | -- | $10,385 |
Find assessor info on the county website
Monthly payment
Est. payment
Payment breakdown
Explore the cost of this home by adjusting the details. Changes won't be saved.Climate risks
Neighborhood: Cottonwood Village
Nearby schools
Schools provided by the listing agent
- Elementary: Gammon
- Middle: Central Heights
- High: Heights
Source: SCKMLS as distributed by MLS GRID. This data may not be complete. We recommend contacting the local school district to confirm school assignments for this home.

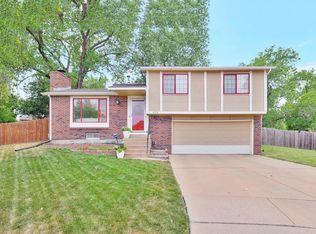

Similar homes
- $259,9993 bd3 ba2.3k sqft3231 N Brookfield St, Wichita, KS 67226For Sale
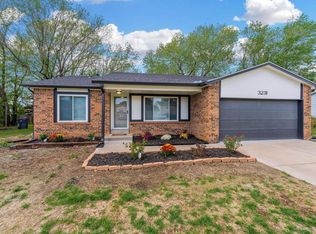 MLS ID #680779, Jose Flores, Berkshire Hathaway PenFed Realty. SCKMLS as distributed by MLS GRID
 - $250,0003 bd3 ba2k sqft6707 E Pepperwood Ct, Wichita, KS 67226For Sale
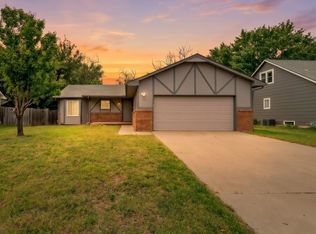 MLS ID #680208, Sandra Wendt, Berkshire Hathaway PenFed Realty. SCKMLS as distributed by MLS GRID
 - $175,0004 bd2 ba1.4k sqft1527 N Spruce Ave, Wichita, KS 67214For Sale
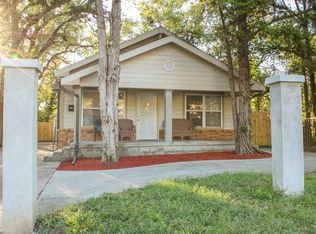 MLS ID #680185, Jeremy Shear, Real Broker, LLC. SCKMLS as distributed by MLS GRID
 - $199,0003 bd2 ba1.8k sqft2403 N Walden Dr APT 701, Wichita, KS 67226For Sale
 MLS ID #678133, Lucy Ferrer-Gonzalez, Reece Nichols South Central Kansas. SCKMLS as distributed by MLS GRID
