Excellently maintained and dearly loved home. This Lantana floor plan (one of Lennar's most requested floor plans in Bay Colony Point W) is walking distance to Calder Rd and quick access to 646 and I-45, making the commute to work or school easy. This home features modern updates such as luxury vinyl flooring, fresh paint, sprinkler system, granite countertops, and more. THREE bedrooms, large open kitchen-dining-living space and formal dining room. Finished garage an EPOXY flooring! Primary bath has separate shower/tub, DOUBLE vanity, and walk-in closet. This home is close to dining and entertainment in the community!
Pending
Price cut: $10K (7/29)
$299,999
6718 Coral Bells Ln, Dickinson, TX 77539
3beds
1,800sqft
:
Get pre-qualified$2,192/mo
Single Family Residence
Built in 2019
6,216 Square Feet Lot
$298,500 Zestimate®
$167/sqft
$83/mo HOA
What's special
Fresh paintLuxury vinyl flooringFormal dining roomThree bedroomsGranite countertopsLarge open kitchen-dining-living spaceWalk-in closet
- 28 days |
- 288 |
- 17 |
Likely to sell faster than
Zillow last checked:
Listing updated:
Listed by:
Stephanie Nelson TREC #0619041 832-298-8020,
Bridgecrest Properties
Source: HAR,MLS#: 88002671
Facts & features
Interior
Bedrooms & bathrooms
- Bedrooms: 3
- Bathrooms: 2
- Full bathrooms: 2
Primary bedroom
- Level: First
- Area: 182
- Dimensions: 14x13
Bedroom
- Level: First
- Area: 120
- Dimensions: 12x10
Bedroom
- Level: First
- Area: 120
- Dimensions: 12x10
Heating
- Natural Gas
Cooling
- Ceiling Fan(s), Electric
Appliances
- Included: Disposal, Microwave, Dishwasher
Features
- All Bedrooms Down
- Flooring: Carpet, Vinyl
- Has fireplace: No
Interior area
- Total structure area: 1,800
- Total interior livable area: 1,800 sqft
Property
Parking
- Total spaces: 2
- Parking features: Attached
- Attached garage spaces: 2
Features
- Stories: 1
- Fencing: Back Yard
Lot
- Size: 6,216 Square Feet
- Features: Subdivided, 0 Up To 1/4 Acre
Details
- Parcel number: 140900030006000
Construction
Type & style
- Home type: SingleFamily
- Architectural style: Contemporary
- Property subtype: Single Family Residence
Materials
- Brick, Other
- Foundation: Slab
- Roof: Composition,Energy Star/Reflective Roof
Condition
- New construction: No
- Year built: 2019
Utilities & green energy
- Sewer: Public Sewer
- Water: Public, Water District
Green energy
- Energy efficient items: Attic Vents, Thermostat, HVAC
Community & HOA
Community
- Subdivision: Bay Colony Pointe West
HOA
- Has HOA: Yes
- HOA fee: $1,000 annually
Location
- Region: Dickinson
Financial & listing details
- Price per square foot: $167/sqft
- Tax assessed value: $302,560
- Annual tax amount: $8,941
- Date on market: 7/15/2026
- Listing terms: Cash,Conventional,FHA
Estimated market value
$298,500
$284,000 - $313,000
$2,459/mo
Price history
| Date | Event | Price |
|---|---|---|
| 8/2/2026 | Pending sale | $299,999$167/sqft |
Source:  HAR #88002671 Report a problem HAR #88002671 Report a problem | ||
| 7/29/2026 | Price change | $299,999-3.2%$167/sqft |
Source: HAR #88002671 Report a problem | ||
| 7/15/2026 | Listed for sale | $309,9990%$172/sqft |
Source: HAR #88002671 Report a problem | ||
| 9/27/2023 | Listing removed | -- |
Source: HAR #60907710 Report a problem | ||
| 9/22/2023 | Listed for rent | $2,100$1/sqft |
Source:  HAR #68509653 Report a problem HAR #68509653 Report a problem | ||
| 9/7/2023 | Price change | $310,000-4%$172/sqft |
Source: HAR #60907710 Report a problem | ||
| 8/17/2023 | Listed for sale | $323,000+29.3%$179/sqft |
Source: HAR #60907710 Report a problem | ||
| 3/30/2021 | Sold | -- |
Source: Agent Provided Report a problem | ||
| 3/15/2021 | Pending sale | $249,900$139/sqft |
Source:  RE/MAX International #19431600 Report a problem RE/MAX International #19431600 Report a problem | ||
| 3/12/2021 | Listed for sale | $249,900$139/sqft |
Source: RE/MAX International #19431600 Report a problem | ||
Public tax history
| Year | Property taxes | Tax assessment |
|---|---|---|
| 2025 | $8,941 +3.6% | $302,560 +5.1% |
| 2024 | $8,627 -2.8% | $288,000 |
| 2023 | $8,880 -3.2% | $288,000 +3.1% |
| 2022 | $9,171 +47.5% | $279,320 +10.9% |
| 2021 | $6,218 +2.6% | $251,770 +7% |
| 2020 | $6,062 | $235,230 +836.4% |
| 2019 | -- | $25,120 |
Find assessor info on the county website
Monthly payment
Est. payment
Payment breakdown
Explore the cost of this home by adjusting the details. Changes won't be saved.Climate risks
Neighborhood: Bay Colony Pointe
Nearby schools
GreatSchools rating
- 7/10ELVA C LOBIT MIGrades: 4-5Distance: 0.5 mi
- 8/10Dickson Junior High SchoolGrades: 6-8Distance: 4.6 mi
- 6/10Dickinson High SchoolGrades: 9-12Distance: 4.8 mi
Schools provided by the listing agent
- Elementary: Calder Road Elementary School
- Middle: Lobit Middle School
- High: Dickinson High School
Source: HAR. This data may not be complete. We recommend contacting the local school district to confirm school assignments for this home.
- $270,600-- bd2 ba1.3k sqft6723 Coral Bells Ln, Dickinson, TX 77539Off Market
- $39,910-- bd-- ba-- sqft6732 Coral Bells Ln, Dickinson, TX 77539Off Market
- $298,600-- bd2 ba1.8k sqft6712 Coral Bells Ln, Dickinson, TX 77539Off Market
- $297,1003 bd2 ba1.8k sqft6740 Coral Bells Ln, Dickinson, TX 77539Off Market

- $310,9003 bd2 ba1.8k sqft6726 Coral Bells Ln, Dickinson, TX 77539Off Market
- $288,800-- bd2 ba1.6k sqft6716 Coral Bells Ln, Dickinson, TX 77539Off Market
- $369,800-- bd2 ba2.6k sqft6742 Coral Bells Ln, Dickinson, TX 77539Off Market
- $319,900-- bd2 ba2k sqft6729 Coral Bells Ln, Dickinson, TX 77539Off Market
A local agent can set up tours, give advice and negotiate with sellers.
Similar homes
- $305,0003 bd2 ba1.8k sqft3205 Granite Gate Ln, Dickinson, TX 77539For Sale
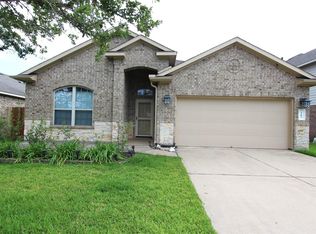 MLS ID #88860901, Dominic Vu, HomePro Realty, Inc. HAR
 - $299,0003 bd2 ba1.6k sqft1815 Oakdale Mist Dr, Dickinson, TX 77539For Sale
 MLS ID #49634216, My Nguyen, Better Homes and Gardens Real Estate Gary Greene - Bay Area. HAR
 - $299,9964 bd3 ba2.1k sqft6864 Juniper Arbor Ln, Dickinson, TX 77539For Sale
 MLS ID #18939710, Christina Osborne, Houston Realty Team. HAR
 - $320,0003 bd2 ba2.1k sqft3005 GARDENCREST LN, Dickinson, TX 77539For Sale
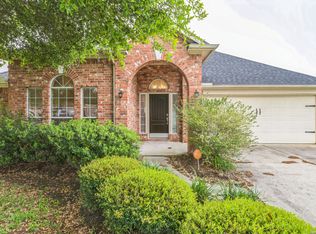
 MLS ID #1991058, George Sanders TREC #560421, Texas Premier Realty. LERA MLS
 - $299,0004 bd2 ba1.7k sqft4027 Bentwood Dr, Dickinson, TX 77539For SaleMLS ID #85397138, Cyndi De Palermo, Red Diamond Realty. HAR
- $280,0004 bd3 ba1.9k sqft3041 Boxwood Springs Ln, Dickinson, TX 77539For SaleMLS ID #16687218, Ozzie Ramirez, AEA Realty, LLC. HAR
- $298,9003 bd2 ba1.7k sqft4055 Bentwood Dr, Dickinson, TX 77539For SaleMLS ID #82501863, Barbie Tucker, Etheredge Real Estate. HAR
- $279,5003 bd2 ba2.1k sqft3011 Grovewick Ln, Dickinson, TX 77539For SaleMLS ID #56025665, Richard Johnson, J Holt Properties. HAR
- $319,9003 bd2 ba2.2k sqft6533 Canyon Mist Ln, Dickinson, TX 77539For SaleMLS ID #10991371, Trent Nobles, Jason Mitchell Real Estate LLC. HAR
- $319,9004 bd4 ba1.9k sqft6532 Geisler Crossing Ln, Dickinson, TX 77539For SaleMLS ID #80724856, Melanie Downing, Vylla Home. HAR
- $304,9004 bd3 ba2.4k sqft2875 Pebble Canyon Ln, Dickinson, TX 77539For SaleMLS ID #75705001, Lynette Thomas, Entera Realty LLC. HAR
- $335,0003 bd2 ba1.9k sqft3230 W Meadow Ln, Dickinson, TX 77539For SaleMLS ID #55940772, Kelly Victoria, LPT Realty, LLC. HAR
- $335,0003 bd2 ba1.8k sqft2923 Millstream Ct, Dickinson, TX 77539For SaleMLS ID #7960143, Missy De Leon, Delegated Properties. HAR
- $294,5004 bd2 ba1.8k sqft212 Silverbrook Ln, Dickinson, TX 77539For SaleMLS ID #81976919, Justin Dees, Resource Realty. HAR
- $324,9003 bd2 ba1.8k sqft2894 Smokey Lake Ln, Dickinson, TX 77539For SaleMLS ID #81367701, Shelley Broussard, Real Broker, LLC. HAR
- $270,0004 bd3 ba2.2k sqft6715 Strawberry Brook Ln, Dickinson, TX 77539For SaleMLS ID #42727087, Pedro Iznaga, Redfin Corporation. HAR
- $323,4004 bd3 ba2k sqft3131 Sun Terrace Ln, Dickinson, TX 77539For SaleMLS ID #79873406, Dale Moon, Moon Realty Partners. HAR
- $275,0003 bd2 ba1.6k sqft137 Rustic Colony Ln, Dickinson, TX 77539For SaleMLS ID #14324664, Skyler Maner, Sean Cerelli, Broker. HAR
- $262,5004 bd3 ba2.3k sqft3367 Prairie Dr, Dickinson, TX 77539For SaleMLS ID #57637494, Jonathan Layton, Luxely Real Estate. HAR
- $332,9004 bd3 ba2.2k sqft3209 Featherwood Ln, Dickinson, TX 77539For SaleMLS ID #37594724, Loraine Garcia, Keller Williams Elite. HAR
