4-bedroom home • 2-bath layout • Quartz countertops • Stainless steel appliances • Wood-burning fireplace • Large kitchen island • Privacy fence • Community pool, dog park & trails
This Elm Creek at Wylie home features a 4-bedroom, 2-bath floor plan with open-concept living designed for easy daily use and entertaining. Tile flooring runs through the main areas, with carpet in the bedrooms for added comfort. The kitchen offers a large one-level island, quartz countertops, stainless steel appliances, and ample cabinet space, while the living area is anchored by a wood-burning fireplace. Exterior highlights include full landscaping, a front flowerbed, sprinkler system, and a 6-foot wood privacy fence around the backyard. Located in a master-planned community with a pool, dog park, and hiking and biking trails, this Texas Pride Homes design brings together practical features and neighborhood amenities in south Abilene. Estimated completion September 2026
Pending
$430,000
6718 Lantana Ave, Abilene, TX 79606
4beds
2,098sqft
Single Family Residence
Built in 2026
0.33 Acres Lot
$-- Zestimate®
$205/sqft
$50/mo HOA
What's special
Wood-burning fireplaceStainless steel appliancesFront flowerbedQuartz countertopsFull landscapingOpen-concept livingSprinkler system
- 130 days |
- 54 |
- 3 |
Zillow last checked:
Listing updated:
Listed by:
Shelly Brooks 0643102 325-691-1410,
Berkshire Hathaway HS Stovall 325-691-1410
Source: NTREIS,MLS#: 21234654
Facts & features
Interior
Bedrooms & bathrooms
- Bedrooms: 4
- Bathrooms: 2
- Full bathrooms: 2
Primary bedroom
- Features: Ceiling Fan(s), Dual Sinks, En Suite Bathroom, Separate Shower, Walk-In Closet(s)
- Level: First
- Dimensions: 16 x 13
Bedroom
- Features: Ceiling Fan(s)
- Level: First
- Dimensions: 12 x 11
Bedroom
- Features: Ceiling Fan(s)
- Level: First
- Dimensions: 12 x 11
Bedroom
- Features: Ceiling Fan(s)
- Level: First
- Dimensions: 12 x 11
Dining room
- Level: First
- Dimensions: 15 x 10
Kitchen
- Features: Breakfast Bar, Built-in Features, Kitchen Island, Pantry, Stone Counters, Walk-In Pantry
- Level: First
- Dimensions: 13 x 15
Living room
- Features: Ceiling Fan(s), Fireplace
- Level: First
- Dimensions: 19 x 19
Utility room
- Features: Built-in Features, Utility Room
- Level: First
- Dimensions: 9 x 7
Heating
- Central, Electric, Fireplace(s)
Cooling
- Central Air, Ceiling Fan(s), Electric
Appliances
- Included: Dishwasher, Electric Range, Electric Water Heater, Disposal, Microwave
- Laundry: Washer Hookup, Dryer Hookup, ElectricDryer Hookup, Laundry in Utility Room
Features
- High Speed Internet, Kitchen Island, Open Floorplan, Walk-In Closet(s), Wired for Sound
- Flooring: Vinyl
- Has basement: No
- Number of fireplaces: 1
- Fireplace features: Wood Burning
Interior area
- Total interior livable area: 2,098 sqft
Video & virtual tour
Property
Parking
- Total spaces: 2
- Parking features: Door-Single, Driveway, Garage, Garage Door Opener, Garage Faces Side
- Attached garage spaces: 2
Features
- Levels: One
- Stories: 1
- Patio & porch: Covered
- Pool features: None
- Fencing: Wood
Lot
- Size: 0.33 Acres
- Features: Back Yard, Interior Lot, Lawn, Landscaped, Subdivision, Sprinkler System
Details
- Parcel number: 1087248
Construction
Type & style
- Home type: SingleFamily
- Architectural style: Traditional,Detached
- Property subtype: Single Family Residence
Materials
- Brick
- Foundation: Slab
- Roof: Composition
Condition
- New construction: Yes
- Year built: 2026
Utilities & green energy
- Water: Public
- Utilities for property: Electricity Available, Electricity Connected, Water Available
Green energy
- Energy efficient items: Rain/Freeze Sensors
Community & HOA
Community
- Features: Community Mailbox, Curbs, Sidewalks
- Security: Smoke Detector(s)
- Subdivision: Elm Creek At Wylie
HOA
- Has HOA: Yes
- Services included: Association Management, Maintenance Grounds
- HOA fee: $600 annually
- HOA name: Elm Creek At Wylie
- HOA phone: 325-660-9130
Location
- Region: Abilene
Financial & listing details
- Price per square foot: $205/sqft
- Tax assessed value: $40,000
- Annual tax amount: $806
- Date on market: 4/9/2026
- Cumulative days on market: 131 days
- Listing terms: Cash,Conventional,1031 Exchange,FHA,VA Loan
Estimated market value
Not available
Estimated sales range
Not available
Not available
Price history
| Date | Event | Price |
|---|---|---|
| 5/22/2026 | Pending sale | $430,000$205/sqft |
Source: NTREIS #21234654 Report a problem | ||
| 4/9/2026 | Listed for sale | $430,000$205/sqft |
Source: NTREIS #21234654 Report a problem | ||
Public tax history
| Year | Property taxes | Tax assessment |
|---|---|---|
| 2025 | $806 +19.9% | $32,784 +20% |
| 2024 | $672 +23.3% | $27,320 +8.4% |
| 2023 | $545 | $25,208 |
Find assessor info on the county website
Monthly payment
Est. payment
Payment breakdown
Explore the cost of this home by adjusting the details. Changes won't be saved.Climate risks
Neighborhood: Far Southside
Nearby schools
GreatSchools rating
- 9/10Wylie West Junior High SchoolGrades: 5-8Distance: 1.7 mi
- 7/10Wylie High SchoolGrades: 9-12Distance: 0.8 mi
- NAWylie Elementary SchoolGrades: K-2Distance: 2.2 mi
Schools provided by the listing agent
- Elementary: Wylie West
- Middle: Wylie West
- High: Wylie
- District: Wylie ISD, Taylor Co.
Source: NTREIS. This data may not be complete. We recommend contacting the local school district to confirm school assignments for this home.
- $40,000-- bd-- ba-- sqft6726 Lantana Ave, Abilene, TX 79606Off Market
- $--4 bd3 ba2.4k sqft6438 Windmill Grass Ln, Abilene, TX 79606Sold
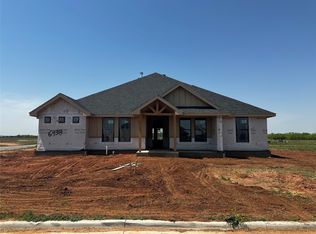
- $40,000-- bd-- ba-- sqft6438 Windmill Grass Ln, Abilene, TX 79606Off Market
- $40,000-- bd-- ba-- sqft6733 Prickly Pear Path, Abilene, TX 79606Off Market
- $--4 bd3 ba2.5k sqft6430 Windmill Grass Ln, Abilene, TX 79606Sold
- $40,000-- bd-- ba-- sqft6734 Lantana Ave, Abilene, TX 79606Off Market
- $40,000-- bd-- ba-- sqft6422 Windmill Grass Ln, Abilene, TX 79606Off Market
- $419,3003 bd2 ba1.9k sqft6502 Windmill Grass Ln, Abilene, TX 79606Off Market
A local agent can set up tours, give advice and negotiate with sellers.
A local lender can help you make sure your offer is ready when you are.
Similar homes
- $489,9004 bd3 ba2.4k sqft6617 Beals Creek Ave, Abilene, TX 79606For Sale
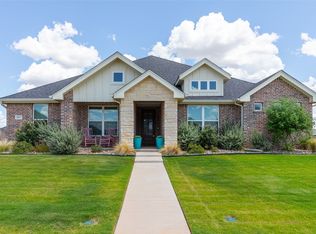 MLS ID #21354101, Phil Hill. NTREIS
 - $479,9004 bd3 ba2.3k sqft6509 Red Yucca Rd, Abilene, TX 79606For Sale
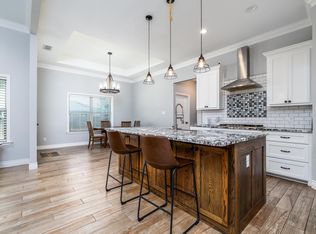 MLS ID #21309854, Celeste Borges. NTREIS
 - $450,0004 bd3 ba2.5k sqft6134 Laurel Ct, Abilene, TX 79606For Sale
 MLS ID #21347805, Shelley Childress. NTREIS
 - $345,0003 bd2 ba1.7k sqft4601 Crosley Ln, Abilene, TX 79606For Sale
 MLS ID #21359514, Kaitlyn Beard. NTREIS
 - $369,9004 bd3 ba2k sqft2542 Woodlake Dr, Abilene, TX 79606For SaleMLS ID #21357394, Maegan Brest. NTREIS
- $420,0004 bd2 ba2k sqft7210 Raven Ct, Abilene, TX 79602For SaleMLS ID #21358193, Robert Taillet. NTREIS
- $384,9004 bd2 ba2.2k sqft3009 Gilmer Ave, Abilene, TX 79606For SaleMLS ID #21349591, Amanda Williams. NTREIS
- $487,8705 bd2 ba2.6k sqft4618 Majestic Sky, Abilene, TX 79606For SaleMLS ID #21344183, Destry Gideon. NTREIS
- $459,9004 bd3 ba2.9k sqft1842 Elmwood Dr, Abilene, TX 79605For SaleMLS ID #21359097, Jared English. NTREIS
- $514,9004 bd3 ba2.5k sqft118 Cinch Trl, Abilene, TX 79606For SaleMLS ID #21351859, Jonathan Jones. NTREIS
- $343,0003 bd2 ba1.5k sqft6801 Prickly Pear Way, Abilene, TX 79606New ConstructionMLS ID #21338011, Stacy Doby. NTREIS
- $465,0004 bd3 ba2.6k sqft3225 White Oaks Dr, Abilene, TX 79606For SaleMLS ID #21213511, Peggy Manning. NTREIS
- $475,0003 bd2 ba2.5k sqft3709 Hill Country Dr, Abilene, TX 79606For SaleMLS ID #21346074, Nicole Alonzo. NTREIS
- $325,0003 bd2 ba1.9k sqft5150 Rusty Trl, Abilene, TX 79606For SaleMLS ID #21323112, Zachary Vines. NTREIS
- $365,0003 bd3 ba2k sqft6502 Stadium Dr, Abilene, TX 79606For SaleMLS ID #21306490, Tammy Kister. NTREIS
- $499,0004 bd3 ba2.2k sqft125 Bluestem Rd, Abilene, TX 79606New ConstructionMLS ID #21329611, Hilary Pippin. NTREIS
- $428,9004 bd2 ba2k sqft128 Hawker Ln, Abilene, TX 79602For SaleMLS ID #21345368, John Mark Willits. NTREIS
- $550,0004 bd3 ba2.4k sqft142 Rio Grande, Abilene, TX 79606For SaleMLS ID #21332670, Remy Locascio. NTREIS
- $495,0004 bd2 ba1.6k sqft3109 Beltway S, Abilene, TX 79606For SaleMLS ID #21155149, Chad Chaney. NTREIS
- $367,0004 bd2 ba1.6k sqft6737 Prickly Pear Way, Abilene, TX 79606New ConstructionMLS ID #21314540, Stacy Doby. NTREIS
