Golf course location. Recently remodeled bathrooms. Updates inside and out.
This 3-bedroom, 2-bath townhome offers a prime position within Gates Four paired with the kind of improvements that help it stand apart from the competition. Hardwood floors run throughout with no carpet anywhere, complemented by LVP in the kitchen, fresh interior paint, new appliances, and recently remodeled bathrooms that give the home a polished, refreshed feel.
The updates continue with a newer HVAC, newer roof, and fresh exterior paint—meaning much of the work buyers typically plan for has already been addressed.
And the location is hard to overlook. Situated on the golf course and approximately one block from the Gates Four clubhouse, you're close to the heart of the community, with golf, tennis, pool, dining, and other club amenities available through membership.
Updated bathrooms. No carpet. Golf course setting. Clubhouse nearby. If you've been waiting for a Gates Four townhome that feels refreshed and ready to enjoy, this one deserves to be at the top of your list.
For sale
$255,000
6719 Irongate Dr #B, Fayetteville, NC 28306
3beds
1,700sqft
Townhouse
Built in 1980
-- sqft lot
$253,200 Zestimate®
$150/sqft
$100/mo HOA
What's special
Golf course locationFresh interior paintLvp in the kitchenNewer roofFresh exterior paintNewer hvacRecently remodeled bathrooms
- 16 days
- 391
- 28
Zillow last checked:
Listing updated:
Listed by:
TIER ONE REAL ESTATE SERVICES,
COLDWELL BANKER ADVANTAGE - YADKIN ROAD,
ZACHARY BURTON,
COLDWELL BANKER ADVANTAGE - YADKIN ROAD
Source: LPRMLS,MLS#: 767588 Originating MLS: Longleaf Pine Realtors
Originating MLS: Longleaf Pine RealtorsFacts & features
Interior
Bedrooms & bathrooms
- Bedrooms: 3
- Bathrooms: 2
- Full bathrooms: 2
Cooling
- Central Air, Electric
Appliances
- Included: Dishwasher, Range, Refrigerator
- Laundry: Washer Hookup, Dryer Hookup
Features
- Ceiling Fan(s), Cathedral Ceiling(s), Separate/Formal Dining Room, Entrance Foyer, Eat-in Kitchen, Kitchen/Dining Combo, Vaulted Ceiling(s), Walk-In Closet(s)
- Flooring: Hardwood, Luxury Vinyl Plank
- Basement: Crawl Space
- Number of fireplaces: 1
- Fireplace features: Factory Built, Dining Room
Interior area
- Total interior livable area: 1,700 sqft
Property
Parking
- Parking features: No Garage
Features
- Has view: Yes
- View description: Golf Course
Lot
- Features: < 1/4 Acre
Details
- Parcel number: 9495734680.000
- Zoning description: R5A - Residential District
- Special conditions: None,Standard
Construction
Type & style
- Home type: Townhouse
- Architectural style: Ranch
- Property subtype: Townhouse
Materials
- Composite Siding
Condition
- Good Condition
- New construction: No
- Year built: 1980
Utilities & green energy
- Sewer: Public Sewer
- Water: Public
Community & HOA
Community
- Features: Golf, Gated
- Security: Gated with Guard, Gated Community, Smoke Detector(s)
- Subdivision: Gates Four
HOA
- Has HOA: Yes
- HOA fee: $1,200 annually
- HOA name: Gates Four Hoa
Location
- Region: Fayetteville
Financial & listing details
- Price per square foot: $150/sqft
- Date on market: 8/14/2026
- Cumulative days on market: 17 days
- Listing terms: Cash,Conventional,FHA,New Loan,VA Loan
- Inclusions: Refrigerator, washer, and dryer.
- Exclusions: N/A
- Ownership: More than a year
Estimated market value
$253,200
$241,000 - $266,000
$1,814/mo
Price history
| Date | Event | Price |
|---|---|---|
| 8/14/2026 | Listed for sale | $255,000+72.3%$150/sqft |
Source:  LPRMLS #767588 Report a problem LPRMLS #767588 Report a problem | ||
| 7/20/2018 | Sold | $148,000$87/sqft |
Source: LPRMLS #541413 Report a problem | ||
Public tax history
Tax history is unavailable.
Monthly payment
Est. payment
Payment breakdown
Explore the cost of this home by adjusting the details. Changes won't be saved.Climate risks
Neighborhood: 28306
Nearby schools
Schools provided by the listing agent
- Elementary: Stoney Point Elementary
- Middle: John Griffin Middle School
- High: Jack Britt Senior High
Source: LPRMLS. This data may not be complete. We recommend contacting the local school district to confirm school assignments for this home.
- $213,0003 bd2 ba1.8k sqft6719 Irongate Dr #A, Fayetteville, NC 28306Off Market

- $248,2003 bd2 ba-- sqft6719 Irongate Dr, Fayetteville, NC 28306Off Market
- $195,0003 bd2 ba1.4k sqft6723B Irongate Dr, Fayetteville, NC 28306Off Market
- $253,7003 bd2 ba-- sqft6723 Irongate Dr, Fayetteville, NC 28306Off Market
Similar homes
- $245,0003 bd2 ba1.4k sqft5923 Lively Ct, Fayetteville, NC 28306For Sale
 MLS ID #766615, BRENITA FERGUSON, ABF REALTY, LLC.. LPRMLS
 - $259,9003 bd2 ba1.5k sqft2122 Birchcreft Dr, Fayetteville, NC 28304For Sale
 MLS ID #767134, JAY DOWDY, BHHS ALL AMERICAN HOMES #2. LPRMLS
 - $268,0003 bd2 ba1.7k sqft2926 Coachway Dr, Fayetteville, NC 28306For Sale
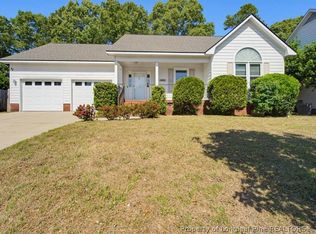 MLS ID #760788, JOYET MOODY, KELLER WILLIAMS REALTY (FAYETTEVILLE). LPRMLS
 - $269,0003 bd3 ba1.8k sqft1828 Rivergate Rd, Fayetteville, NC 28304For Sale
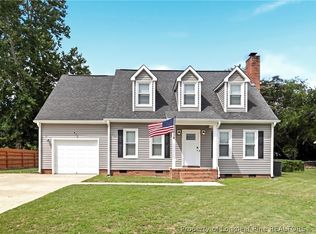 MLS ID #765108, THE SIGNATURE GROUP, KELLER WILLIAMS REALTY (FAYETTEVILLE). LPRMLS
