Make this your new home! This well maintained 4 bedroom home is situated on a desirable corner lot and features a fully fenced yard with plenty of room for outdoor living, play, and entertaining. The spacious floor plan includes a private owner's suite plus a possible 5th bedroom or bonus room, offering flexibility for a home office, guests, or recreation space. Recent updates include quartz countertops, flooring, fresh interior paint, and window coverings, making this home truly move-in ready. Enjoy the neighborhood community pool and park, adding to the home's outstanding value and lifestyle. With its updates, location and amenities, this is an opportunity you don't want to miss. Hurry, homes like this don't last long!
Pending
Price increase: $5K (7/12)
$440,000
6719 S Cheshire Ave, Boise, ID 83709
4beds
2baths
1,423sqft
:
Get pre-qualified$2,669/mo
Single Family Residence
Built in 2017
8,276 Square Feet Lot
$440,100 Zestimate®
$309/sqft
$25/mo HOA
What's special
Spacious floor planQuartz countertopsWindow coveringsFresh interior paint
- 20 days |
- 798 |
- 45 |
Likely to sell faster than
Zillow last checked:
Listing updated:
Listed by:
Derik Suppe Off:208-610-9026,
Silvercreek Realty Group
Source: IMLS,MLS#: 98993230
Facts & features
Interior
Bedrooms & bathrooms
- Bedrooms: 4
- Bathrooms: 2
- Main level bathrooms: 2
- Main level bedrooms: 4
Primary bedroom
- Level: Main
- Area: 182
- Dimensions: 13 x 14
Bedroom 2
- Level: Main
- Area: 110
- Dimensions: 10 x 11
Bedroom 3
- Level: Main
- Area: 99
- Dimensions: 9 x 11
Bedroom 4
- Level: Main
- Area: 99
- Dimensions: 9 x 11
Kitchen
- Level: Main
Heating
- Forced Air, Natural Gas
Cooling
- Central Air
Appliances
- Included: Gas Water Heater, Dishwasher, Disposal, Microwave, Oven/Range Freestanding, Refrigerator, Washer, Dryer
Features
- Bath-Master, Bed-Master Main Level, Split Bedroom, Great Room, Rec/Bonus, Walk-In Closet(s), Breakfast Bar, Pantry, Quartz Counters, Number of Baths Main Level: 2, Bonus Room Size: 12x15, Bonus Room Level: Main
- Flooring: Tile
- Has basement: No
- Has fireplace: No
Interior area
- Total structure area: 1,423
- Total interior livable area: 1,423 sqft
- Finished area above ground: 1,423
- Finished area below ground: 0
Video & virtual tour
Property
Parking
- Total spaces: 2
- Parking features: Attached, Driveway
- Attached garage spaces: 2
- Has uncovered spaces: Yes
Features
- Levels: One
- Fencing: Full,Wood
Lot
- Size: 8,276 Square Feet
- Features: Standard Lot 6000-9999 SF, Garden, Irrigation Available, Sidewalks, Corner Lot, Auto Sprinkler System, Full Sprinkler System, Pressurized Irrigation Sprinkler System
Details
- Parcel number: R1819790430
Construction
Type & style
- Home type: SingleFamily
- Property subtype: Single Family Residence
Materials
- Frame, Masonry, HardiPlank Type
- Foundation: Crawl Space
- Roof: Architectural Style
Condition
- Year built: 2017
Utilities & green energy
- Water: Public
- Utilities for property: Sewer Connected, Cable Connected, Broadband Internet
Community & HOA
Community
- Security: Alarm
- Subdivision: Devonshire
HOA
- Has HOA: Yes
- HOA fee: $297 annually
Location
- Region: Boise
Financial & listing details
- Price per square foot: $309/sqft
- Tax assessed value: $370,700
- Annual tax amount: $869
- Date on market: 7/9/2026
- Listing terms: Cash,Conventional,FHA,VA Loan
- Ownership: Fee Simple,Fractional Ownership: No
- Road surface type: Paved
Estimated market value
$440,100
$418,000 - $462,000
$2,148/mo
Price history
Price history is unavailable.
Public tax history
| Year | Property taxes | Tax assessment |
|---|---|---|
| 2025 | $930 -8.4% | $370,700 +3.7% |
| 2024 | $1,016 -20.8% | $357,600 +0.4% |
| 2023 | $1,283 +11% | $356,000 -15.4% |
| 2022 | $1,156 -3% | $420,700 +29.8% |
| 2021 | $1,192 -10.4% | $324,100 +25.4% |
| 2020 | $1,330 +23.7% | $258,400 +5.7% |
| 2019 | $1,076 +25.8% | $244,500 +16.3% |
| 2018 | $855 +89.1% | $210,200 +72.6% |
| 2017 | $452 | $121,800 +194.2% |
| 2016 | $452 | $41,400 |
| 2015 | $452 | -- |
Find assessor info on the county website
Monthly payment
Est. payment
Payment breakdown
Explore the cost of this home by adjusting the details. Changes won't be saved.Climate risks
Neighborhood: Southwest Ada County
Nearby schools
GreatSchools rating
- 4/10Desert Sage Elementary SchoolGrades: PK-5Distance: 0.1 mi
- 6/10Lake Hazel Middle SchoolGrades: 6-8Distance: 1.1 mi
- 8/10Mountain View High SchoolGrades: 9-12Distance: 4.2 mi
Schools provided by the listing agent
- Elementary: Desert Sage
- Middle: Lake Hazel
- High: Mountain View
- District: West Ada School District
Source: IMLS. This data may not be complete. We recommend contacting the local school district to confirm school assignments for this home.
- $432,9003 bd2 ba1.4k sqft6733 S Cheshire Ave, Boise, ID 83709Off Market
- $517,0004 bd3 ba2.1k sqft10190 Tilmont St, Boise, ID 83709Off Market

- $489,7004 bd2 ba2.1k sqft6745 S Cheshire Ave, Boise, ID 83709Off Market

- $487,2004 bd2 ba2.2k sqft10190 W Tilmont St, Boise, ID 83709Off Market
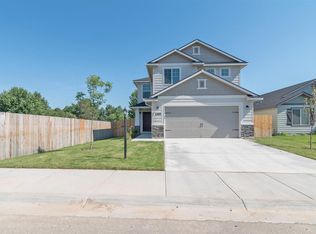
- $459,0004 bd2 ba1.8k sqft10178 W Tilmont St, Boise, ID 83709Off Market
- $444,9003 bd2 ba1.4k sqft6718 S Cheshire Ave, Boise, ID 83709Off Market
- $423,9003 bd1 ba1.6k sqft6718 S Ironwood Ave, Boise, ID 83709Off Market
- $587,2005 bd3 ba2.7k sqft6732 S Cheshire Ave, Boise, ID 83709Off Market
A local agent can set up tours, give advice and negotiate with sellers.
A local lender can help you make sure your offer is ready when you are.
Similar homes
- $439,0003 bd2 ba1.5k sqft5974 S Fireglow Ave, Boise, ID 83709Active
 MLS ID #98993341, Victoria Vega Aleman, Keller Williams Realty Boise. IMLS
 - $450,0003 bd3 ba1.3k sqft8923 W Banjo Dr, Boise, ID 83709Active
 MLS ID #98994898, Tara Mckinney, Homes of Idaho-Newell Realty Group. IMLS
 - $469,9004 bd3 ba1.9k sqft12048 W Victory Rd, Boise, ID 83709Active
 MLS ID #98993133, Janet Thompson, Group One Sotheby's Int'l Realty. IMLS
 - $499,9003 bd2 ba1.7k sqft11473 W Jennie Lakes St, Boise, ID 83709Price Change
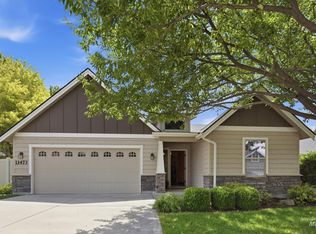 MLS ID #98991741, Leah Morgan, Coldwell Banker Tomlinson. IMLS
 - $409,9003 bd2 ba1.4k sqft8151 W Packsaddle Dr, Boise, ID 83709Price ChangeMLS ID #98990190, Taj Humphry, Coldwell Banker Tomlinson. IMLS
- $457,9004 bd3 ba2.1k sqft2670 S Gatewood Ln, Boise, ID 83709ActiveMLS ID #98987244, Morey Allaway, Finding 43 Real Estate. IMLS
- $514,0004 bd3 ba1.8k sqft6555 S Moon Pl, Boise, ID 83709ActiveMLS ID #98987649, Deanna Fulcher, Coldwell Banker Tomlinson. IMLS
- $529,9994 bd3 ba2k sqft12692 W Orion Greens St, Boise, ID 83709ActiveMLS ID #98989647, Tiffany Hyatt, Homes of Idaho. IMLS
- $434,9903 bd2 ba1.2k sqft3091 S Green Forest Way, Boise, ID 83709ActiveMLS ID #98991578, Sheila Barton, Mountain Realty. IMLS
- $499,9004 bd3 ba2k sqft409 S Old Quarry Way, Boise, ID 83709ActiveMLS ID #98993034, Leah Morgan, Coldwell Banker Tomlinson. IMLS
- $454,9003 bd2 ba1.2k sqft3280 S Capistrano Ave, Boise, ID 83705ActiveMLS ID #98995072, Mila Perry, Homes of Idaho. IMLS
- $460,0003 bd3 ba1.4k sqft8820 W San Anita Dr, Boise, ID 83704ActiveMLS ID #98994998, Dirk Jacobsen, Silvercreek Realty Group. IMLS
- $400,0003 bd2 ba1.2k sqft10110 W Holt St, Boise, ID 83704ActiveMLS ID #98992741, Aaron Fagerson, Presidio Real Estate Idaho. IMLS
- $355,0003 bd3 ba1.2k sqft10739 W Brownstone Ln, Boise, ID 83709ActiveMLS ID #98993242, Shana Gonzales, Sweet Group Realty. IMLS
- $450,0003 bd2 ba1.7k sqft903 W Parkstone St, Meridian, ID 83646ActiveMLS ID #98994936, Matthew Burke, The Agency Boise. IMLS
- $434,9003 bd2 ba1.6k sqft112 W Davenport Dr, Meridian, ID 83642ActiveMLS ID #98993566, Michelle Colton, Silvercreek Realty Group. IMLS
- $434,9003 bd2 ba1.2k sqft3309 Robinhood Loop, Nampa, ID 83687ActiveMLS ID #98994938, Arrow Tallman, Keller Williams Realty Boise. IMLS
- $487,9004 bd3 ba1.7k sqft8341 W Pomona Ct, Boise, ID 83704ActiveMLS ID #98990695, Alex Macdonald, Silvercreek Realty Group. IMLS
- $474,0003 bd3 ba2k sqft3374 S Glacier Bay Ave, Meridian, ID 83642ActiveMLS ID #98993391, Kristen Nowack, Redfin Corporation. IMLS
- $419,9953 bd2 ba1.4k sqft3747 S McGuire Pl, Meridian, ID 83642ActiveMLS ID #98992617, Cheyenne Peterson, exp Realty, LLC. IMLS
