This Impeccable Single Story Pool Home is ready for you to call home! Showcasing an incredible Backyard complete with Heated Pool and Spa, along with PAID OFF SOLAR, home is located in a Gated Community and features plenty of Natural Light and countless upgrades throughout including: Upgraded Tile Flooring, Ceiling Fans in Bedrooms, 8’ Interior Doors, 42” Custom Cabinets, Sizable Den, Stainless Steel Under mount Kitchen Sink, Stainless Steel Appliances in Kitchen, Water Filtration System, & Water Softener in Garage. The spacious Primary Bedroom exhibits Ceiling Light, Walk in Closet, and an impressive Primary Bath that holds Double Sinks and a Super Shower with cultured marble pan and walls. Separate Laundry Room includes Washer & Dryer. Enjoy Pool Nights year round in your Backyard Oasis complete with Heated Pool/Spa Combo, Covered Patio, Finished Landscaping, and Synthetic Grass. Located within minutes of various shopping Centers, and the 215 Highway. A must see!
Pending
$550,000
6719 Traveling Palmer St, North Las Vegas, NV 89086
3beds
2,047sqft
Single Family Residence
Built in 2021
5,662 Square Feet Lot
$546,700 Zestimate®
$269/sqft
$57/mo HOA
What's special
Heated pool and spaFinished landscapingDouble sinksSizable denCovered patioSpacious primary bedroomImpressive primary bath
- 128 days |
- 102 |
- 0 |
Zillow last checked:
Listing updated:
Listed by:
Deborah N. Medina S.0173319 (702)686-0818,
Local Realty
Source: LVR,MLS#: 2772762 Originating MLS: Greater Las Vegas Association of Realtors Inc
Originating MLS: Greater Las Vegas Association of Realtors IncFacts & features
Interior
Bedrooms & bathrooms
- Bedrooms: 3
- Bathrooms: 2
- Full bathrooms: 2
Primary bedroom
- Description: Bedroom With Bath Downstairs,Ceiling Light,Downstairs,Pbr Separate From Other,Walk-In Closet(s)
- Dimensions: 15x13
Bedroom 2
- Description: Ceiling Fan,Ceiling Light,Closet
- Dimensions: 14x10
Bedroom 3
- Description: Ceiling Fan,Ceiling Light,Closet
- Dimensions: 11x11
Primary bathroom
- Description: Double Sink,Shower Only
Den
- Description: Downstairs
- Dimensions: 13x10
Dining room
- Description: Formal Dining Room
- Dimensions: 14x10
Kitchen
- Description: Breakfast Bar/Counter,Breakfast Nook/Eating Area,Custom Cabinets,Granite Countertops,Island,Lighting Recessed,Pantry,Stainless Steel Appliances,Tile Flooring,Walk-in Pantry
Living room
- Description: Entry Foyer,Rear
- Dimensions: 25x19
Heating
- Central, Gas
Cooling
- Central Air, Electric
Appliances
- Included: Dryer, Dishwasher, Gas Cooktop, Disposal, Gas Range, Refrigerator, Water Softener Owned, Water Purifier, Washer
- Laundry: Gas Dryer Hookup, Main Level, Laundry Room
Features
- Bedroom on Main Level, Ceiling Fan(s), Primary Downstairs, Window Treatments
- Flooring: Ceramic Tile, Tile
- Windows: Blinds, Double Pane Windows
- Has fireplace: No
Interior area
- Total structure area: 2,047
- Total interior livable area: 2,047 sqft
Property
Parking
- Total spaces: 2
- Parking features: Attached, Garage, Garage Door Opener, Inside Entrance, Open, Private
- Attached garage spaces: 2
- Has uncovered spaces: Yes
Accessibility
- Accessibility features: Grab Bars
Features
- Stories: 1
- Patio & porch: Covered, Patio, Porch
- Exterior features: Barbecue, Porch, Patio, Private Yard, Sprinkler/Irrigation
- Has private pool: Yes
- Pool features: In Ground, Private, Pool/Spa Combo, Salt Water
- Has spa: Yes
- Spa features: In Ground
- Fencing: Block,Back Yard
- Has view: Yes
- View description: None
Lot
- Size: 5,662 Square Feet
- Features: Back Yard, Drip Irrigation/Bubblers, Desert Landscaping, Front Yard, Landscaped, Synthetic Grass, Trees, < 1/4 Acre
Details
- Parcel number: 12424710012
- Zoning description: Single Family
- Other equipment: Water Softener Loop
- Horse amenities: None
Construction
Type & style
- Home type: SingleFamily
- Architectural style: One Story
- Property subtype: Single Family Residence
Materials
- Frame, Stucco
- Roof: Tile
Condition
- Resale
- Year built: 2021
Details
- Builder model: Hydrangea
- Builder name: T Morrison
Utilities & green energy
- Electric: Photovoltaics Seller Owned
- Sewer: Public Sewer
- Water: Public
- Utilities for property: Underground Utilities
Green energy
- Energy efficient items: Windows, Solar Panel(s)
Community & HOA
Community
- Security: Gated Community
- Subdivision: Palmer Ranch
HOA
- Has HOA: Yes
- Amenities included: Gated, Jogging Path, Playground, Park
- Services included: Association Management
- HOA fee: $57 monthly
- HOA name: Palmer Ranch
- HOA phone: 702-399-4273
Location
- Region: North Las Vegas
Financial & listing details
- Price per square foot: $269/sqft
- Tax assessed value: $507,369
- Annual tax amount: $5,957
- Date on market: 4/13/2026
- Listing agreement: Exclusive Right To Sell
- Listing terms: Cash,Conventional,FHA,VA Loan
- Ownership: Single Family Residential
- Road surface type: Paved
Estimated market value
$546,700
$519,000 - $574,000
$2,773/mo
Price history
| Date | Event | Price |
|---|---|---|
| 6/26/2026 | Pending sale | $550,000$269/sqft |
Source:  LVR #2772762 Report a problem LVR #2772762 Report a problem | ||
| 4/13/2026 | Listed for sale | $550,000+11.8%$269/sqft |
Source: LVR #2772762 Report a problem | ||
| 12/30/2021 | Sold | $491,970$240/sqft |
Source: Public Record Report a problem | ||
Public tax history
| Year | Property taxes | Tax assessment |
|---|---|---|
| 2026 | $5,960 +14% | $177,579 +14% |
| 2025 | $5,227 +4% | $155,734 -2.7% |
| 2024 | $5,025 +8% | $160,117 +10.6% |
| 2023 | $4,653 +426.6% | $144,715 +451.3% |
| 2022 | $884 +7.2% | $26,250 +7.1% |
| 2021 | $824 | $24,500 |
Find assessor info on the county website
Monthly payment
Est. payment
Payment breakdown
Explore the cost of this home by adjusting the details. Changes won't be saved.Climate risks
Neighborhood: 89086
Nearby schools
GreatSchools rating
- 5/10Don E Hayden Elementary SchoolGrades: PK-5Distance: 1.9 mi
- 4/10Brian & Teri Cram Middle SchoolGrades: 6-8Distance: 3.5 mi
- 2/10Legacy High SchoolGrades: 9-12Distance: 1.9 mi
Schools provided by the listing agent
- Elementary: Hayden, Don E.,Hayden, Don E.
- Middle: Cram Brian & Teri
- High: Legacy
Source: LVR. This data may not be complete. We recommend contacting the local school district to confirm school assignments for this home.
- $454,5003 bd2 ba1.8k sqft6723 Traveling Palmer St, North Las Vegas, NV 89086Off Market
- $531,1003 bd2 ba1.8k sqft6715 Traveling Palmer St, North Las Vegas, NV 89086Off Market
- $515,0003 bd2 ba1.7k sqft6727 Traveling Palmer St, North Las Vegas, NV 89086For Sale
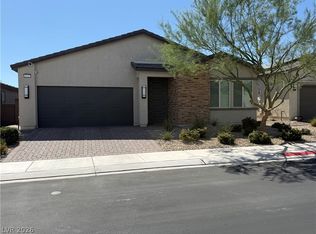
- $499,9003 bd2 ba1.8k sqft6711 Traveling Palmer St, North Las Vegas, NV 89086Off Market
- $521,2003 bd2 ba1.7k sqft3018 English Palmer Rd, North Las Vegas, NV 89086Off Market
- $473,7003 bd2 ba1.7k sqft6707 Traveling Palmer St, North Las Vegas, NV 89086Off Market
- $483,5003 bd2 ba1.8k sqft3022 English Palmer Rd, North Las Vegas, NV 89086Off Market
- $491,5003 bd2 ba2k sqft3017 English Palmer Rd, North Las Vegas, NV 89086Off Market
A local agent can set up tours, give advice and negotiate with sellers.
Similar homes
- $469,0003 bd3 ba2.4k sqft2858 Victorian Rd, North Las Vegas, NV 89086For Sale
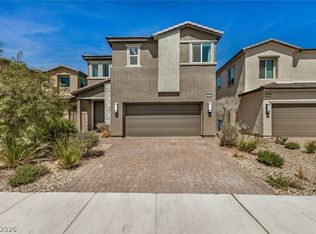 MLS ID #2767473, Anthony D. Florian, Keller Williams VIP. LVR
 - $545,0003 bd2 ba2.1k sqft7414 Bugler Swan Way, North Las Vegas, NV 89084For Sale
 MLS ID #2804384, Samantha Patel, Realty 220 LLC. LVR
 - $534,9994 bd3 ba2.5k sqft1205 Sandstone View Way, North Las Vegas, NV 89084For Sale
 MLS ID #2806666, Alejandro Zurita-Grise, Realty ONE Group, Inc. LVR
 - $415,0003 bd3 ba1.8k sqft1120 Frye Mesa Ave, North Las Vegas, NV 89086For Sale
 MLS ID #2803626, Dorthy Sierra, eXp Realty. LVR
 - $425,0004 bd3 ba2.1k sqft1016 Bistro Bay Ave, North Las Vegas, NV 89086For SaleMLS ID #2804424, Leonamy Sala, Scofield Group LLC. LVR
- $419,9003 bd3 ba2k sqft6251 Marine Blue St, North Las Vegas, NV 89081For SaleMLS ID #2810007, Karen E. Pohl, Huntington & Ellis, A Real Est. LVR
- $575,0004 bd3 ba2.6k sqft6316 Coyote Valley Ct, North Las Vegas, NV 89084For SaleMLS ID #2790280, Jessie Sorani, Coldwell Banker Premier. LVR
- $489,7514 bd3 ba2k sqft27 Red Sandstone Ave, North Las Vegas, NV 89031For SaleMLS ID #2802934, Matthew J. Harris, Coldwell Banker Premier. LVR
- $515,0004 bd3 ba2k sqft7329 Bedazzle St, North Las Vegas, NV 89084For SaleMLS ID #2746959, Daniel Stewart, eXp Realty. LVR
- $434,0003 bd3 ba2k sqft7057 Millers Run St, North Las Vegas, NV 89084For SaleMLS ID #2793015, Karen Ventura Thai, eXp Realty. LVR
- $599,9874 bd3 ba2.3k sqft8221 Redbud Vine St, North Las Vegas, NV 89085For SaleMLS ID #2806707, Merri Perry, Realty ONE Group, Inc. LVR
- $524,9004 bd3 ba2.7k sqft6113 Paddleboat St, North Las Vegas, NV 89031For SaleMLS ID #2806760, Brad Whiting, Real Broker LLC. LVR
- $579,0004 bd4 ba2.9k sqft4420 Cityscape Glen Ct, North Las Vegas, NV 89084For SaleMLS ID #2788422, Richard Crithfield, BHHS Nevada Properties. LVR
- $489,5553 bd3 ba2.3k sqft3604 Kingfishers Catch Ave, North Las Vegas, NV 89084For SaleMLS ID #2787889, Blake L. Bonvicin, LPT Realty, LLC. LVR
- $470,0004 bd3 ba1.8k sqft7029 Tilligerry St, North Las Vegas, NV 89084For SaleMLS ID #2779360, Daniel Merrill, Coldwell Banker Premier. LVR
- $450,0004 bd3 ba1.9k sqft4424 Stardusk Falls Ave, North Las Vegas, NV 89084For SaleMLS ID #2806494, Matthew Langguth, Huntington & Ellis, A Real Est. LVR
- $520,0005 bd4 ba2.4k sqft8439 Cabirolera Ave, Las Vegas, NV 89149For SaleMLS ID #2808685, Jessica Deuel, Huntington & Ellis, A Real Est. LVR
- $435,0004 bd3 ba2.2k sqft5503 Jett Canyon St, North Las Vegas, NV 89031For SaleMLS ID #2795939, Craig Tann, Huntington & Ellis, A Real Est. LVR
- $455,5674 bd3 ba1.8k sqft7727 Moore Creek Ln, North Las Vegas, NV 89084For SaleMLS ID #2797448, Blake L. Bonvicin, LPT Realty, LLC. LVR
- $520,0003 bd3 ba2k sqft32 Verde Rosa Dr, Henderson, NV 89011For SaleMLS ID #2808439, Joseph G. Parrill, Keller Williams MarketPlace. LVR
