This is total fixer upper home. So, if you are ready for a nice project this is the home for you. Excellant area in the Southwest part of the valley. 5 Bedrooms with a possibilty of one of them being an office or den. Good amount of sorage cabinets in the garage.
Pending
$540,000
6724 Coronado Crest Ave, Las Vegas, NV 89139
5beds
3,314sqft
:
Get pre-qualified$3,478/mo
Single Family Residence
Built in 2001
7,405 Square Feet Lot
$525,800 Zestimate®
$163/sqft
$33/mo HOA
What's special
- 4 days |
- 87 |
- 1 |
Zillow last checked:
Listing updated:
Listed by:
Bernard D. Luebke S.0185897 702-626-9399,
Richards Hadley, LLC
Source: LVR,MLS#: 2805666 Originating MLS: Greater Las Vegas Association of Realtors Inc
Originating MLS: Greater Las Vegas Association of Realtors IncFacts & features
Interior
Bedrooms & bathrooms
- Bedrooms: 5
- Bathrooms: 3
- Full bathrooms: 2
- 3/4 bathrooms: 1
Primary bedroom
- Description: Balcony,Ceiling Fan,Closet
- Dimensions: 17x16
Bedroom 2
- Description: Ceiling Fan
- Dimensions: 10x11
Bedroom 3
- Description: Ceiling Fan
- Dimensions: 11x12
Bedroom 4
- Description: Ceiling Fan
- Dimensions: 11x11
Bedroom 5
- Description: Downstairs
- Dimensions: 12x12
Primary bathroom
- Description: Double Sink
Dining room
- Description: Dining Area
- Dimensions: 6x8
Family room
- Description: Ceiling Fan,Separate Family Room
- Dimensions: 15x16
Kitchen
- Description: Garden Window,Tile Flooring
- Dimensions: 12x8
Living room
- Description: Formal
- Dimensions: 8x8
Loft
- Description: Ceiling Fan
- Dimensions: 15x13
Heating
- Central, Gas, Solar
Cooling
- Central Air, Electric
Appliances
- Included: Built-In Electric Oven, Dryer, Dishwasher, Disposal, Gas Range, Refrigerator, Washer
- Laundry: Electric Dryer Hookup, Gas Dryer Hookup, Main Level, Laundry Room
Features
- Bedroom on Main Level, Ceiling Fan(s), Pot Rack, Window Treatments, Central Vacuum
- Flooring: Carpet, Tile
- Windows: Blinds
- Number of fireplaces: 1
- Fireplace features: Family Room, Gas
Interior area
- Total structure area: 3,314
- Total interior livable area: 3,314 sqft
Video & virtual tour
Property
Parking
- Total spaces: 3
- Parking features: Attached, Garage, Inside Entrance, Open, Private, Shelves
- Attached garage spaces: 3
- Has uncovered spaces: Yes
Features
- Stories: 2
- Exterior features: Private Yard
- Fencing: Block,Back Yard
Lot
- Size: 7,405 Square Feet
- Features: Desert Landscaping, Landscaped, < 1/4 Acre
Details
- Parcel number: 17611310008
- Zoning description: Single Family
- Other equipment: Water Softener Loop
- Horse amenities: None
Construction
Type & style
- Home type: SingleFamily
- Architectural style: Two Story
- Property subtype: Single Family Residence
Materials
- Roof: Tile
Condition
- Resale
- Year built: 2001
Utilities & green energy
- Sewer: Public Sewer
- Water: Public
- Utilities for property: Cable Available
Green energy
- Energy efficient items: Solar Panel(s)
Community & HOA
Community
- Subdivision: Pinnacle Peaks-Torrey Pines Southwest
HOA
- Has HOA: Yes
- Amenities included: None
- Services included: Association Management
- HOA fee: $33 monthly
- HOA name: First Residential
- HOA phone: 702-932-6723
Location
- Region: Las Vegas
Financial & listing details
- Price per square foot: $163/sqft
- Tax assessed value: $479,971
- Annual tax amount: $302,408
- Date on market: 8/3/2026
- Listing agreement: Exclusive Agency
- Listing terms: Cash
Estimated market value
$525,800
$500,000 - $552,000
$2,968/mo
Price history
| Date | Event | Price |
|---|---|---|
| 8/3/2026 | Pending sale | $540,000$163/sqft |
Source:  LVR #2805666 Report a problem LVR #2805666 Report a problem | ||
| 8/3/2026 | Listed for sale | $540,000+125.1%$163/sqft |
Source: LVR #2805666 Report a problem | ||
| 5/31/2001 | Sold | $239,925$72/sqft |
Source: Public Record Report a problem | ||
Public tax history
| Year | Property taxes | Tax assessment |
|---|---|---|
| 2026 | $3,028 +3% | $167,990 -2.5% |
| 2025 | $2,940 +3% | $172,229 +7.4% |
| 2024 | $2,855 +2.9% | $160,368 +13.3% |
| 2023 | $2,774 +3% | $141,494 +6.3% |
| 2022 | $2,694 +3% | $133,064 +2.1% |
| 2021 | $2,615 +3% | $130,325 +3.9% |
| 2020 | $2,538 +3% | $125,390 +11.9% |
| 2019 | $2,464 +4% | $112,068 -1.2% |
| 2018 | $2,369 | $113,418 +1.3% |
| 2017 | $2,369 | $112,013 +7.5% |
| 2016 | $2,369 +0.2% | $104,187 +9.6% |
| 2015 | $2,365 +3% | $95,037 +25.1% |
| 2014 | $2,296 | $75,945 |
| 2013 | -- | $75,945 -5.3% |
| 2012 | -- | $80,194 -6.3% |
| 2011 | -- | $85,616 -4.9% |
| 2010 | -- | $89,985 -21% |
| 2009 | -- | $113,846 |
| 2008 | -- | $113,846 -37.1% |
| 2007 | -- | $180,992 +12.2% |
| 2006 | -- | $161,342 +65.7% |
| 2005 | -- | $97,388 +11.6% |
| 2004 | -- | $87,266 +8.7% |
| 2003 | -- | $80,311 +0% |
| 2002 | -- | $80,300 |
Find assessor info on the county website
Monthly payment
Est. payment
Payment breakdown
Explore the cost of this home by adjusting the details. Changes won't be saved.Climate risks
Neighborhood: Enterprise
Nearby schools
GreatSchools rating
- 6/10Tony Alamo Elementary SchoolGrades: PK-5Distance: 0.5 mi
- 6/10Lawrence & Heidi Canarelli Middle SchoolGrades: 6-8Distance: 0.4 mi
- 4/10Sierra Vista High SchoolGrades: 9-12Distance: 1.6 mi
Schools provided by the listing agent
- Elementary: Alamo, Tony,Alamo, Tony
- Middle: Canarelli Lawrence & Heidi
- High: Sierra Vista High
Source: LVR. This data may not be complete. We recommend contacting the local school district to confirm school assignments for this home.
- $592,8005 bd3 ba2.9k sqft6714 Coronado Crest Ave, Las Vegas, NV 89139Off Market
- $712,4005 bd3 ba3.3k sqft6734 Coronado Crest Ave, Las Vegas, NV 89139Off Market

- $629,0005 bd3 ba3.3k sqft6704 Coronado Crest Ave, Las Vegas, NV 89139Off Market
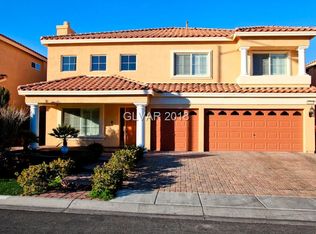
- $642,2005 bd2 ba3.1k sqft6744 Coronado Crest Ave, Las Vegas, NV 89139Off Market

- $565,3004 bd2 ba2.9k sqft6725 Coronado Crest Ave, Las Vegas, NV 89139Off Market
- $595,0005 bd3 ba2.9k sqft6715 Coronado Crest Ave, Las Vegas, NV 89139Off Market
- $549,6004 bd2 ba2.8k sqft6754 Coronado Crest Ave, Las Vegas, NV 89139Off Market
- $631,8005 bd3 ba3.3k sqft6694 Coronado Crest Ave, Las Vegas, NV 89139Off Market
A local agent can set up tours, give advice and negotiate with sellers.
Similar homes
- $536,8884 bd3 ba2.6k sqft6192 La Palma Pkwy, Las Vegas, NV 89118For Sale
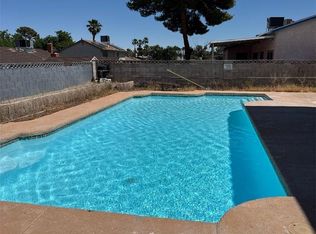 MLS ID #2805691, John W. Bostedt, Western Realty. LVR
 - $563,0004 bd3 ba2.6k sqft7379 Glorious Sun Dr, Las Vegas, NV 89178For Sale
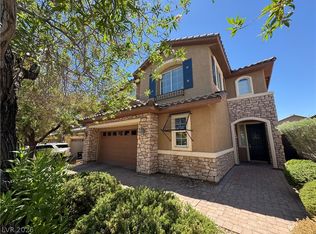 MLS ID #2805332, Rebecca Wagner, Realty ONE Group, Inc. LVR
 - $485,0004 bd3 ba2.4k sqft7312 Bare Rock Ct, Las Vegas, NV 89113For Sale
 MLS ID #2785609, Eun Yoon, United Realty Group. LVR
 - $649,9004 bd3 ba1.8k sqft5413 Bristol Bend Ct, Las Vegas, NV 89135For Sale
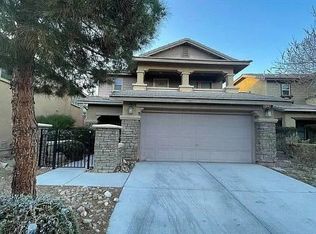 MLS ID #2805557, Gwendolyn Lion, Love Las Vegas Realty. LVR
 - $--3 bd3 ba1.9k sqft8230 Water Gap Ave, Las Vegas, NV 89178AuctionAuction.com 2
- $520,0004 bd3 ba2.4k sqft9781 Marcelline Ave, Las Vegas, NV 89148For SaleMLS ID #2777934, Derek Moellinger, Vice Realty. LVR
- $535,0004 bd3 ba2.1k sqft3205 Shallow Point Cir, Las Vegas, NV 89117For SaleMLS ID #2799550, Mae K. Lara, Petra Realty Group. LVR
- $480,0004 bd2 ba1.9k sqft6184 Katella Ave, Las Vegas, NV 89118For SaleMLS ID #2801685, Richard B. Hall, Love Las Vegas Realty. LVR
- $549,9003 bd2 ba1.6k sqft212 Pocahontas Ct, Henderson, NV 89074For SaleMLS ID #2805924, Juliann R. Sokach, RE/MAX United. LVR
- $584,9005 bd3 ba2.5k sqft9161 Dutch Oven Ct, Las Vegas, NV 89178For SaleMLS ID #2715043, Jill Amsel, Realty ONE Group, Inc. LVR
- $576,9004 bd3 ba2.1k sqft436 Franco Ct, Las Vegas, NV 89123For SaleMLS ID #2770384, George E. Morrissey III, Property Technology Group LLC. LVR
- $515,0003 bd3 ba2k sqft5604 Markley Ave, Las Vegas, NV 89141For SaleMLS ID #2744567, Ricardo Garcia De Alba, Signature Real Estate Group. LVR
- $550,0004 bd3 ba2.1k sqft5148 Stonecrop St, North Las Vegas, NV 89031For SaleMLS ID #2804259, Paola Escalona, ERA Brokers Consolidated. LVR
- $488,0004 bd3 ba2k sqft6505 Vicuna Dr, Las Vegas, NV 89146For SaleMLS ID #2792344, Clinton J. Montgomery, Vegas Home Life Realty. LVR
- $500,0004 bd2 ba1.9k sqft7169 Birch Creek Cir, Las Vegas, NV 89119For Sale By Owner
- $495,0003 bd3 ba2.4k sqft644 Newberry Springs Dr, Las Vegas, NV 89148For SaleMLS ID #2754005, Jessica Djadavjee, Realty ONE Group, Inc. LVR
- $418,0003 bd3 ba1.6k sqft7744 Pacemont Ct, Las Vegas, NV 89147For SaleMLS ID #2803786, Rain Yunqi Liu, New Era Realty LLC. LVR
- $525,0004 bd3 ba2.2k sqft6105 Flaming Arrow Rd, North Las Vegas, NV 89031For SaleMLS ID #2804936, Craig V. Ross, Award Realty. LVR
- $499,9004 bd3 ba1.7k sqft7573 Costanoa St, Las Vegas, NV 89123For SaleMLS ID #2731991, Jill Amsel, Realty ONE Group, Inc. LVR
- $654,9004 bd3 ba2.4k sqft7879 Villa Pintura Ave, Las Vegas, NV 89131For SaleMLS ID #2805289, Jill Amsel, Realty ONE Group, Inc. LVR
