GREAT LOCATION! A home that combines comfort, character, and convenience all in one. Inside you’ll find an inviting open layout with stylish stained concrete floors that are both modern and low maintenance, with only a cosmetic crack that does not affect function—plus the seller is offering a credit with the right offer if you’d prefer new flooring or carpet. The living and dining areas flow seamlessly, filled with natural light, while generously sized 4 bedrooms provide plenty of space to relax. Located in a quiet, established neighborhood, this property offers the perfect balance of lifestyle and location with quick access to shopping, dining, entertainment, schools, and parks, as well as easy highway access for commuting. Whether you’re a first-time buyer, looking to downsize, or seeking an investment, this home offers flexibility, value, and opportunity. Schedule your showing today and see why 6724 Meadow Way Ln is a must-see!
Pending
$268,000
6724 Meadow Way Ln, Fort Worth, TX 76179
4beds
1,550sqft
Single Family Residence
Built in 2005
4,965 Square Feet Lot
$263,000 Zestimate®
$173/sqft
$15/mo HOA
What's special
Natural lightModern and low maintenanceInviting open layout
- 334 days
- 23
- 0
Zillow last checked:
Listing updated:
Listed by:
Ivis Andrade 0819901 469-888-2145,
Competitive Edge Realty LLC 972-200-3685
Source: NTREIS,MLS#: 21076332
Facts & features
Interior
Bedrooms & bathrooms
- Bedrooms: 4
- Bathrooms: 2
- Full bathrooms: 2
Primary bedroom
- Level: First
- Dimensions: 0 x 0
Bedroom
- Level: First
- Dimensions: 0 x 0
Bedroom
- Level: First
- Dimensions: 0 x 0
Bedroom
- Level: First
- Dimensions: 0 x 0
Primary bathroom
- Level: First
- Dimensions: 0 x 0
Dining room
- Level: First
- Dimensions: 0 x 0
Living room
- Level: First
- Dimensions: 0 x 0
Appliances
- Included: Disposal
Features
- Cable TV
- Has basement: No
- Has fireplace: No
Interior area
- Total interior livable area: 1,550 sqft
Video & virtual tour
Property
Parking
- Total spaces: 2
- Parking features: Driveway, Garage, On Street
- Attached garage spaces: 2
Features
- Levels: One
- Stories: 1
- Pool features: None
Lot
- Size: 4,965 Square Feet
Details
- Parcel number: 40612163
Construction
Type & style
- Home type: SingleFamily
- Architectural style: Detached
- Property subtype: Single Family Residence
Condition
- Year built: 2005
Utilities & green energy
- Sewer: Public Sewer
- Water: Public
- Utilities for property: Sewer Available, Water Available, Cable Available
Community & HOA
Community
- Subdivision: Parkview Hills
HOA
- Has HOA: Yes
- Services included: All Facilities
- HOA fee: $182 annually
- HOA name: Parkview Hills
- HOA phone: 269-375-0327
Location
- Region: Fort Worth
Financial & listing details
- Price per square foot: $173/sqft
- Tax assessed value: $234,759
- Annual tax amount: $5,648
- Date on market: 10/3/2025
- Cumulative days on market: 242 days
- Listing terms: Cash,Conventional,FHA,VA Loan
- Exclusions: None
Estimated market value
$263,000
$250,000 - $276,000
$2,051/mo
Price history
| Date | Event | Price |
|---|---|---|
| 2/24/2026 | Pending sale | $268,000$173/sqft |
Source: NTREIS #21076332 Report a problem | ||
| 10/15/2025 | Price change | $268,000-2.4%$173/sqft |
Source: NTREIS #21076332 Report a problem | ||
| 10/3/2025 | Listed for sale | $274,500+1.7%$177/sqft |
Source: NTREIS #21076332 Report a problem | ||
| 9/17/2025 | Listing removed | $269,900$174/sqft |
Source: NTREIS #20969970 Report a problem | ||
| 8/26/2025 | Price change | $269,900-3.6%$174/sqft |
Source: NTREIS #20969970 Report a problem | ||
| 6/23/2025 | Listed for sale | $279,900+3.7%$181/sqft |
Source: NTREIS #20969970 Report a problem | ||
| 10/7/2024 | Sold | -- |
Source: NTREIS #20716914 Report a problem | ||
| 9/30/2024 | Pending sale | $270,000$174/sqft |
Source: NTREIS #20716914 Report a problem | ||
| 9/17/2024 | Listing removed | $270,000$174/sqft |
Source: NTREIS #20716914 Report a problem | ||
| 9/11/2024 | Contingent | $270,000$174/sqft |
Source: NTREIS #20716914 Report a problem | ||
| 9/5/2024 | Listed for sale | $270,000-3.5%$174/sqft |
Source: NTREIS #20716914 Report a problem | ||
| 4/5/2023 | Listing removed | -- |
Source: NTREIS #20240736 Report a problem | ||
| 2/17/2023 | Listed for sale | $279,900$181/sqft |
Source: NTREIS #20240736 Report a problem | ||
| 2/15/2023 | Pending sale | $279,900$181/sqft |
Source: NTREIS #20240736 Report a problem | ||
| 2/9/2023 | Contingent | $279,900$181/sqft |
Source: NTREIS #20240736 Report a problem | ||
| 2/6/2023 | Price change | $279,900-1.1%$181/sqft |
Source: NTREIS #20240736 Report a problem | ||
| 1/26/2023 | Price change | $283,000-0.7%$183/sqft |
Source: NTREIS #20240736 Report a problem | ||
| 1/18/2023 | Listed for sale | $285,000+58.3%$184/sqft |
Source: NTREIS #20240736 Report a problem | ||
| 11/11/2019 | Listing removed | $180,000$116/sqft |
Source: Opendoor Brokerage, LLC #14128520 Report a problem | ||
| 10/13/2019 | Pending sale | $180,000$116/sqft |
Source: Opendoor #14128520 Report a problem | ||
| 10/5/2019 | Listed for sale | $180,000$116/sqft |
Source: Opendoor Brokerage, LLC #14128520 Report a problem | ||
| 10/2/2019 | Pending sale | $180,000$116/sqft |
Source: Opendoor #14128520 Report a problem | ||
| 9/26/2019 | Price change | $180,000-2.2%$116/sqft |
Source: Opendoor #14128520 Report a problem | ||
| 9/5/2019 | Price change | $184,000-1.6%$119/sqft |
Source: Opendoor #14128520 Report a problem | ||
| 8/15/2019 | Listed for sale | $187,000$121/sqft |
Source: Opendoor #14128520 Report a problem | ||
| 1/12/2011 | Sold | -- |
Source: Public Record Report a problem | ||
Public tax history
| Year | Property taxes | Tax assessment |
|---|---|---|
| 2025 | $5,648 -0.9% | $234,759 |
| 2024 | $5,698 -8.6% | $234,759 -7.9% |
| 2023 | $6,238 +7.2% | $254,845 +20.5% |
| 2022 | $5,819 +18.1% | $211,418 +20.2% |
| 2021 | $4,928 -2.4% | $175,845 -0.4% |
| 2020 | $5,050 +27% | $176,506 +5.1% |
| 2019 | $3,977 +9.1% | $167,980 +15.9% |
| 2018 | $3,646 +9.9% | $144,883 +6.9% |
| 2017 | $3,319 +9.4% | $135,475 +9.7% |
| 2016 | $3,032 +13.6% | $123,545 +13.5% |
| 2015 | $2,670 | $108,853 +0.8% |
| 2014 | $2,670 | $108,000 +13.3% |
| 2013 | -- | $95,300 +11.5% |
| 2012 | -- | $85,500 -7.7% |
| 2011 | -- | $92,600 +10.6% |
| 2010 | -- | $83,700 -12% |
| 2009 | -- | $95,100 -5.5% |
| 2008 | -- | $100,600 -6.8% |
| 2007 | -- | $107,900 +7.7% |
| 2006 | -- | $100,200 +551.1% |
| 2005 | -- | $15,390 |
Find assessor info on the county website
Monthly payment
Est. payment
Payment breakdown
Explore the cost of this home by adjusting the details. Changes won't be saved.Climate risks
Neighborhood: Parkview Hills
Nearby schools
Schools provided by the listing agent
- Elementary: Parkview
- Middle: Marine Creek
- High: Chisholm Trail
- District: Eagle MT-Saginaw ISD
Source: NTREIS. This data may not be complete. We recommend contacting the local school district to confirm school assignments for this home.


Similar homes
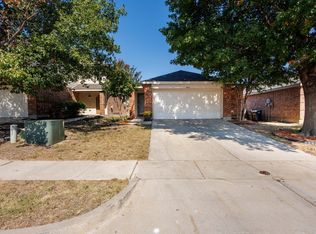
- $350,0004 bd2 ba1.7k sqft4724 Waterford Dr, Fort Worth, TX 76179For Sale
 MLS ID #21368681, Natalia Aslapovskaya. NTREIS
 - $289,9003 bd2 ba1.7k sqft6040 Walleye Dr, Fort Worth, TX 76179For Sale
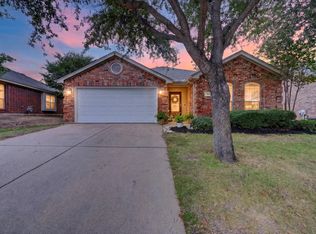 MLS ID #21367291, Chase Kirby. NTREIS
 - $265,0002 bd2 ba1k sqft6317 Seal Cv, Fort Worth, TX 76179For Sale
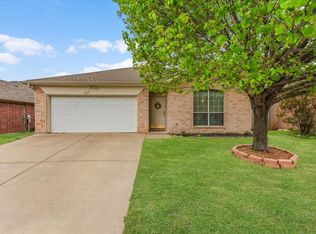 MLS ID #21222593, Deyanira Carbajal. NTREIS
 - $295,0003 bd2 ba1.8k sqft537 N Park Dr, Saginaw, TX 76179For Sale
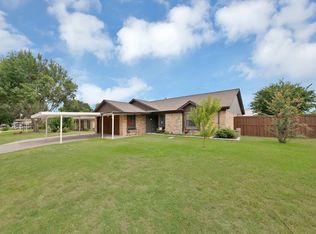 MLS ID #21370225, Ana Garcia. NTREIS
