Moyina Heights home with 5473 SF, on 3.20 acres with Views of the Basin! Main level of home has Primary bedroom & Bathroom plus another bedroom, Kitchen, Living Room, Dining Room and Guest Bathroom. Above the garage there are 2 large bedrooms with Jack and Jill Bathroom. On the lower Level there is a bedroom, 2nd kitchen, 2 separate game rooms and an office. Inground pool heated with solar panels and a stamped concrete patio. 5 bedroom, 4.5 baths, 2 car garage with workshop off back of garage. New roof was put on in 2022. This home has 200- gallon capacity water heaters with solar assist on the roof. Area around home is beautifully landscaped with 8 station automatic sprinkler system.
Active
$895,000
6727 Kimberly Ct, Klamath Falls, OR 97603
5beds
5baths
5,473sqft
Single Family Residence
Built in 1977
3.2 Acres Lot
$-- Zestimate®
$164/sqft
$-- HOA
What's special
Jack and jill bathroomGuest bathroomDining room
- 6 days |
- 443 |
- 17 |
Likely to sell faster than
Zillow last checked:
Listing updated:
Listed by:
Fisher Nicholson Realty, LLC 541-884-1717
Source: Oregon Datashare,MLS#: 220225436
Facts & features
Interior
Bedrooms & bathrooms
- Bedrooms: 5
- Bathrooms: 5
Heating
- Forced Air, Natural Gas
Cooling
- Central Air
Appliances
- Included: Dishwasher, Disposal, Dryer, Oven, Range, Range Hood, Refrigerator, Solar Hot Water, Washer, Water Heater
Features
- Breakfast Bar, Ceiling Fan(s), Central Vacuum, Double Vanity, Fiberglass Stall Shower, Kitchen Island, Linen Closet, Solid Surface Counters, Tile Shower, Wired for Sound
- Flooring: Carpet, Tile, Vinyl
- Windows: Double Pane Windows, Skylight(s), Vinyl Frames, Wood Frames
- Basement: Daylight,Finished,Partial
- Has fireplace: Yes
- Fireplace features: Living Room, Wood Burning
- Common walls with other units/homes: No Common Walls
Interior area
- Total structure area: 5,473
- Total interior livable area: 5,473 sqft
Property
Parking
- Total spaces: 2
- Parking features: Asphalt, Attached, Attached Carport, Driveway, Garage Door Opener, RV Access/Parking
- Attached garage spaces: 2
- Has carport: Yes
- Has uncovered spaces: Yes
Features
- Levels: Two
- Stories: 2
- Patio & porch: Deck, Patio, Porch
- Has private pool: Yes
- Pool features: Diving Board, Gunite, Heated, In Ground, Outdoor Pool, Pool Cover, Private, Solar Heat
- Has view: Yes
- View description: Mountain(s), Neighborhood
Lot
- Size: 3.2 Acres
- Features: Landscaped, Sloped, Sprinkler Timer(s), Sprinklers In Front, Sprinklers In Rear
Details
- Additional structures: Workshop
- Parcel number: 505091
- Zoning description: RL
- Special conditions: Standard
Construction
Type & style
- Home type: SingleFamily
- Architectural style: Other
- Property subtype: Single Family Residence
Materials
- Frame
- Foundation: Block
- Roof: Composition
Condition
- New construction: No
- Year built: 1977
Utilities & green energy
- Sewer: Public Sewer
- Water: Public
Community & HOA
Community
- Security: Security System Owned
- Subdivision: East Hills Estates
HOA
- Has HOA: No
Location
- Region: Klamath Falls
Financial & listing details
- Price per square foot: $164/sqft
- Tax assessed value: $993,020
- Annual tax amount: $7,451
- Date on market: 7/16/2026
- Cumulative days on market: 6 days
- Listing terms: Cash,Conventional,FHA,USDA Loan,VA Loan
- Inclusions: 2 Gas BBQs, Riding Lawn Mower
- Exclusions: Security System
- Road surface type: Paved
Estimated market value
Not available
Estimated sales range
Not available
Not available
Price history
| Date | Event | Price |
|---|---|---|
| 7/16/2026 | Listed for sale | $895,000-14.8%$164/sqft |
Source:  Oregon Datashare #220225436 Report a problem Oregon Datashare #220225436 Report a problem | ||
| 7/6/2026 | Listing removed | -- |
Source: Owner Report a problem | ||
| 6/20/2026 | Listed for sale | $1,050,000$192/sqft |
Source: Owner Report a problem | ||
Public tax history
| Year | Property taxes | Tax assessment |
|---|---|---|
| 2024 | $7,252 +3.9% | $607,980 +3% |
| 2023 | $6,978 +2.7% | $590,280 +3% |
| 2022 | $6,792 +3.3% | $573,090 +3% |
| 2021 | $6,575 +3.2% | $556,400 +3% |
| 2020 | $6,374 +2.6% | $540,200 +3% |
| 2019 | $6,213 +3.5% | $524,470 +3.5% |
| 2018 | $6,001 | $506,530 |
| 2017 | $6,001 -3.9% | $506,530 -3.4% |
| 2016 | $6,246 | $524,470 +16.5% |
| 2015 | $6,246 +16.2% | $450,170 -11.6% |
| 2014 | $5,376 -10.1% | $509,200 +8.2% |
| 2013 | $5,977 | $470,550 +3% |
| 2012 | -- | $456,850 +3% |
| 2011 | $4,905 +0.3% | $443,550 |
| 2010 | $4,892 +1.7% | $443,550 +6.1% |
| 2009 | $4,810 +5% | $418,100 +4.5% |
| 2008 | $4,580 +3.3% | $400,060 -9.7% |
| 2007 | $4,432 +1.7% | $443,243 +1.7% |
| 2006 | $4,358 | $435,767 -4.5% |
| 2004 | -- | $456,380 |
Find assessor info on the county website
Monthly payment
Est. payment
Payment breakdown
Explore the cost of this home by adjusting the details. Changes won't be saved.Climate risks
Neighborhood: 97603
Nearby schools
GreatSchools rating
- 5/10Shasta Elementary SchoolGrades: K-6Distance: 0.7 mi
- 4/10Henley Middle SchoolGrades: 7-8Distance: 3.8 mi
- 8/10Henley High SchoolGrades: 9-12Distance: 4 mi
Schools provided by the listing agent
- Elementary: Shasta Elem
- Middle: Henley Middle
- High: Henley High
Source: Oregon Datashare. This data may not be complete. We recommend contacting the local school district to confirm school assignments for this home.
- $364,9003 bd2 ba1.9k sqft6737 Kimberly Ct, Klamath Falls, OR 97603Off Market
- $419,1004 bd2 ba2.1k sqft6734 Cottage Ave, Klamath Falls, OR 97603Off Market
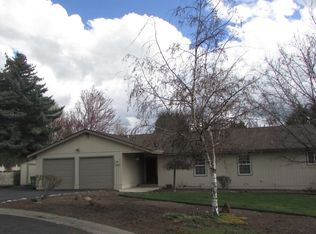
- $395,200-- bd2 ba2.2k sqft6739 Kimberly Ct, Klamath Falls, OR 97603Off Market
- $438,8004 bd3 ba2.9k sqft6738 Kimberly Ct, Klamath Falls, OR 97603Off Market
- $436,4004 bd3 ba2.7k sqft6737 Cottage Ave, Klamath Falls, OR 97603Off Market
- $418,2003 bd2 ba2.1k sqft6714 Cottage Ave, Klamath Falls, OR 97603Off Market
- $427,9004 bd3 ba3k sqft6708 Cottage Ave, Klamath Falls, OR 97603Off Market
- $497,1004 bd4 ba3.4k sqft2124 Kimberly Dr, Klamath Falls, OR 97603Off Market
A local agent can set up tours, give advice and negotiate with sellers.
Similar homes
- $924,0005 bd4 ba4.1k sqft3517 Choke Cherry Ct, Klamath Falls, OR 97603For Sale
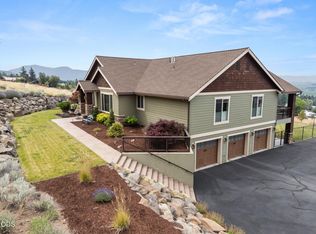
 MLS ID #220225367, Matt M Amuchastegui, Lincoln Homes Inc.. Oregon Datashare
 - $875,0004 bd4 ba3.9k sqft3665 Pine Tree Dr, Klamath Falls, OR 97603For Sale
 MLS ID #220224608, Shelley Conrad, Fisher Nicholson Realty, LLC. Oregon Datashare
 - $739,0005 bd4 ba4.6k sqft8131 Markgraf Ln, Klamath Falls, OR 97603For Sale
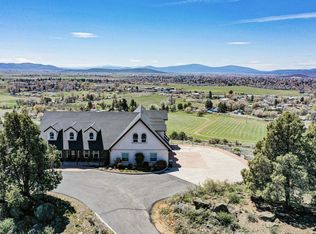 MLS ID #220215658, Andrea Richerson, eXp Realty LLC.. Oregon Datashare
 - $500,0004 bd3 ba2.9k sqft1605 Tamera Dr, Klamath Falls, OR 97603For Sale
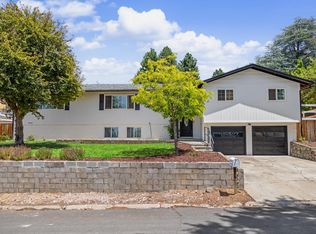 MLS ID #220225180, Don W Downing, Keller Williams Realty Southern Oregon. Oregon Datashare
 - $675,0005 bd4 ba3.5k sqft6010 Shasta Way, Klamath Falls, OR 97603For SaleMLS ID #220211765, Tony M Nunes, Coldwell Banker Holman Premier. Oregon Datashare
- $479,0005 bd4 ba3k sqft1240 Hilton Dr, Klamath Falls, OR 97603For SaleMLS ID #220224254, Margot R Durand, Fisher Nicholson Realty, LLC. Oregon Datashare
- $799,9804 bd5 ba4.4k sqft3427 Plum Hill Rd, Klamath Falls, OR 97601For SaleMLS ID #220209041, Matt M Amuchastegui, Lincoln Homes Inc.. Oregon Datashare
- $850,0004 bd4 ba4.3k sqft323 Commercial St, Klamath Falls, OR 97601For SaleMLS ID #220224660, Eric Herrlich, Keller Williams Realty Southern Oregon. Oregon Datashare
- $980,0003 bd3 ba2.9k sqft421 Sunset Beach Rd, Klamath Falls, OR 97601For SaleMLS ID #220217788, Tony M Nunes, Coldwell Banker Holman Premier. Oregon Datashare
- $839,9004 bd4 ba3.2k sqft818 Loma Linda Dr, Klamath Falls, OR 97601For SaleMLS ID #220206629, Lauren Horn, Fisher Nicholson Realty, LLC. Oregon Datashare
- $1,325,0003 bd3 ba3.5k sqft12140 Clovis Dr, Klamath Falls, OR 97603For SaleMLS ID #220222276, Deanna L Powell, Lester Realty, Inc.. Oregon Datashare
- $830,0005 bd4 ba3.5k sqft1354 Ridgecrest Dr, Klamath Falls, OR 97601For SaleMLS ID #220223985, Kim Swagert, Coldwell Banker Holman Premier. Oregon Datashare
- $799,0005 bd4 ba3.6k sqft1164 Paper Birch Way, Klamath Falls, OR 97601For SaleMLS ID #220219646, Allison K York, Windermere Real Estate Kf. Oregon Datashare
- $798,0004 bd5 ba3.2k sqft6586 Coopers Hawk Rd, Klamath Falls, OR 97601For SaleMLS ID #220218364, Louise Stone, Fisher Nicholson Realty, LLC. Oregon Datashare
- $595,0004 bd3 ba2.9k sqft1839 Melanie Ct, Klamath Falls, OR 97601For SaleMLS ID #220221034, Jordan J Sonerholm, Fisher Nicholson Realty, LLC. Oregon Datashare
- $1,149,0005 bd7 ba5.8k sqft2646 Fairway Dr, Klamath Falls, OR 97601For SaleMLS ID #220222765, Joyce Hoffman, Coldwell Banker Holman Premier. Oregon Datashare
- $885,0003 bd4 ba3.3k sqft7306 Hanks Marsh Vis, Klamath Falls, OR 97601New ConstructionMLS ID #220222917, Elizabeth Eagleton, Coldwell Banker Holman Premier. Oregon Datashare
- $899,0003 bd4 ba3.8k sqft11810 Merganser Rd, Klamath Falls, OR 97601For SaleMLS ID #220223714, Allison K York, Windermere Real Estate Kf. Oregon Datashare
- $469,0003 bd4 ba3.2k sqft5122 Bryant Ave, Klamath Falls, OR 97603For SaleMLS ID #220210609, Jennifer Frye, Action Realty. Oregon Datashare
- $890,0004 bd4 ba3.7k sqft9536 Kestrel Rd, Klamath Falls, OR 97601For SaleMLS ID #220215653, Louise Stone, Fisher Nicholson Realty, LLC. Oregon Datashare
