Welcome to 6730 Joliet Ave S in Cottage Grove - a beautifully maintained 2-story home offering the perfect blend of comfort, functionality, and modern updates. Built in 2014, this 4-bedroom, 3-bathroom home features an open and inviting layout filled with natural light and thoughtfully designed living spaces throughout. The main level offers a spacious kitchen with center island, ample cabinetry, stainless steel appliances, and seamless flow into the dining and living areas - ideal for both everyday living and entertaining. Upstairs, you'll find generously sized bedrooms including a private primary suite with walk-in closet and ensuite bath. Enjoy updated finishes, flexible living spaces, and a layout that simply makes sense. Whether you're hosting friends, enjoying quiet evenings at home, or spending time outdoors, this home offers the space and functionality today's buyers are looking for. Located in a desirable Cottage Grove neighborhood with convenient access to parks, trails, schools, shopping, and dining, this is a home that truly stands out for its condition, layout, and overall livability. Move-in ready and meticulously cared for - this is one you won't want to miss.
Pending
$564,000
6730 Joliet Ave S, Cottage Grove, MN 55016
4beds
3,057sqft
:
Get pre-qualified$3,522/mo
Single Family
Built in 2014
10,715 Square Feet Lot
$565,400 Zestimate®
$184/sqft
$59/mo HOA
What's special
- 60 days |
- 87 |
- 5 |
Likely to sell faster than
Zillow last checked:
Listing updated:
Listed by:
Christian Plewacki 952-452-0089,
Coldwell Banker Realty
Source: NorthstarMLS as distributed by MLS GRID,MLS#: 7074504
Facts & features
Interior
Bedrooms & bathrooms
- Bedrooms: 4
- Bathrooms: 3
- Full bathrooms: 2
- 1/2 bathrooms: 1
Bedroom
- Level: Upper
- Area: 255 Square Feet
- Dimensions: 15x17
Bedroom 2
- Level: Upper
- Area: 156 Square Feet
- Dimensions: 12x13
Bedroom 3
- Level: Upper
- Area: 156 Square Feet
- Dimensions: 12x13
Bedroom 4
- Level: Upper
- Area: 156 Square Feet
- Dimensions: 12x13
Other
- Level: Main
- Area: 56 Square Feet
- Dimensions: 7x8
Kitchen
- Level: Main
- Area: 276 Square Feet
- Dimensions: 12x23
Laundry
- Level: Upper
- Area: 39 Square Feet
- Dimensions: 6x6.5
Living room
- Level: Main
- Area: 360 Square Feet
- Dimensions: 20x18
Loft
- Level: Upper
- Area: 180 Square Feet
- Dimensions: 12x15
Office
- Level: Main
- Area: 156 Square Feet
- Dimensions: 13x12
Heating
- Forced Air
Cooling
- Central Air
Appliances
- Included: Air-To-Air Exchanger, Cooktop, Dishwasher, Disposal, Dryer, ENERGY STAR Qualified Appliances, Exhaust Fan, Freezer, Humidifier, Gas Water Heater, Water Filtration System, Water Osmosis System, Microwave, Range, Refrigerator, Stainless Steel Appliance(s), Washer, Water Softener Owned
- Laundry: Gas Dryer Hookup, Upper Level, Washer Hookup
Features
- Basement: Drain Tiled,Drainage System,Full,Sump Pump,Walk-Out Access
- Number of fireplaces: 1
- Fireplace features: Gas, Living Room
Interior area
- Total structure area: 3,057
- Total interior livable area: 3,057 sqft
- Finished area above ground: 3,057
- Finished area below ground: 0
Property
Parking
- Total spaces: 3
- Parking features: Attached, Asphalt, Garage Door Opener, Insulated Garage
- Attached garage spaces: 3
- Has uncovered spaces: Yes
Accessibility
- Accessibility features: None
Features
- Levels: Two
- Stories: 2
- Patio & porch: Composite Decking, Deck, Front Porch
- Fencing: Invisible
Lot
- Size: 10,715 Square Feet
- Dimensions: 64 x 144 x 80 x 152
- Features: Tree Coverage - Light
Details
- Foundation area: 1285
- Parcel number: 0302721430016
- Zoning description: Residential-Single Family
Construction
Type & style
- Home type: SingleFamily
- Property subtype: Single Family
Materials
- Roof: Age Over 8 Years,Asphalt
Condition
- New construction: No
- Year built: 2014
Utilities & green energy
- Gas: Natural Gas
- Sewer: City Sewer/Connected
- Water: City Water/Connected
Community & HOA
Community
- Subdivision: Eastridge Woods
HOA
- Has HOA: Yes
- Services included: Professional Mgmt, Sanitation, Shared Amenities
- HOA fee: $177 quarterly
- HOA name: SHARPER MANAGEMENT
- HOA phone: 922-244-7775
Location
- Region: Cottage Grove
Financial & listing details
- Price per square foot: $184/sqft
- Tax assessed value: $556,000
- Annual tax amount: $7,404
- Date on market: 5/26/2026
- Cumulative days on market: 48 days
- Road surface type: Paved
Estimated market value
$565,400
$537,000 - $594,000
$3,327/mo
Price history
| Date | Event | Price |
|---|---|---|
| 6/17/2026 | Pending sale | $564,000$184/sqft |
Source:  NorthstarMLS as distributed by MLS GRID #7074504 Report a problem NorthstarMLS as distributed by MLS GRID #7074504 Report a problem | ||
| 5/29/2026 | Listed for sale | $564,000+21.3%$184/sqft |
Source: NorthstarMLS as distributed by MLS GRID #7074504 Report a problem | ||
| 8/25/2020 | Sold | $465,000-3.1%$152/sqft |
Source: NorthstarMLS as distributed by MLS GRID #5579002 Report a problem | ||
| 7/20/2020 | Pending sale | $480,000$157/sqft |
Source: Cardinal Realty Co. #5579002 Report a problem | ||
| 6/9/2020 | Listed for sale | $480,000+9.1%$157/sqft |
Source: Cardinal Realty Co. #5579002 Report a problem | ||
| 6/23/2014 | Sold | $440,054$144/sqft |
Source: Public Record Report a problem | ||
Public tax history
| Year | Property taxes | Tax assessment |
|---|---|---|
| 2025 | $7,278 -0.7% | $556,000 -6% |
| 2024 | $7,332 +15.1% | $591,700 +14.7% |
| 2023 | $6,372 +7.7% | $515,900 +20.4% |
| 2022 | $5,914 -2.8% | $428,500 |
| 2021 | $6,084 -2.8% | $428,500 -3.6% |
| 2020 | $6,258 | $444,500 |
| 2019 | $6,258 | $444,500 +3.6% |
| 2018 | $6,258 +0.8% | $429,200 +7.1% |
| 2017 | $6,208 +5.4% | $400,700 +5.2% |
| 2016 | $5,892 -1.1% | $381,000 +1631.8% |
| 2015 | $5,956 | $22,000 +10% |
| 2013 | $5,956 | $20,000 |
Find assessor info on the county website
Monthly payment
Est. payment
Payment breakdown
Explore the cost of this home by adjusting the details. Changes won't be saved.Climate risks
Neighborhood: 55016
Nearby schools
GreatSchools rating
- 9/10Grey Cloud Elementary SchoolGrades: K-5Distance: 0.5 mi
- 6/10Cottage Grove Middle SchoolGrades: 6-8Distance: 0.8 mi
- 10/10East Ridge High SchoolGrades: 9-12Distance: 2.7 mi
- $733,2005 bd5 ba3k sqft6750 Joliet Ave S, Cottage Grove, MN 55016Off Market
- $633,4004 bd4 ba3.6k sqft6710 Joliet Ave S, Cottage Grove, MN 55016Off Market
- $686,2006 bd5 ba4.4k sqft6780 Joliet Ave S, Cottage Grove, MN 55016Off Market
- $626,8004 bd4 ba3k sqft6800 Joliet Ave S, Cottage Grove, MN 55016Off Market
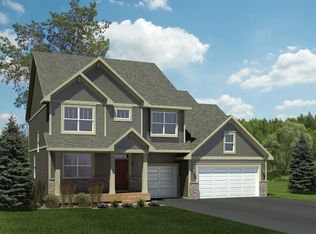
- $553,2004 bd3 ba2.5k sqft6745 Joliet Ave S, Cottage Grove, MN 55016Off Market
- $623,6004 bd3 ba3.1k sqft6765 Joliet Ave S, Cottage Grove, MN 55016Off Market
- $70,000-- sqft6705 Joliet Ave S, Cottage Grove, MN 55016Off Market
- $70,000-- sqft6795 Joliet Ave S, Cottage Grove, MN 55016Off Market
A local agent can set up tours, give advice and negotiate with sellers.
Similar homes
- $575,0004 bd3 ba2.7k sqft9277 67th St S, Cottage Grove, MN 55016For Sale

 MLS ID #7076225, Christopher J Broz, REMAX Results. NorthstarMLS as distributed by MLS GRID
 - $550,0004 bd3 ba2.7k sqft7739 60th St S, Cottage Grove, MN 55016For Sale
 MLS ID #7097141, Demyan Trofimovich, eXp Realty. NorthstarMLS as distributed by MLS GRID
 - $550,0005 bd4 ba3.1k sqft6220 Homestead Ave S, Cottage Grove, MN 55016For Sale
 MLS ID #7098817, Justin DuChemin, RE/MAX Professionals. NorthstarMLS as distributed by MLS GRID
 - $575,0005 bd4 ba3.4k sqft9746 Dunes Ln S, Cottage Grove, MN 55016For Sale
 MLS ID #7105635, Justin D Rhodes, Coldwell Banker Realty - Southwest Regional. NorthstarMLS as distributed by MLS GRID
 - $600,0005 bd4 ba4k sqft7182 Hidden Valley Pond S, Cottage Grove, MN 55016For SaleMLS ID #7102677, Paul L Alsides, GRI, Keller Williams Premier Realty. NorthstarMLS as distributed by MLS GRID
- $599,9995 bd3 ba3k sqft6240 Goodview Ave S, Cottage Grove, MN 55016For SaleMLS ID #7105593, Jolene E Tabery, Keller Williams Classic Realty. NorthstarMLS as distributed by MLS GRID
- $494,9004 bd3 ba2.5k sqft6670 Pine Arbor Blvd S, Cottage Grove, MN 55016For SaleMLS ID #7099478, Kevin J. Conoryea, Fieldstone Real Estate Specialists. NorthstarMLS as distributed by MLS GRID
- $575,0004 bd3 ba2.4k sqft4539 Cobalt Ln, Woodbury, MN 55129For SaleMLS ID #7106622, Hames-McDonough Real Estate Group, Keller Williams Premier Realty. NorthstarMLS as distributed by MLS GRID
- $470,0005 bd3 ba3.5k sqft9678 65th St S, Cottage Grove, MN 55016For SaleMLS ID #7106836, Robert Berdahl, Edina Realty, Inc.. NorthstarMLS as distributed by MLS GRID
- $619,9004 bd3 ba3.3k sqft3412 Walden Dr, Woodbury, MN 55129For SaleMLS ID #7110034, Holz Real Estate Group, Keller Williams Select Realty. NorthstarMLS as distributed by MLS GRID
- $600,0005 bd3 ba3.4k sqft4647 Copper Ridge Dr, Woodbury, MN 55129For SaleMLS ID #7089717, Angie Savageau, RE/MAX Advantage Plus. NorthstarMLS as distributed by MLS GRID
- $524,9004 bd3 ba2.7k sqft10196 Stony Creek Dr, Woodbury, MN 55129For SaleMLS ID #7098836, Tina Lockner, RE/MAX Results. NorthstarMLS as distributed by MLS GRID
- $540,0004 bd3 ba2.6k sqft10828 Ashley Ln, Woodbury, MN 55129For SaleMLS ID #7108910, Steven M Mahoney, Engel & Volkers Minneapolis. NorthstarMLS as distributed by MLS GRID
- $589,9004 bd3 ba2.3k sqft9686 Carbon Ct, Inver Grove Heights, MN 55076For SaleMLS ID #7058458, Tara Harwell, Keller Williams Preferred Rlty. NorthstarMLS as distributed by MLS GRID
- $619,9005 bd4 ba3k sqft1860 Spinaker Dr, Woodbury, MN 55125For SaleMLS ID #7099199, Mark H. Johnson, Edina Realty, Inc.. NorthstarMLS as distributed by MLS GRID
- $600,0004 bd3 ba2.6k sqft15641 Fairchild Way, Apple Valley, MN 55124For SaleMLS ID #7113810, Gopinath Sivanathan, Real Broker, LLC. NorthstarMLS as distributed by MLS GRID
- $550,0004 bd3 ba2.5k sqft316 Wedgewood Cir, Hudson, WI 54016For SaleMLS ID #7105058, Tom Drompp, Coldwell Banker Realty. NorthstarMLS as distributed by MLS GRID
- $559,9004 bd3 ba3k sqft2945 Costa Ln, Little Canada, MN 55117For SaleMLS ID #7106423, Shawn Hartmann, RE/MAX Results. NorthstarMLS as distributed by MLS GRID
- $624,9002 bd2 ba1.7k sqft9169 62nd St S, Cottage Grove, MN 55016For SaleMLS ID #7054090, Kimberly Ziton, CLHMS, Keller Williams Premier Realty. NorthstarMLS as distributed by MLS GRID
- $419,9004 bd3 ba2.4k sqft6822 102nd St S, Cottage Grove, MN 55016For SaleMLS ID #7070740, Angie Hannan, Pemberton RE. NorthstarMLS as distributed by MLS GRID
