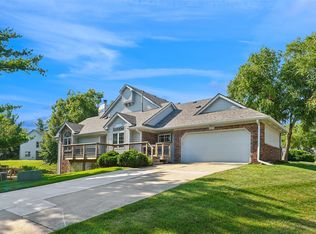
Welcome home to this spacious end-unit townhome nestled in the established Deerbrook community! Step inside to an inviting open-concept main level featuring vaulted ceilings and a generous living room complete with a cozy fireplace. The kitchen offers hardwood floors, a breakfast bar, abundant cabinet space, and a comfortable dining area - perfect for everyday living and entertaining. The main-level primary suite features a large closet and a beautifully remodeled en suite bathroom. A second bedroom and full bathroom, along with convenient main-floor laundry, complete the main level. Downstairs, you'll find a ¾ bathroom, a non-conforming third bedroom, plenty of storage, and a spacious finished area ideal for a second family room, movie room, home office, gym, or whatever best fits your lifestyle. Outside, the long, inviting driveway welcomes you to the private, set-back home surrounded by trees, creating space to relax. You'll appreciate the extensive updates, including new windows, kitchen sink, stove, microwave, and refrigerator in 2023; new roof, deck, and back door in 2022; remodeled primary bathroom and new front door in 2021; new carpet and radon mitigation system in 2020; and a new furnace in 2018. Located close to shopping, restaurants, and a short drive to the interstate, this home offers both comfort and convenience. With so many major updates already completed, you can move right in and enjoy! All information obtained from seller and public record.
Pending
$234,500
6734 Sutton Cir, Urbandale, IA 50322
2beds
1,172sqft
Townhouse, Condominium
Built in 1993
2,787 Square Feet Lot
$-- Zestimate®
$200/sqft
$300/mo HOA
What's special
Cozy fireplacePlenty of storageConvenient main-floor laundryInviting open-concept main levelVaulted ceilingsLong inviting drivewayNon-conforming third bedroom
- 10 days
- 84
- 1
Likely to sell faster than
Zillow last checked:
Listing updated:
Listed by:
Amy Burd (515)491-5571,
RE/MAX Precision
Source: DMMLS,MLS#: 749957 Originating MLS: Des Moines Area Association of REALTORS
Originating MLS: Des Moines Area Association of REALTORSFacts & features
Interior
Bedrooms & bathrooms
- Bedrooms: 2
- Bathrooms: 3
- Full bathrooms: 1
- 3/4 bathrooms: 2
- Main level bedrooms: 2
Heating
- Forced Air, Gas, Natural Gas
Cooling
- Central Air
Appliances
- Included: Dryer, Dishwasher, Microwave, Refrigerator, Stove, Washer
- Laundry: Main Level
Features
- Eat-in Kitchen
- Flooring: Carpet, Hardwood
- Basement: Finished
- Number of fireplaces: 1
Interior area
- Total structure area: 1,172
- Total interior livable area: 1,172 sqft
- Finished area below ground: 200
Property
Parking
- Total spaces: 2
- Parking features: Attached, Garage, Two Car Garage
- Attached garage spaces: 2
Features
- Stories: 1
Lot
- Size: 2,787 Square Feet
- Features: Rectangular Lot
Details
- Parcel number: 31200703280201
- Zoning: R
Construction
Type & style
- Home type: Townhouse
- Architectural style: Ranch
- Property subtype: Townhouse, Condominium
Materials
- Foundation: Poured
- Roof: Asphalt,Shingle
Condition
- Resale
- New construction: No
- Year built: 1993
Utilities & green energy
- Sewer: Public Sewer
- Water: Public
Community & HOA
HOA
- Has HOA: Yes
- Services included: Maintenance Grounds, Maintenance Structure, Snow Removal
- HOA fee: $300 monthly
- HOA name: Deerbrook Townhome Association
- Second HOA name: Self Managed
Location
- Region: Urbandale
Financial & listing details
- Price per square foot: $200/sqft
- Tax assessed value: $219,400
- Annual tax amount: $3,540
- Date on market: 9/24/2026
- Cumulative days on market: 17 days
- Listing terms: Cash,Conventional,FHA,VA Loan
- Road surface type: Concrete
Estimated market value
Not available
Estimated sales range
Not available
Not available
Price history
| Date | Event | Price |
|---|---|---|
| 10/1/2026 | Pending sale | $234,500$200/sqft |
Source:  DMMLS #749957 Report a problem DMMLS #749957 Report a problem | ||
| 9/24/2026 | Listed for sale | $234,500+40.4%$200/sqft |
Source: DMMLS #749957 Report a problem | ||
| 9/30/2020 | Sold | $167,000-4.6%$142/sqft |
Source: DMMLS #610810 Report a problem | ||
| 8/24/2020 | Pending sale | $175,000$149/sqft |
Source: Keller Williams Realty GDM #610810 Report a problem | ||
| 6/19/2020 | Listed for sale | $175,000$149/sqft |
Source: Keller Williams Realty GDM #597456 Report a problem | ||
| 6/12/2020 | Pending sale | $175,000$149/sqft |
Source: Keller Williams Realty GDM #597456 Report a problem | ||
| 6/2/2020 | Price change | $175,000-2.8%$149/sqft |
Source: Keller Williams Realty GDM #597456 Report a problem | ||
| 4/3/2020 | Listed for sale | $180,000$154/sqft |
Source: Keller Williams Realty GDM #597456 Report a problem | ||
| 3/2/2020 | Pending sale | $180,000$154/sqft |
Source: Keller Williams Realty GDM #597456 Report a problem | ||
| 1/14/2020 | Listed for sale | $180,000+16.5%$154/sqft |
Source: Keller Williams Realty GDM #597456 Report a problem | ||
| 2/19/2004 | Sold | $154,500$132/sqft |
Source: Public Record Report a problem | ||
Public tax history
| Year | Property taxes | Tax assessment |
|---|---|---|
| 2025 | $3,338 +5.2% | $219,400 +6.5% |
| 2024 | $3,174 +3.7% | $206,000 |
| 2023 | $3,060 -11.1% | $206,000 +19.6% |
| 2022 | $3,442 -1% | $172,300 |
| 2021 | $3,476 +1.8% | $172,300 +4.4% |
| 2020 | $3,416 +3% | $165,100 |
| 2019 | $3,318 +3.9% | $165,100 +9% |
| 2018 | $3,192 | $151,500 |
| 2017 | $3,192 +6% | $151,500 +5.5% |
| 2016 | $3,012 | $143,600 |
| 2015 | $3,012 +6.1% | $143,600 +3% |
| 2014 | $2,840 | $139,400 |
| 2013 | -- | $139,400 -2.2% |
| 2012 | -- | $142,600 |
| 2011 | -- | $142,600 -7.2% |
| 2010 | -- | $153,600 |
| 2009 | -- | $153,600 +0.2% |
| 2008 | -- | $153,300 |
| 2007 | -- | $153,300 +3.7% |
| 2006 | -- | $147,900 |
| 2005 | -- | $147,900 +1.8% |
| 2003 | -- | $145,280 +5.5% |
| 2002 | -- | $137,710 |
| 2001 | -- | $137,710 |
Find assessor info on the county website
Monthly payment
Est. payment
Payment breakdown
Explore the cost of this home by adjusting the details. Changes won't be saved.Climate risks
Neighborhood: 50322
Nearby schools
Schools provided by the listing agent
- District: Johnston
Source: DMMLS. This data may not be complete. We recommend contacting the local school district to confirm school assignments for this home.
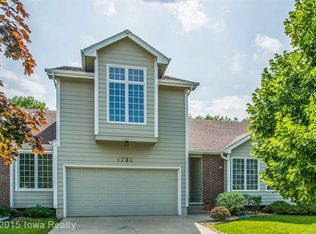
Similar homes
- $234,9003 bd2 ba1k sqft4841 63rd St, Urbandale, IA 50322For Sale
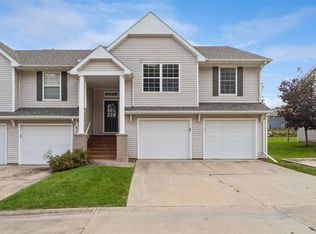 MLS ID #750143, GREG WEINSCHENK, Iowa Realty Beaverdale. DMMLS
 - $239,0003 bd3 ba1.2k sqft8612 Alpine Dr #E, Urbandale, IA 50322For Sale
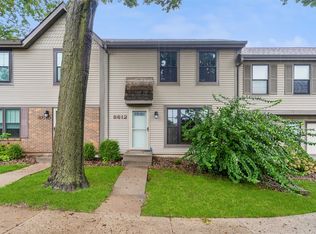 MLS ID #750388, Kasey Kliegl, RE/MAX Concepts. DMMLS
 - $254,9002 bd1 ba1.1k sqft6605 Roseland Dr, Urbandale, IA 50322For Sale
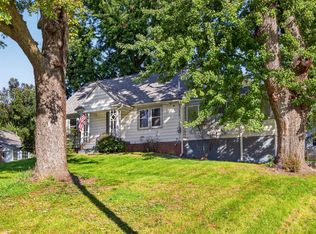 MLS ID #751070, Marlene Thatcher, Keller Williams Realty GDM. DMMLS
 - $209,9003 bd2 ba940 sqft6856 Sharon Dr, Urbandale, IA 50322For Sale
 MLS ID #745362, Celeste Yeager Karan, Iowa Realty Beaverdale. DMMLS
 - $290,0002 bd2 ba1.1k sqft3012 64th St, Urbandale, IA 50322For Sale
 MLS ID #70858, Amanda Nichols, iHome Realty. CIBR
