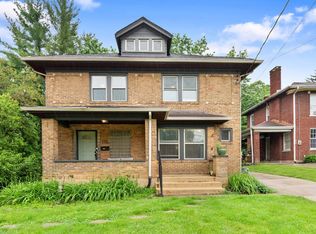
Welcome to this beautifully refreshed Kennedy Heights gem! Situated at 6738 Dante Ave, this charming, Tudor home perfectly blends classic character with major mechanical peace of mind. Step inside to find a spacious, light-filled layout featuring a welcoming living room, a formal dining room perfect for gatherings, and a versatile den/study that makes an ideal home office or cozy reading nook. The home features an updated bathroom and an inviting kitchen open to view the beautiful backyard, creating the perfect space to start your day. You will appreciate the updates completed in 2025, including a new furnace, central air, gas stove and dishwasher. Outside, the property offers a fantastic fenced backyard featuring a lovely paver patio perfect for summer barbecues and outdoor relaxation and the convenience of a detached 1-car garage. Nestled in a vibrant Cincinnati neighborhood close to local parks, dining, and shopping, this move-in-ready home is ready for YOU.
Pending
Price cut: $10K (7/8)
$365,000
6738 Dante Ave, Cincinnati, OH 45213
3beds
1,450sqft
:
Get pre-qualified$2,688/mo
Single Family Residence
Built in 1928
7,753 Square Feet Lot
$360,300 Zestimate®
$252/sqft
$-- HOA
What's special
Updated bathroomSpacious light-filled layoutFantastic fenced backyard
- 41 days |
- 323 |
- 29 |
Likely to sell faster than
Zillow last checked:
Listing updated:
Listed by:
Lynn Fritts 513-200-9569,
Keller Williams Advisors 513-766-9200,
Sarah A. Copeland 513-405-0013,
Keller Williams Advisors
Source: Cincy MLS,MLS#: 1884113 Originating MLS: Cincinnati Area Multiple Listing Service
Originating MLS: Cincinnati Area Multiple Listing Service
Facts & features
Interior
Bedrooms & bathrooms
- Bedrooms: 3
- Bathrooms: 1
- Full bathrooms: 1
Primary bedroom
- Features: Wood Floor
- Level: Second
- Area: 143
- Dimensions: 13 x 11
Bedroom 2
- Level: Second
- Area: 143
- Dimensions: 13 x 11
Bedroom 3
- Level: Second
- Area: 130
- Dimensions: 10 x 13
Bedroom 4
- Area: 0
- Dimensions: 0 x 0
Bedroom 5
- Area: 0
- Dimensions: 0 x 0
Primary bathroom
- Features: Tile Floor, Tub w/Shower
Bathroom 1
- Features: Full
- Level: Second
Dining room
- Features: Chandelier, Wood Floor
- Level: First
- Area: 168
- Dimensions: 12 x 14
Family room
- Area: 0
- Dimensions: 0 x 0
Great room
- Dimensions: 0 x 0
Kitchen
- Features: Walkout
- Area: 180
- Dimensions: 18 x 10
Living room
- Features: Fireplace, Wood Floor
- Area: 220
- Dimensions: 11 x 20
Office
- Features: Bookcases, Wall-to-Wall Carpet
- Level: First
- Area: 153
- Dimensions: 17 x 9
Heating
- Forced Air, Gas
Cooling
- Central Air, Window Unit(s)
Appliances
- Included: Dishwasher, Microwave, Oven/Range, Refrigerator, Gas Water Heater
Features
- Windows: Double Pane Windows, Vinyl, Insulated Windows
- Basement: Full,Concrete,Unfinished,Walk-Out Access,Glass Blk Wind
- Number of fireplaces: 1
- Fireplace features: Ceramic, Inoperable, Living Room
Interior area
- Total structure area: 1,450
- Total interior livable area: 1,450 sqft
Video & virtual tour
Property
Parking
- Total spaces: 1
- Parking features: On Street, Driveway
- Garage spaces: 1
- Has uncovered spaces: Yes
Features
- Stories: 3
- Patio & porch: Patio
- Fencing: Wood
Lot
- Size: 7,753 Square Feet
Details
- Parcel number: 1280002001300
Construction
Type & style
- Home type: SingleFamily
- Architectural style: Traditional
- Property subtype: Single Family Residence
Materials
- Brick
- Foundation: Block
- Roof: Shingle
Condition
- New construction: No
- Year built: 1928
Utilities & green energy
- Gas: Natural
- Sewer: Public Sewer
- Water: Public
Community & HOA
HOA
- Has HOA: No
Location
- Region: Cincinnati
Financial & listing details
- Price per square foot: $252/sqft
- Tax assessed value: $320,000
- Annual tax amount: $6,942
- Date on market: 6/23/2026
- Listing terms: No Special Financing
Estimated market value
$360,300
$342,000 - $378,000
$1,853/mo
Price history
| Date | Event | Price |
|---|---|---|
| 7/11/2026 | Pending sale | $365,000$252/sqft |
Source:  Cincy MLS #1884113 Report a problem Cincy MLS #1884113 Report a problem | ||
| 7/8/2026 | Price change | $365,000-2.7%$252/sqft |
Source: Cincy MLS #1884113 Report a problem | ||
| 6/23/2026 | Price change | $375,000+1.4%$259/sqft |
Source: Cincy MLS #1884113 Report a problem | ||
| 6/7/2026 | Pending sale | $370,000$255/sqft |
Source: Cincy MLS #1878469 Report a problem | ||
| 6/3/2026 | Price change | $370,000-2.6%$255/sqft |
Source: Cincy MLS #1878469 Report a problem | ||
| 5/30/2026 | Price change | $380,000-5%$262/sqft |
Source: Cincy MLS #1878469 Report a problem | ||
| 5/28/2026 | Listed for sale | $400,000+25%$276/sqft |
Source: Cincy MLS #1878469 Report a problem | ||
| 10/17/2022 | Sold | $320,000+7%$221/sqft |
Source: Cincy MLS #1752823 Report a problem | ||
| 9/19/2022 | Pending sale | $299,000$206/sqft |
Source: Cincy MLS #1752823 Report a problem | ||
| 9/17/2022 | Listed for sale | $299,000+43.1%$206/sqft |
Source: Cincy MLS #1752823 Report a problem | ||
| 7/7/2017 | Sold | $209,000+5%$144/sqft |
Source: Cincy MLS #1538956 Report a problem | ||
| 5/26/2017 | Pending sale | $199,000$137/sqft |
Source: Comey & Shepherd #1538956 Report a problem | ||
| 5/25/2017 | Listed for sale | $199,000+35.1%$137/sqft |
Source: Comey & Shepherd #1538956 Report a problem | ||
| 7/28/2006 | Sold | $147,324+24.9%$102/sqft |
Source: Cincy MLS #1007195 Report a problem | ||
| 5/4/2001 | Sold | $118,000+26.6%$81/sqft |
Source: Public Record Report a problem | ||
| 5/21/1998 | Sold | $93,200$64/sqft |
Source: Public Record Report a problem | ||
Public tax history
| Year | Property taxes | Tax assessment |
|---|---|---|
| 2024 | $6,734 -2.2% | $112,000 |
| 2023 | $6,885 +36.9% | -- |
| 2022 | $5,030 +1.2% | $73,150 |
| 2021 | $4,968 | $73,150 |
| 2020 | $4,968 +51.6% | $73,150 +66.7% |
| 2019 | $3,276 +5.3% | $43,883 |
| 2018 | $3,111 | $43,883 |
| 2017 | $3,111 +23.9% | $43,883 +13.6% |
| 2016 | $2,512 | $38,640 |
| 2015 | $2,512 -0.7% | $38,640 |
| 2014 | $2,529 -5.5% | $38,640 -4% |
| 2013 | $2,677 +1.8% | $40,250 |
| 2012 | $2,630 +3.1% | $40,250 |
| 2011 | $2,551 -17.1% | $40,250 -22% |
| 2010 | $3,076 +3.8% | $51,590 |
| 2009 | $2,964 +1.8% | $51,590 |
| 2008 | $2,911 +37.3% | $51,590 +20.3% |
| 2007 | $2,120 +1.1% | $42,875 |
| 2006 | $2,097 -0.8% | $42,875 |
| 2005 | $2,114 -1.7% | $42,875 +7% |
| 2003 | $2,151 +6.6% | $40,075 |
| 2002 | $2,017 +21.2% | $40,075 +29.4% |
| 2001 | $1,665 +3.6% | $30,975 |
| 2000 | $1,607 | $30,975 |
Find assessor info on the county website
Monthly payment
Est. payment
Payment breakdown
Explore the cost of this home by adjusting the details. Changes won't be saved.Climate risks
Neighborhood: Kennedy Heights
Nearby schools
GreatSchools rating
- 5/10Pleasant Ridge Montessori SchoolGrades: PK-7Distance: 0.9 mi
- 5/10Shroder Paideia High SchoolGrades: 8-12Distance: 1.8 mi
- 3/10Woodward Career Technical High SchoolGrades: 7-12Distance: 2.5 mi
- $296,8003 bd2 ba1.7k sqft6736 Dante Ave, Cincinnati, OH 45213Off Market

- $8,180-- bd-- ba-- sqft6728 Dante Ave, Cincinnati, OH 45213Off Market
- $195,6003 bd1 ba936 sqft6730 Dante Ave, Cincinnati, OH 45213Off Market
- $338,5003 bd2 ba1.4k sqft6700 Bantry Ave, Cincinnati, OH 45213Off Market
- $344,2002 bd2 ba1.1k sqft6702 Bantry Ave, Cincinnati, OH 45213Off Market
- $375,0003 bd1 ba782 sqft6726 Dante Ave, Cincinnati, OH 45213Sold
- $348,2003 bd2 ba1.6k sqft6693 Bantry Ave, Cincinnati, OH 45213Off Market
- $254,1002 bd1 ba2.3k sqft6689 Bantry Ave, Cincinnati, OH 45213Off Market
A local agent can set up tours, give advice and negotiate with sellers.
Similar homes
- $389,0003 bd3 ba1.5k sqft6514 Tyne Ave, Cincinnati, OH 45213For Sale

 MLS ID #1888645, Rebecca Sequeira, Coldwell Banker Realty. Cincy MLS
 - $359,9003 bd2 ba1.6k sqft6730 Belkenton Ave, Cincinnati, OH 45236For Sale
 MLS ID #1889339, Lisa Pregent, Comey & Shepherd. Cincy MLS
 - $315,0004 bd2 ba1.6k sqft6424 Montgomery Rd, Cincinnati, OH 45213For Sale
 MLS ID #1879969, Shawn Bosse, Coldwell Banker Realty. Cincy MLS
 - $300,0003 bd2 ba1.7k sqft3783 S Broadlawn Cir, Cincinnati, OH 45236For Sale
 MLS ID #1889328, Monica Weakley, eXp Realty. Cincy MLS
 - $185,0003 bd1 ba1.2k sqft3953 Kirkup Ave, Cincinnati, OH 45213For SaleMLS ID #1888832, Timothy Bowman, Plum Tree Realty. Cincy MLS
- $385,0004 bd2 ba1.6k sqft5300 Stewart Ave, Cincinnati, OH 45227For SaleMLS ID #1888942, Kelly A Gibbs, Comey & Shepherd. Cincy MLS
- $415,0004 bd3 ba1.7k sqft2853 Lawndale Ave, Cincinnati, OH 45212For SaleMLS ID #1888649, John M. Bissman, Keller Williams Advisors. Cincy MLS
- $375,0003 bd2 ba1.4k sqft3324 Brotherton Rd, Cincinnati, OH 45209For SaleMLS ID #1885730, Sami K. Kassem, ERA REAL Solutions Realty. LLC. Cincy MLS
- $372,0003 bd2 ba1.5k sqft6505 Madison Rd, Cincinnati, OH 45227For SaleMLS ID #1884530, Evan C Smith, Red 1 Realty, LLC. Cincy MLS
- $359,9003 bd3 ba1.8k sqft2169 Glenside Ave, Cincinnati, OH 45212For SaleMLS ID #1884152, Judy L. Dause, Keller Williams Seven Hills Re. Cincy MLS
- $299,0004 bd2 ba1.3k sqft6056 Red Bank Rd, Cincinnati, OH 45213For SaleMLS ID #1885709, Felicia A. Bell, 3CRE Residential Advisors, LLC. Cincy MLS
- $275,0002 bd2 ba1.4k sqft6408 Girard Ave, Cincinnati, OH 45213For SaleMLS ID #1886799, Hannah K. Wang, Sibcy Cline, Inc.. Cincy MLS
- $295,0003 bd3 ba1.5k sqft296 Beechridge Dr, Cincinnati, OH 45216For SaleMLS ID #1888531, Caitlin Deters, Keller Williams Advisors. Cincy MLS
- $399,9002 bd2 ba1.5k sqft3106 Markbreit Ave, Cincinnati, OH 45209For SaleMLS ID #1887529, Laura M. Faz, Coldwell Banker Realty. Cincy MLS
- $359,0003 bd2 ba1.4k sqft4637 Alpine Ave, Cincinnati, OH 45242For SaleMLS ID #1882095, Monika Deroussel, eXp Realty. Cincy MLS
- $415,0002 bd1 ba1.4k sqft2555 Ridgeland Pl, Cincinnati, OH 45212For SaleMLS ID #1888069, Robbie S Schlager, Sibcy Cline, Inc.. Cincy MLS
- $355,0003 bd1 ba1.2k sqft3583 Linwood Ave, Cincinnati, OH 45226For SaleMLS ID #1881068, Corey Zamrik, HHG Realty Services, LLC. Cincy MLS
- $337,5003 bd2 ba1.6k sqft2623 Ashland Ave, Cincinnati, OH 45206For SaleMLS ID #1888701, Stephanie Cox, Lohmiller Real Estate. Cincy MLS
- $299,9002 bd2 ba1.1k sqft7527 Montgomery Rd, Cincinnati, OH 45236For SaleMLS ID #1888765, Austin Long, Keller Williams Advisors. Cincy MLS
- $345,0004 bd2 ba1.3k sqft1007 W Loveland Ave, Loveland, OH 45140For SaleMLS ID #1888388, Gina A Dubell-Smith, eXp Realty. Cincy MLS
