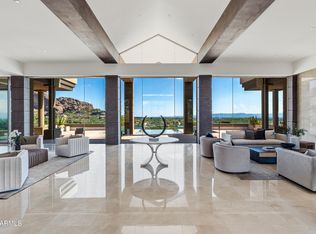
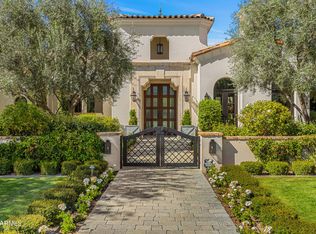
Spectacular Camelback Mountain views define this 3+ acre estate in the heart of Paradise Valley. Built by John Schultz, the property epitomizes resort-style living and includes a main residence and guest house, pool and spa, tennis court, manicured grounds with walking paths, and a four-car garage. The great room features soaring ceilings with exposed wood beams, a gas fireplace, arched entryways, and a wall of windows that create seamless indoor/outdoor living. The chef's kitchen is appointed with a butler's pantry, high-end appliances, multiple ovens, a large center island, and an adjacent formal dining room. The primary suite offers a private sitting room with backyard access, built-in shelving, a fireplace, dual vanities, oversized walk-in shower, freestanding soaking tub, and a custom walk-in closet. The resort-style backyard showcases the guest house, pool and spa, expansive built-in BBQ and outdoor fireplace, tennis court, walking paths, and mature landscaping with multiple entertaining areasall set against private mountain views. Seller has plot map and surveyor's notes outlining the potential to split the parcel. Ideally located minutes from Paradise Valley and Scottsdale's premier resorts, golf, dining, and shopping.
For sale
$13,500,000
6742 N 48TH Street, Paradise Valley, AZ 85253
6beds
8,252sqft
Single Family Residence
Built in 2008
3.08 Acres Lot
$-- Zestimate®
$1,636/sqft
$-- HOA
What's special
Pool and spaTennis courtGas fireplacePrivate mountain viewsSpectacular camelback mountain viewsMultiple ovensLarge center island
- 279 days
- 948
- 55
Zillow last checked:
Listing updated:
Listed by:
Katrina Barrett 520-403-5270,
Local Luxury Christie's International Real Estate
Source: ARMLS,MLS#: 6964618
Facts & features
Interior
Bedrooms & bathrooms
- Bedrooms: 6
- Bathrooms: 10
- Full bathrooms: 6
- 1/2 bathrooms: 4
Heating
- Natural Gas
Cooling
- Programmable Thmstat
Appliances
- Included: Dryer, Washer, Refrigerator, Built-in Microwave, Dishwasher, Disposal, Gas Range, Gas Oven, Gas Cooktop
- Laundry: Inside
Features
- Pantry, High Speed Internet, Smart Home, Double Vanity, Eat-in Kitchen, 9+ Flat Ceilings, No Interior Steps, Vaulted Ceiling(s), Wet Bar, Kitchen Island, Bidet, Full Bth Master Bdrm, Separate Shwr & Tub
- Flooring: Stone, Tile, Wood
- Has basement: No
- Number of fireplaces: 7
- Fireplace features: Fire Pit, Other, Exterior Fireplace, Family Room, Master Bedroom
Interior area
- Total structure area: 8,252
- Total interior livable area: 8,252 sqft
Property
Parking
- Total spaces: 7
- Parking features: Gated, Garage Door Opener, Direct Access, Circular Driveway, Attch'd Gar Cabinets, Side Vehicle Entry
- Garage spaces: 4
- Uncovered spaces: 3
Features
- Stories: 1
- Patio & porch: Covered, Patio
- Exterior features: Playground, Private Yard, Sport Court(s), Tennis Court(s), Built-in Barbecue
- Has private pool: Yes
- Pool features: Fenced, Heated
- Has spa: Yes
- Spa features: Heated, Private
- Fencing: Block,Wrought Iron
- Has view: Yes
- View description: City Lights, Mountain(s)
Lot
- Size: 3.08 Acres
- Features: North/South Exposure, Sprinklers In Rear, Sprinklers In Front, Grass Back, Synthetic Grass Frnt, Synthetic Grass Back, Auto Timer H2O Front, Auto Timer H2O Back
Details
- Additional structures: Gazebo
- Parcel number: 16918028
Construction
Type & style
- Home type: SingleFamily
- Architectural style: Other
- Property subtype: Single Family Residence
Materials
- Spray Foam Insulation, Stucco, Wood Frame, Painted, Block
- Roof: Tile
Condition
- Year built: 2008
Details
- Builder name: John Schultz
Utilities & green energy
- Sewer: Septic Tank
- Water: Pvt Water Company
Community & HOA
Community
- Security: Fire Sprinkler System, Security System Owned
- Subdivision: IRONWOOD HILLS 3
HOA
- Has HOA: No
- Services included: No Fees
Location
- Region: Paradise Valley
Financial & listing details
- Price per square foot: $1,636/sqft
- Tax assessed value: $7,259,600
- Annual tax amount: $21,792
- Date on market: 1/7/2026
- Cumulative days on market: 279 days
- Listing terms: Cash,Conventional
- Ownership: Fee Simple
Estimated market value
Not available
Estimated sales range
Not available
Not available
Price history
| Date | Event | Price |
|---|---|---|
| 7/11/2026 | Price change | $13,500,000-10%$1,636/sqft |
Source:  ARMLS #6964618 Report a problem ARMLS #6964618 Report a problem | ||
| 6/23/2026 | Price change | $15,000,000+50%$1,818/sqft |
Source: ARMLS #6964618 Report a problem | ||
| 6/12/2026 | Price change | $10,000,000-33.3%$1,212/sqft |
Source: ARMLS #6964618 Report a problem | ||
| 2/11/2026 | Price change | $15,000,000-6.3%$1,818/sqft |
Source: ARMLS #6964618 Report a problem | ||
| 1/7/2026 | Listed for sale | $16,000,000+53.8%$1,939/sqft |
Source: ARMLS #6964618 Report a problem | ||
| 11/15/2021 | Sold | $10,400,000+537.3%$1,260/sqft |
Source: Public Record Report a problem | ||
| 10/28/2005 | Sold | $1,632,000$198/sqft |
Source: Public Record Report a problem | ||
Public tax history
| Year | Property taxes | Tax assessment |
|---|---|---|
| 2025 | $22,927 +4.6% | $725,960 +6.9% |
| 2024 | $21,918 +1.4% | $678,830 +99.1% |
| 2023 | $21,621 +3.4% | $340,927 -38.3% |
| 2022 | $20,904 -2.7% | $552,530 +15.6% |
| 2021 | $21,480 +3.7% | $478,170 +10.9% |
| 2020 | $20,717 +4% | $431,320 +6.5% |
| 2019 | $19,926 | $404,880 |
Find assessor info on the county website
Monthly payment
Est. payment
Payment breakdown
Explore the cost of this home by adjusting the details. Changes won't be saved.Climate risks
Neighborhood: 85253
Nearby schools
Schools provided by the listing agent
- Elementary: Kiva Elementary School
- Middle: Mohave Middle School
- High: Saguaro High School
- District: Scottsdale Unified District
Source: ARMLS. This data may not be complete. We recommend contacting the local school district to confirm school assignments for this home.
- $2,480,100-- bd7 ba8.2k sqft6742 N 48th St, Paradise Valley, AZ 85253Off Market
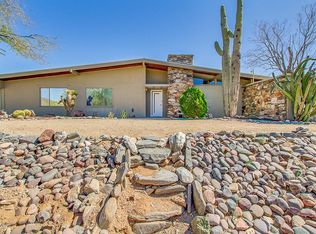
- $1,253,800-- bd-- ba-- sqft6708 N 48th St, Paradise Valley, AZ 85253Off Market
- $3,849,0004 bd4 ba4.6k sqft6815 N 47th St, Paradise Valley, AZ 85253Off Market

- $2,025,4003 bd2 ba1.7k sqft6707 N 48th St, Paradise Valley, AZ 85253Off Market
Similar homes
- $10,900,0004 bd9 ba7.3k sqft7701 N SILVERCREST Way, Paradise Valley, AZ 85253For Sale
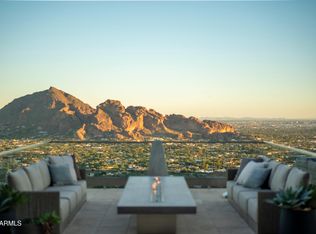 MLS ID #7079709, Frank Dimaggio, The Agency. ARMLS
 - $19,995,0006 bd9 ba8.8k sqft6800 N MUMMY MOUNTAIN Road, Paradise Valley, AZ 85253For Sale
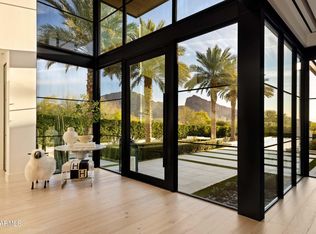 MLS ID #7080013, Jonathan Wall, DeLex Realty. ARMLS
 - $13,900,0003 bd7 ba10k sqft6044 N 44th Place, Paradise Valley, AZ 85253For Sale
 MLS ID #7064928, Sue B Shapiro, Russ Lyon Sotheby's International Realty. ARMLS
 - $14,500,0005 bd8 ba9.1k sqft5858 E CABALLO Drive, Paradise Valley, AZ 85253For Sale
 MLS ID #7000461, Marissa Kline, Compass. ARMLS
