Beautiful two story home with spacious living room and kitchen perfect for gathering with family and friends. All countertops are granite and the floors are LVP giving these home luxury and tons of upgrades. Close to Fort Carson and easy access to Powers corridor.
Pre-foreclosure
Est. $487,500
6744 Split Mountain Dr, Colorado Springs, CO 80925
4beds
2,466sqft
Single Family Residence
Built in 2024
6,102 Square Feet Lot
$487,500 Zestimate®
$198/sqft
$-- HOA
Overview
- 168 days |
- 19 |
- 0 |
Zillow last checked:
Listing updated:
Listed by:
Margarita Gutierrez MRP 719-209-5726,
PCS Partners, LLC
Source: elevateMLS,MLS#: 6366665
Facts & features
Interior
Bedrooms & bathrooms
- Bedrooms: 4
- Bathrooms: 4
- Full bathrooms: 3
- 1/2 bathrooms: 1
Basement
- Area: 711
Heating
- Forced Air
Cooling
- Ceiling Fan(s), Central Air
Appliances
- Included: Dishwasher, Disposal, Microwave
Features
- High Speed Internet, Pantry
- Flooring: Carpet
- Basement: Full,Partially Finished
- Has fireplace: No
- Fireplace features: None
Interior area
- Total structure area: 2,466
- Total interior livable area: 2,466 sqft
- Finished area above ground: 1,755
- Finished area below ground: 711
Property
Parking
- Total spaces: 2
- Parking features: Attached
- Attached garage spaces: 2
Features
- Levels: Two
- Stories: 2
Lot
- Size: 6,102 Square Feet
- Features: Level
Details
- Parcel number: 5524115019
Construction
Type & style
- Home type: SingleFamily
- Property subtype: Single Family Residence
Materials
- Masonite
- Roof: Composite Shingle
Condition
- Under Construction
- New construction: Yes
- Year built: 2024
Details
- Builder model: Ponderosa
- Builder name: Tralon Homes
- Warranty included: Yes
Utilities & green energy
- Water: Municipal
- Utilities for property: Electricity Available
Community & HOA
Location
- Region: Colorado Springs
Financial & listing details
- Price per square foot: $198/sqft
- Tax assessed value: $37,800
- Annual tax amount: $402
- Date on market: 9/27/2024
- Listing terms: Cash,Conventional,FHA,VA Loan
Visit our professional directory to find a foreclosure specialist in your area that can help with your home search.
Find a foreclosure agentForeclosure details
Estimated market value
$487,500
$463,000 - $512,000
$2,686/mo
Price history
| Date | Event | Price |
|---|---|---|
| 9/26/2024 | Sold | $518,219$210/sqft |
Source:  elevateMLS #6366665 Report a problem elevateMLS #6366665 Report a problem | ||
Public tax history
| Year | Property taxes | Tax assessment |
|---|---|---|
| 2024 | -- | $10,550 |
Find assessor info on the county website
Monthly payment
Climate risks
Neighborhood: 80925
Nearby schools
GreatSchools rating
- 5/10Grand Mountain SchoolGrades: PK-8Distance: 0.6 mi
- 5/10Mesa Ridge High SchoolGrades: 9-12Distance: 5.3 mi
Schools provided by the listing agent
- District: Widefield-3
Source: elevateMLS. This data may not be complete. We recommend contacting the local school district to confirm school assignments for this home.
- $491,1993 bd3 ba3.2k sqft11824 Lost Peak Ln, Colorado Springs, CO 80925Sold
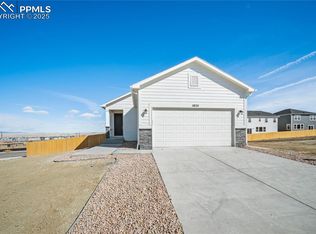
- $519,0004 bd4 ba3k sqft11921 Lake Trout Dr, Colorado Springs, CO 80925Sold

- $515,6874 bd4 ba2.6k sqft6784 Pearsoll St, Colorado Springs, CO 80925Sold
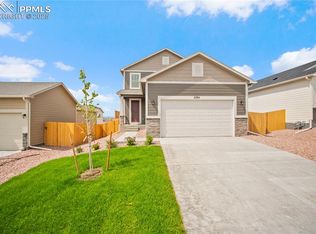
- $464,9504 bd4 ba2.1k sqft6696 Split Mountain Dr, Colorado Springs, CO 80925Sold
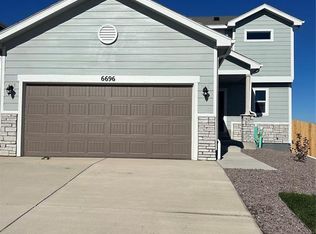
- $502,9134 bd4 ba2.1k sqft11931 Lake Trout Dr, Colorado Springs, CO 80925Sold
- $467,9003 bd3 ba1.6k sqft6695 Pearsoll St, Colorado Springs, CO 80925Sold
- $462,6003 bd3 ba2.1k sqft11823 Lost Peak Ln, Colorado Springs, CO 80925Off Market
- $552,5005 bd4 ba3.4k sqft11941 Lake Trout Dr, Colorado Springs, CO 80925Sold
Similar homes
- $468,1404 bd3 ba2.6k sqft6692 Dragontail Ter, Colorado Springs, CO 80925New Construction
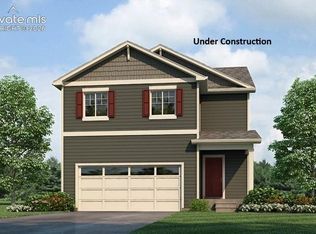
 MLS ID #8882125, Jodi Bright, D.R. Horton Realty LLC. elevateMLS
 - $500,0004 bd3 ba2.8k sqft6751 Skuna Dr, Colorado Springs, CO 80925For Sale
 MLS ID #5828511, David Mathewes, HomesIQ. elevateMLS
 - $469,0004 bd3 ba2.9k sqft6708 Dragontail Ter, Colorado Springs, CO 80925New Construction
 MLS ID #1996605, Jodi Bright, D.R. Horton Realty LLC. elevateMLS
 - $430,0004 bd3 ba2.1k sqft6133 Alpine Ridge Dr, Colorado Springs, CO 80925For Sale
 MLS ID #9449894, Alphonsine Hutmacher ABR AHWD CRS GRI MRP PSA RSPS SRES , Coldwell Banker Realty. elevateMLS
 - $485,0005 bd4 ba2.7k sqft6723 Yocona Dr, Colorado Springs, CO 80925For SaleMLS ID #5375564, Lauren Jerden MRP , Exp Realty LLC. elevateMLS
- $485,0004 bd3 ba2.4k sqft10552 Horton Dr, Colorado Springs, CO 80925For SaleMLS ID #3185234, John Hammett, Coldwell Banker Realty. elevateMLS
- $447,5004 bd3 ba2.7k sqft10758 Witcher Dr, Colorado Springs, CO 80925For SaleMLS ID #9044942, Willie Bridgeforth GRI MRP REOS , Merit Company Inc. elevateMLS
- $--3 bd3 ba1.6k sqft8270 Nutterbutter Point, Colorado Springs, CO 80925AuctionAuction.com 2
- $440,0004 bd3 ba1.9k sqft6493 Vedder Dr, Colorado Springs, CO 80925For SaleMLS ID #9431024, Noah Sathre, HomeSmart. elevateMLS
- $499,9995 bd3 ba3.1k sqft10729 Horton Dr, Colorado Springs, CO 80925For SaleMLS ID #1133560, Tias Hecht, The Cutting Edge. elevateMLS
- $480,0004 bd3 ba2k sqft10238 Luneth Dr, Colorado Springs, CO 80925For SaleMLS ID #3553224, Keith Varden, Exp Realty LLC. elevateMLS
- $475,0004 bd3 ba3.2k sqft6687 Stingray Ln, Colorado Springs, CO 80925For SaleMLS ID #4109807, Jeffrey Johnson, Keller Williams Premier Realty. elevateMLS
- $470,0003 bd3 ba3k sqft6979 Akela Ln, Colorado Springs, CO 80925For SaleMLS ID #1050931, Joann Gross, Exp Realty LLC. elevateMLS
- $425,0004 bd3 ba2.5k sqft6764 Yocona Dr, Colorado Springs, CO 80925For SaleMLS ID #2817086, Nicholas Monge, Exp Realty LLC. elevateMLS
- $498,0005 bd3 ba2.4k sqft6994 Maidford Dr, Colorado Springs, CO 80925For SaleMLS ID #5037460, Namati Katungu GRI MRP , CredoTrust Real Estate Group, LLC. elevateMLS
- $540,4854 bd4 ba3k sqft11954 Lost Peak Ln, Colorado Springs, CO 80925New ConstructionelevateMLS
- $450,0004 bd3 ba2.7k sqft10520 Horton Dr, Colorado Springs, CO 80925For SaleMLS ID #1323103, Ramona Williams, Exp Realty LLC. elevateMLS
- $449,9004 bd4 ba2.9k sqft10349 Desert Bloom Way, Colorado Springs, CO 80925For SaleMLS ID #1898822, Neil Sanderlin, Real Broker, LLC DBA Real. elevateMLS
- from $480,9904 bd3 ba2.2k sqftThe Timberline Plan, Lorson Ranch: The Trail Collection, Colorado Springs, CO 80925New ConstructionMeritage Homes
- $449,9003 bd3 ba2.7k sqft10778 Matta Dr, Colorado Springs, CO 80925For SaleMLS ID #9573706, Beatrice Leichliter, Livingood Realty. elevateMLS
