Come see this amazing home with custom upgrades! Located in a desirable and convenient location, this well thought out home offers beautiful outdoor spaces in addition to the open floor plan. Rare for this tract, the oversized lot creates spacious and private areas perfect for entertaining, dining, and relaxing. Recently added covered patio off the dining area provides the perfect retreat any time of day. Beautifully updated kitchen with Miele double oven, built-in cappucino maker, and Subzero refrigerator. Soft cork flooring throughout most of the home adds to the warmth, comfort. and style of the home. Renovated primary bath with soaking tub and separate shower, cozy fireplace and large walk-in closet with built-ins, complete the beautiful primary suite. The three bedrooms are located upstairs in addition to a wonderful office with built-ins and large window with views of the beautifully landscaped backyard. Solar panels are owned (not leased)! This is the one!
Pending
Listed by: RE/MAX Gold Coast REALTORS • Cyndi Hobson • 805-407-9581
Price cut: $50.5K (7/16)
$949,000
675 Parrish St, Ventura, CA 93003
3beds
2,140sqft
:
Get pre-qualified$6,075/mo
Single Family Residence
Built in 1999
5,261 Square Feet Lot
$939,700 Zestimate®
$443/sqft
$-- HOA
What's special
- 46 days |
- 835 |
- 57 |
Likely to sell faster than
Zillow last checked:
Listing updated:
Listed by:
Cyndi Hobson DRE #01970043 805-407-9581,
RE/MAX Gold Coast REALTORS,
Liz Donnelly DRE #01458117 805-794-6005,
RE/MAX Gold Coast REALTORS
Source: CRMLS,MLS#: V1-37119 Originating MLS: California Regional MLS (Ventura & Pasadena-Foothills AORs)
Originating MLS: California Regional MLS (Ventura & Pasadena-Foothills AORs)Facts & features
Interior
Bedrooms & bathrooms
- Bedrooms: 3
- Bathrooms: 3
- Full bathrooms: 2
- 1/2 bathrooms: 1
Rooms
- Room types: Bedroom, Family Room, Kitchen, Laundry, Living Room, Primary Bedroom, Office, Pantry
Bedroom
- Features: All Bedrooms Up
Family room
- Features: Separate Family Room
Kitchen
- Features: Granite Counters, Kitchen Island
Pantry
- Features: Walk-In Pantry
Heating
- Central
Cooling
- Central Air, Whole House Fan
Appliances
- Included: Dishwasher, Electric Cooktop, Electric Oven
- Laundry: Inside
Features
- Granite Counters, High Ceilings, Open Floorplan, Recessed Lighting, All Bedrooms Up, Walk-In Pantry
- Flooring: See Remarks, Tile
- Has fireplace: Yes
- Fireplace features: Great Room, Primary Bedroom
- Common walls with other units/homes: No Common Walls
Interior area
- Total interior livable area: 2,140 sqft
Property
Parking
- Total spaces: 2
- Parking features: Driveway, Garage
- Attached garage spaces: 2
Features
- Levels: Two
- Stories: 2
- Patio & porch: Deck, Stone
- Pool features: None
- Spa features: None
- Fencing: Good Condition
- Has view: Yes
- View description: None
Lot
- Size: 5,261 Square Feet
- Features: Back Yard, Cul-De-Sac
Details
- Parcel number: 0790181255
- Special conditions: Standard
Construction
Type & style
- Home type: SingleFamily
- Property subtype: Single Family Residence
Condition
- Year built: 1999
Utilities & green energy
- Sewer: Public Sewer
- Water: Public
Community & HOA
Community
- Features: Curbs, Street Lights
- Subdivision: New Traditions 8 - 405708
Location
- Region: Ventura
Financial & listing details
- Price per square foot: $443/sqft
- Date on market: 6/20/2026
- Cumulative days on market: 47 days
- Listing terms: Cash,Cash to New Loan,Conventional,VA Loan
Estimated market value
$939,700
$893,000 - $987,000
$4,503/mo
Price history
| Date | Event | Price |
|---|---|---|
| 7/20/2026 | Pending sale | $949,000$443/sqft |
Source:  CRMLS #V1-37119 Report a problem CRMLS #V1-37119 Report a problem | ||
| 7/16/2026 | Price change | $949,000-5.1%$443/sqft |
Source: CRMLS #V1-37119 Report a problem | ||
| 6/20/2026 | Listed for sale | $999,500$467/sqft |
Source: CRMLS #V1-37119 Report a problem | ||
Public tax history
Tax history is unavailable.
Monthly payment
Est. payment
Payment breakdown
Explore the cost of this home by adjusting the details. Changes won't be saved.Climate risks
Neighborhood: Thille
Nearby schools
GreatSchools rating
- 4/10Elmhurst Elementary SchoolGrades: K-5Distance: 0.4 mi
- 6/10Anacapa Middle SchoolGrades: 6-8Distance: 1 mi
- 7/10Ventura High SchoolGrades: 9-12Distance: 2.2 mi
- $905,4004 bd3 ba1.8k sqft653 Parrish St, Ventura, CA 93003Off Market
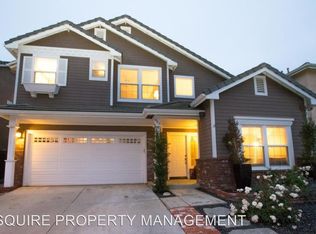
- $986,0003 bd3 ba2.1k sqft675 Parrish Pl, Ventura, CA 93003Off Market

- $977,8003 bd3 ba2.1k sqft675 Parrish Place, Ventura, CA 93003Off Market
- $823,4004 bd3 ba1.8k sqft653 Parrish Pl, Ventura, CA 93003Off Market
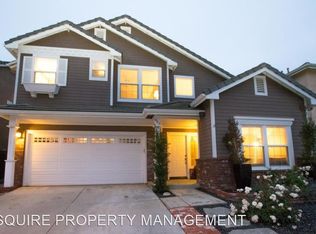
- $960,8004 bd3 ba2.3k sqft627 Parrish Pl, Ventura, CA 93003Off Market
- $1,045,1004 bd2 ba2.3k sqft707 Parrish St, Ventura, CA 93003Off Market
- $949,4004 bd2 ba2.1k sqft678 Parrish St, Ventura, CA 93003Off Market
- $---- bd-- ba-- sqft684 Parrish St, Ventura, CA 93003Off Market
A local agent can set up tours, give advice and negotiate with sellers.
Similar homes
- $990,0003 bd3 ba2k sqft799 Saratoga Ave, Ventura, CA 93003For Sale
 MLS ID #V1-37399, Jena Harris, Village Properties. CRMLS
 - $979,9004 bd3 ba2.2k sqft641 Saratoga Ave, Ventura, CA 93003For Sale
 MLS ID #V1-36011, Doug Needham, Coastal View Property. CRMLS
 - $1,050,0003 bd2 ba1.7k sqft5803 Bays St, Ventura, CA 93003For Sale
 MLS ID #V1-37683, Laurie Rutledge, Coldwell Banker Realty. CRMLS
 - $1,099,0003 bd3 ba2.2k sqft647 Walcott Ave, Ventura, CA 93003For Sale
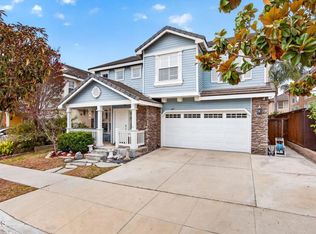 MLS ID #V1-36618, Liz Donnelly, RE/MAX Gold Coast REALTORS. CRMLS
 - $925,0003 bd3 ba1.7k sqft2302 Panda Pl, Ventura, CA 93003For SaleMLS ID #V1-36789, Fred Evans, RE/MAX Gold Coast REALTORS. CRMLS
- $1,099,0003 bd2 ba1.5k sqft360 S Dos Caminos Ave, Ventura, CA 93003For SaleMLS ID #V1-37995, Juliet Esquibias, Coldwell Banker Realty. CRMLS
- $1,055,0003 bd2 ba1.8k sqft171 Lang St, Ventura, CA 93003For SaleMLS ID #V1-37195, Jessica Judd, LIV Sotheby's International Realty. CRMLS
- $1,200,0004 bd3 ba2.2k sqft669 Saratoga Ave, Ventura, CA 93003For SaleMLS ID #V1-36714, Nick Bowen, eXp Realty of California Inc. CRMLS
- $849,9003 bd2 ba1.2k sqft296 S Brookshire Ave, Ventura, CA 93003For SaleMLS ID #V1-37313, Cheryl Aronson, Coldwell Banker Realty. CRMLS
- $949,0004 bd4 ba2k sqft324 Kiawah River Dr, Oxnard, CA 93036For SaleMLS ID #V1-37282, Fred Evans, RE/MAX Gold Coast REALTORS. CRMLS
- $979,0005 bd4 ba3k sqft9389 Santa Maria St, Ventura, CA 93004For SaleMLS ID #V1-37092, Rick Pena, RE/MAX Gold Coast REALTORS. CRMLS
- $975,0005 bd3 ba1.9k sqft8830 Ogden St, Ventura, CA 93004For SaleMLS ID #V1-36156, Melissa Hunter, eXp Realty of California Inc. CRMLS
- $849,9004 bd3 ba1.9k sqft1410 Huntswood Way, Oxnard, CA 93030For SaleMLS ID #V1-37744, Yolanda Castro, Castro Realty Company. CRMLS
- $799,0003 bd2 ba1.1k sqft274 Cinnamon Oak Ave, Ventura, CA 93004For SaleMLS ID #V1-38033, Lynda Heredia, Real Brokerage Technologies. CRMLS
- $999,0003 bd2 ba1.3k sqft321 Pajaro Ave, Ventura, CA 93004For SaleMLS ID #226003460, Anita Seyedi, Berkshire Hathaway HomeServices. CSMAOR
- $1,050,0003 bd3 ba1.6k sqft1230 E Thompson Blvd #103, Ventura, CA 93001For SaleMLS ID #V1-37898, David Orozco Acevez, Real Brokerage Technologies. CRMLS
- $950,0004 bd3 ba2.5k sqft610 Fernwood Dr, Oxnard, CA 93030For SaleMLS ID #V1-37483, Ariel Palmieri, Coldwell Banker Realty. CRMLS
- $1,169,9004 bd3 ba2.1k sqft10474 Mammoth St, Ventura, CA 93004For SaleMLS ID #V1-37549, Noel Nunez, Tri County Realty. CRMLS
- $808,0003 bd3 ba1.5k sqft274 Potawatome St, Ventura, CA 93001For SaleMLS ID #V1-37527, Claudio De Medeiros, Meridian Capital Real Estate. CRMLS
- $945,0005 bd4 ba2.3k sqft950 N 10th St, Santa Paula, CA 93060For SaleMLS ID #V1-37958, Kimberly Rossi, RE/MAX Gold Coast REALTORS. CRMLS
Local buyer's agents are ready to help
