New to the market! Welcome home to this spacious 5-bedroom Colonial offering nearly 5,000 square feet of finished living space on a beautiful 2-acre lot. The main level features a desirable open floor plan, highlighted by newly refinished hardwood floors, fresh paint throughout, and a convenient main-level bedroom with a full bath—perfect for guests or multi-generational living. The updated kitchen comes complete with all-new appliances with a fantastic new pantry. Enjoy year-round comfort and energy savings with the efficient HeatMaster G200 outdoor wood boiler. New carpeting has been installed throughout the bedrooms, adding a fresh and inviting touch. The walkout lower level is designed for flexibility and entertaining, featuring a large recreation room, a potential 6th bedroom, a half bath, and abundant storage space with room for future customization. Outside, the home sits gracefully on 2 acres with light HOA restrictions, offering both privacy and freedom. This exceptional property combines space, comfort, and value—schedule your showing today before it's gone!
Under contract
$725,000
6751 Arden Nollville Rd, Martinsburg, WV 25403
5beds
4,611sqft
:
Get pre-qualified$4,486/mo
Single Family Residence
Built in 2007
2 Acres Lot
$-- Zestimate®
$157/sqft
$4/mo HOA
What's special
- 55 days |
- 179 |
- 4 |
Zillow last checked:
Listing updated:
Listed by:
Kara Burnett 304-268-2404,
Samson Properties
Source: Bright MLS,MLS#: WVBE2051900
Facts & features
Interior
Bedrooms & bathrooms
- Bedrooms: 5
- Bathrooms: 5
- Full bathrooms: 4
- 1/2 bathrooms: 1
- Main level bathrooms: 1
- Main level bedrooms: 1
Rooms
- Room types: Living Room, Dining Room, Primary Bedroom, Bedroom 2, Bedroom 3, Bedroom 4, Bedroom 5, Kitchen, Game Room, Family Room, Foyer, Breakfast Room, 2nd Stry Fam Ovrlk, Study, Laundry, Storage Room, Utility Room, Workshop, Bathroom 1, Bathroom 2, Bathroom 3, Primary Bathroom
Primary bedroom
- Features: Cathedral/Vaulted Ceiling, Ceiling Fan(s), Crown Molding, Flooring - Carpet, Primary Bedroom - Sitting Area, Window Treatments
- Level: Upper
- Area: 252 Square Feet
- Dimensions: 14 X 18
Bedroom 2
- Features: Ceiling Fan(s), Crown Molding, Flooring - Carpet, Window Treatments
- Level: Upper
- Area: 144 Square Feet
- Dimensions: 12 X 12
Bedroom 3
- Features: Ceiling Fan(s), Crown Molding, Flooring - Carpet, Window Treatments
- Level: Upper
- Area: 168 Square Feet
- Dimensions: 12 X 14
Bedroom 4
- Features: Ceiling Fan(s), Crown Molding, Flooring - Carpet, Window Treatments
- Level: Upper
- Area: 182 Square Feet
- Dimensions: 13 X 14
Bedroom 5
- Features: Ceiling Fan(s), Flooring - Carpet, Crown Molding
- Level: Main
- Area: 144 Square Feet
- Dimensions: 12 X 12
Primary bathroom
- Features: Cathedral/Vaulted Ceiling, Crown Molding, Granite Counters, Double Sink, Flooring - Tile/Brick, Walk-In Closet(s), Window Treatments
- Level: Upper
Bathroom 1
- Features: Countertop(s) - Solid Surface, Crown Molding, Flooring - Tile/Brick
- Level: Upper
Bathroom 2
- Features: Countertop(s) - Solid Surface, Flooring - Tile/Brick, Window Treatments, Double Sink
- Level: Upper
Bathroom 3
- Features: Flooring - Tile/Brick, Countertop(s) - Solid Surface, Crown Molding
- Level: Main
Other
- Features: Crown Molding, Flooring - HardWood
- Level: Upper
Breakfast room
- Features: Flooring - HardWood, Crown Molding
- Level: Main
- Area: 120 Square Feet
- Dimensions: 12 X 10
Dining room
- Features: Flooring - HardWood, Chair Rail, Crown Molding
- Level: Main
- Area: 168 Square Feet
- Dimensions: 14 X 12
Family room
- Features: Flooring - Luxury Vinyl Plank
- Level: Lower
- Area: 270 Square Feet
- Dimensions: 15 X 18
Foyer
- Features: Flooring - HardWood
- Level: Main
Game room
- Features: Flooring - Luxury Vinyl Plank
- Level: Lower
- Area: 270 Square Feet
- Dimensions: 15 X 18
Kitchen
- Features: Flooring - HardWood, Granite Counters, Crown Molding, Double Sink, Kitchen Island, Kitchen - Propane Cooking, Pantry, Window Treatments
- Level: Main
Laundry
- Features: Built-in Features
- Level: Upper
- Area: 80 Square Feet
- Dimensions: 10 X 8
Living room
- Features: Fireplace - Gas, Flooring - HardWood, Cathedral/Vaulted Ceiling, Ceiling Fan(s), Crown Molding, Window Treatments
- Level: Main
- Area: 288 Square Feet
- Dimensions: 18 X 16
Storage room
- Features: Flooring - Concrete
- Level: Lower
Study
- Features: Flooring - HardWood, Crown Molding, Chair Rail
- Level: Main
- Area: 144 Square Feet
- Dimensions: 12 X 12
Utility room
- Features: Flooring - Concrete
- Level: Lower
Workshop
- Features: Flooring - Concrete
- Level: Lower
Heating
- Heat Pump, Electric
Cooling
- Central Air, Electric
Appliances
- Included: Microwave, Cooktop, Dishwasher, Disposal, Ice Maker, Oven, Refrigerator, Stainless Steel Appliance(s), Water Heater, Washer, Dryer, Electric Water Heater
- Laundry: Upper Level, Laundry Room
Features
- Breakfast Area, Ceiling Fan(s), Chair Railings, Crown Molding, Dining Area, Double/Dual Staircase, Entry Level Bedroom, Open Floorplan, Formal/Separate Dining Room, Kitchen Island, Kitchen - Gourmet, Primary Bath(s), Pantry, Recessed Lighting, Upgraded Countertops, Wainscotting, Walk-In Closet(s), 9'+ Ceilings, Cathedral Ceiling(s), Tray Ceiling(s)
- Flooring: Hardwood, Carpet, Wood
- Windows: Double Pane Windows, Window Treatments
- Basement: Full,Partially Finished,Workshop,Interior Entry,Walk-Out Access
- Number of fireplaces: 1
- Fireplace features: Gas/Propane
Interior area
- Total structure area: 5,666
- Total interior livable area: 4,611 sqft
- Finished area above ground: 4,038
- Finished area below ground: 573
Video & virtual tour
Property
Parking
- Total spaces: 3
- Parking features: Storage, Garage Faces Side, Garage Door Opener, Inside Entrance, Oversized, Asphalt, Attached, Driveway
- Attached garage spaces: 3
- Has uncovered spaces: Yes
Accessibility
- Accessibility features: Other
Features
- Levels: Three
- Stories: 3
- Patio & porch: Deck, Patio, Porch, Screened
- Pool features: None
- Has view: Yes
- View description: Mountain(s)
Lot
- Size: 2 Acres
- Features: Backs to Trees, Landscaped
Details
- Additional structures: Above Grade, Below Grade, Outbuilding
- Parcel number: 03 16001300000000
- Zoning: 101
- Special conditions: Standard
Construction
Type & style
- Home type: SingleFamily
- Architectural style: Colonial
- Property subtype: Single Family Residence
Materials
- Concrete, Stone, Vinyl Siding
- Foundation: Concrete Perimeter
- Roof: Architectural Shingle
Condition
- Excellent
- New construction: No
- Year built: 2007
Utilities & green energy
- Sewer: On Site Septic
- Water: Well
- Utilities for property: Cable Available, Propane, Cable
Community & HOA
Community
- Subdivision: Heritage Grove
HOA
- Has HOA: Yes
- HOA fee: $50 annually
Location
- Region: Martinsburg
Financial & listing details
- Price per square foot: $157/sqft
- Tax assessed value: $489,800
- Annual tax amount: $3,573
- Date on market: 6/15/2026
- Listing agreement: Exclusive Right To Sell
- Listing terms: Cash,Conventional,FHA,VA Loan
- Inclusions: Heatmaster G200 Wood Boiler, All Appliances Including Washer & Dryer (new 2025), Leased Propane Tank
- Ownership: Fee Simple
- Road surface type: Black Top
Estimated market value
Not available
Estimated sales range
Not available
Not available
Price history
| Date | Event | Price |
|---|---|---|
| 7/4/2026 | Contingent | $725,000$157/sqft |
Source:  Bright MLS #WVBE2051900 Report a problem Bright MLS #WVBE2051900 Report a problem | ||
| 6/16/2026 | Listed for sale | $725,000+72.6%$157/sqft |
Source: Bright MLS #WVBE2051900 Report a problem | ||
| 6/11/2019 | Sold | $420,000+5%$91/sqft |
Source: Public Record Report a problem | ||
| 5/12/2019 | Pending sale | $399,900$87/sqft |
Source: Touchstone Realty, LLC #WVBE167528 Report a problem | ||
| 5/7/2019 | Listed for sale | $399,900+30.7%$87/sqft |
Source: Touchstone Realty, LLC #WVBE167528 Report a problem | ||
| 11/25/2014 | Sold | $306,000-5.1%$66/sqft |
Source: Agent Provided Report a problem | ||
| 8/15/2014 | Price change | $322,600-5.1%$70/sqft |
Source: Rice Realty, LLC #BE8360422 Report a problem | ||
| 5/29/2014 | Listed for sale | $339,900$74/sqft |
Source: Rice Realty, LLC #BE8360422 Report a problem | ||
Public tax history
| Year | Property taxes | Tax assessment |
|---|---|---|
| 2025 | $3,573 -0.5% | $293,880 +0.5% |
| 2024 | $3,590 -2.9% | $292,560 |
| 2023 | $3,697 +15.7% | $292,560 +6.6% |
| 2022 | $3,195 | $274,560 +7.1% |
| 2021 | -- | $256,260 +4.2% |
| 2020 | -- | $245,940 +13.2% |
| 2019 | $2,569 +0.2% | $217,320 +0.4% |
| 2018 | $2,563 +2.1% | $216,420 +2.7% |
| 2017 | $2,511 +1.5% | $210,660 +2.4% |
| 2016 | $2,474 -54.1% | $205,740 -5.6% |
| 2015 | $5,385 +7.8% | $218,040 +8.1% |
| 2014 | $4,995 +230.6% | $201,720 +195.2% |
| 2007 | $1,511 +31.5% | $68,340 +35.6% |
| 2006 | $1,149 +75.7% | $50,400 +85.4% |
| 2005 | $654 | $27,180 |
Find assessor info on the county website
Monthly payment
Est. payment
Payment breakdown
Explore the cost of this home by adjusting the details. Changes won't be saved.Climate risks
Neighborhood: 25403
Nearby schools
GreatSchools rating
- 4/10Orchard View Intermediate SchoolGrades: 3-5Distance: 1.3 mi
- 5/10Martinsburg South Middle SchoolGrades: 6-8Distance: 3.1 mi
- 6/10Martinsburg High SchoolGrades: 9-12Distance: 3.1 mi
Schools provided by the listing agent
- High: Martinsburg
- District: Berkeley County Schools
Source: Bright MLS. This data may not be complete. We recommend contacting the local school district to confirm school assignments for this home.
- $642,1003 bd3 ba3.6k sqft6817 Arden Nollville Rd, Martinsburg, WV 25403Off Market
- $458,5003 bd2 ba2.6k sqft6731 Arden Nollville Rd, Martinsburg, WV 25403Off Market
- $582,7003 bd4 ba2.6k sqft6746 Arden Nollville Rd, Martinsburg, WV 25403Off Market
- $619,999-- bd-- ba-- sqftSovereign Way, Martinsburg, WV 25403Sold
- $652,0004 bd5 ba3.9k sqft15 Sovereign Way, Martinsburg, WV 25403Off Market
- $1,051,1005 bd5 ba7.3k sqft23 Treasure Dr, Martinsburg, WV 25403Off Market
- $703,5004 bd4 ba5k sqft6687 Arden Nollville Rd, Martinsburg, WV 25403Off Market
- $667,7004 bd4 ba3.3k sqft4 Loyalty Ln, Martinsburg, WV 25403Off Market
A local agent can set up tours, give advice and negotiate with sellers.
Similar homes
- $725,0004 bd5 ba4.2k sqft18 Treasure Dr, Martinsburg, WV 25401For Sale
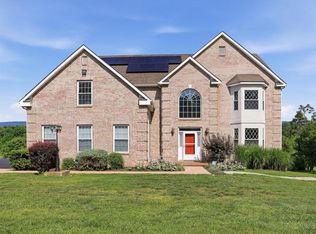
 MLS ID #WVBE2052184, Kimberly Teska, Coldwell Banker Premier. Bright MLS
 - $599,9006 bd5 ba3.7k sqft305 N Red Hill Rd, Martinsburg, WV 25401For Sale
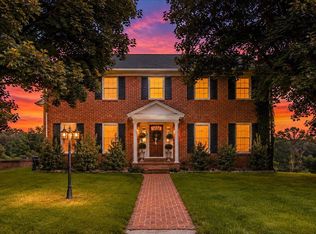 MLS ID #WVBE2053426, Adam Shively, Samson Properties. Bright MLS
 - $590,0004 bd4 ba6.1k sqft104 Carot Ct, Martinsburg, WV 25403For Sale
 MLS ID #WVBE2053290, Gavin Washington, Weichert Realtors - Blue Ribbon. Bright MLS
 - $550,0004 bd3 ba3.8k sqft2606 Ridge Rd S, Martinsburg, WV 25403For Sale
 MLS ID #WVBE2053384, Toni Carone, Long & Foster Real Estate, Inc.. Bright MLS
 - $539,0004 bd5 ba5.6k sqft95 Vane Dr, Martinsburg, WV 25403For SaleMLS ID #WVBE2053336, Tracey Scott, Path Realty. Bright MLS
- $699,0005 bd5 ba5.3k sqft33 Lackawanna Ln, Falling Waters, WV 25419For SaleMLS ID #WVBE2053232, Marcy Smith, Pearson Smith Realty, LLC. Bright MLS
- $739,9004 bd4 ba4.6k sqft25 Mish Rd, Bunker Hill, WV 25413For SaleMLS ID #WVBE2045344, David Hoffman, Coldwell Banker Premier. Bright MLS
- $459,0004 bd4 ba2.8k sqft116 Celadon Ct, Martinsburg, WV 25403For SaleMLS ID #WVBE2051916, Romina Porter, Dandridge Realty Group, LLC. Bright MLS
- $459,9004 bd4 ba3.2k sqft202 Topflite Dr, Martinsburg, WV 25403For SaleMLS ID #WVBE2050022, Natalie Hoffmann, Keller Williams Realty Advantage. Bright MLS
- $849,0005 bd4 ba4.2k sqft1654 Whitings Neck Rd, Martinsburg, WV 25404For SaleMLS ID #WVBE2046648, Marcy Deck, Dandridge Realty Group, LLC. Bright MLS
- $450,0004 bd2 ba2.4k sqft215 Ramblin Rose Ln, Martinsburg, WV 25404For SaleMLS ID #WVBE2050488, Ben Ashlock, Samson Properties. Bright MLS
- $469,9004 bd3 ba3.8k sqft567 Rushbrook Rd, Martinsburg, WV 25403For SaleMLS ID #WVBE2053368, Katherine (Kat) Wetzel, Century 21 Redwood Realty. Bright MLS
- $699,0004 bd4 ba3.8k sqft2251 Hunting Ridge Rd, Winchester, VA 22603For SaleMLS ID #VAFV2042828, Janet Smith, NextHome Realty Select. Bright MLS
- $529,0004 bd4 ba3.5k sqft324 Hogan Dr, Martinsburg, WV 25405For SaleMLS ID #WVBE2050728, Alisha Lowery, Lost River Trading Post Realty. Bright MLS
- $825,0005 bd5 ba5.4k sqft955 Stayman Dr, Falling Waters, WV 25419For SaleMLS ID #WVBE2053228, Cindy Novak, Samson Properties. Bright MLS
- $795,0004 bd5 ba5.9k sqft10 Cardiff Ct, Hedgesville, WV 25427For SaleMLS ID #WVBE2049536, Tricia Larimore, The KW Collective. Bright MLS
- $695,0005 bd4 ba4.7k sqft10738 Apple Tree Ln, Williamsport, MD 21795For SaleMLS ID #MDWA2038196, Sandy Curtis, Berkshire Hathaway HomeServices Homesale Realty. Bright MLS
- $525,0004 bd4 ba2.3k sqft297 Deerwood Ln, Berkeley Springs, WV 25411For SaleMLS ID #WVMO2008036, Gina Wood, Kesecker Realty, Inc.. Bright MLS
- $429,9005 bd4 ba3.6k sqft11244 Apple Harvest Dr, Inwood, WV 25428For SaleMLS ID #WVBE2051128, Christopher Hild, Realty FC, LLC. Bright MLS
- $639,0004 bd3 ba2.9k sqft115 Marion Dr, Winchester, VA 22603For SaleMLS ID #VAFV2043136, Abby Walters, Preslee Real Estate. Bright MLS
