Welcome to this 5-bedroom, 3-bath ranch in The Meadows at Lorson Ranch, offering 3,019 finished square feet, a full basement, and a lot that backs to open space with mountain views. The main level features vaulted ceilings, LVP flooring, and an open great room with a walk-out to the concrete patio and fully landscaped, fenced backyard. The recently updated kitchen includes granite countertops, a breakfast bar, pantry, stainless steel appliances, a marble tile backsplash, brushed nickel hardware, and under-cabinet smart lighting. Three bedrooms sit on the main level, including a primary suite with a walk-in closet and 5-piece bath with double vanity, free-standing shower, and soaking tub. Ceiling fans have been added to the main floor bedrooms for year-round comfort. Custom shelving and cabinetry make the main-level laundry room both beautiful and functional. Downstairs, the finished basement adds a large family room, two more bedrooms (one with a walk-in closet), a full bath, and a dedicated storage room. All three bathrooms have been updated with brushed nickel fixtures and hardware, framed mirrors, and white cabinetry for a clean, timeless look. The main floor has been freshly painted and new carpet installed throughout, making this home truly move-in ready. Smart home features include a smart thermostat, keypad smart lock for easy entry, and smart switches for the front porch and main living area lighting, and the smart sprinkler system keeps both front and back yard maintenance simple. The oversized 3-car garage has custom hanging storage shelves with plenty of room for Colorado adventure gear and hobbies. A new roof installed in 2023, central air, and high-speed internet availability round out the home. No HOA, with the metro district included in property taxes. Located near parks and schools in Widefield District 3, with easy access to Fort Carson, Peterson SFB, and Powers Blvd.
For sale
$530,000
6754 Phantom Way, Colorado Springs, CO 80925
5beds
3,176sqft
Single Family Residence
Built in 2016
7,426 Square Feet Lot
$-- Zestimate®
$167/sqft
$-- HOA
What's special
Full basementFully landscaped fenced backyardOpen great roomVaulted ceilingsStainless steel appliancesGranite countertopsMarble tile backsplash
- 23 days
- 379
- 52
Likely to sell faster than
Zillow last checked:
Listing updated:
Listed by:
Melissa Rush 817-583-3188,
Exp Realty LLC
Source: elevateMLS,MLS#: 6707948
Facts & features
Interior
Bedrooms & bathrooms
- Bedrooms: 5
- Bathrooms: 3
- Full bathrooms: 3
Other
- Level: Main
- Area: 208 Square Feet
- Dimensions: 13 x 16
Heating
- Forced Air, Natural Gas
Cooling
- Ceiling Fan(s), Central Air
Appliances
- Included: Dishwasher, Oven, Refrigerator
- Laundry: Main Level
Features
- 9Ft + Ceilings, Vaulted Ceiling(s), Breakfast Bar, High Speed Internet, Pantry, Smart Home Door Locks, Smart Home Lighting, Smart Thermostat
- Flooring: Carpet, Ceramic Tile, Luxury Vinyl
- Basement: Full,Partially Finished
- Has fireplace: No
- Fireplace features: None
Interior area
- Total structure area: 3,176
- Total interior livable area: 3,176 sqft
- Finished area above ground: 1,614
- Finished area below ground: 1,562
Video & virtual tour
Property
Parking
- Total spaces: 3
- Parking features: Attached, Concrete Driveway
- Attached garage spaces: 3
Features
- Patio & porch: Concrete
- Exterior features: Auto Sprinkler System
- Fencing: Back Yard
- Has view: Yes
- View description: Mountain(s)
Lot
- Size: 7,426 Square Feet
- Features: Backs to Open Space, Level, Near Park, Near Schools, HOA Required $, Landscaped
Details
- Parcel number: 5523203019
Construction
Type & style
- Home type: SingleFamily
- Architectural style: Ranch
- Property subtype: Single Family Residence
Materials
- Masonite, Wood Siding, Frame
- Roof: Composite Shingle
Condition
- Existing Home
- New construction: No
- Year built: 2016
Utilities & green energy
- Water: Municipal
- Utilities for property: Electricity Connected, Natural Gas Connected
Community & HOA
Location
- Region: Colorado Springs
Financial & listing details
- Price per square foot: $167/sqft
- Tax assessed value: $486,432
- Annual tax amount: $5,327
- Date on market: 9/24/2026
- Listing terms: Cash,Conventional,FHA,VA Loan
- Electric utility on property: Yes
Estimated market value
Not available
Estimated sales range
Not available
Not available
Price history
| Date | Event | Price |
|---|---|---|
| 9/24/2026 | Listed for sale | $530,000+15.2%$167/sqft |
Source:  elevateMLS #6707948 Report a problem elevateMLS #6707948 Report a problem | ||
| 12/29/2023 | Sold | $460,000$145/sqft |
Source: elevateMLS #3041364 Report a problem | ||
| 10/13/2023 | Contingent | $460,000$145/sqft |
Source: elevateMLS #3041364 Report a problem | ||
| 10/12/2023 | Listed for sale | $460,000$145/sqft |
Source: elevateMLS #3041364 Report a problem | ||
| 7/24/2023 | Contingent | $460,000$145/sqft |
Source: elevateMLS #3041364 Report a problem | ||
| 7/20/2023 | Listed for sale | $460,000-19.4%$145/sqft |
Source: elevateMLS #3041364 Report a problem | ||
| 7/5/2023 | Listing removed | -- |
Source: Owner Report a problem | ||
| 4/3/2023 | Listed for sale | $571,000+7.8%$180/sqft |
Source: Owner Report a problem | ||
| 2/11/2023 | Listing removed | -- |
Source: elevateMLS #6173377 Report a problem | ||
| 12/8/2022 | Price change | $529,900-1.9%$167/sqft |
Source: elevateMLS #6173377 Report a problem | ||
| 11/11/2022 | Listed for sale | $540,000-1.8%$170/sqft |
Source: elevateMLS #6173377 Report a problem | ||
| 5/2/2022 | Sold | $550,000+2.8%$173/sqft |
Source: eXp Realty #215052747 Report a problem | ||
| 4/8/2022 | Listed for sale | $535,000+60.1%$168/sqft |
Source: elevateMLS #9266280 Report a problem | ||
| 1/11/2017 | Sold | $334,100$105/sqft |
Source: Public Record Report a problem | ||
Public tax history
| Year | Property taxes | Tax assessment |
|---|---|---|
| 2025 | $5,083 +0.9% | $34,290 -2.8% |
| 2024 | $5,040 +31.6% | $35,280 |
| 2023 | $3,829 -3.9% | $35,280 +36.7% |
| 2022 | $3,984 | $25,800 -2.8% |
| 2021 | -- | $26,540 +5.5% |
| 2020 | $3,813 +0.3% | $25,150 |
| 2019 | $3,801 +2.8% | $25,150 +5.7% |
| 2018 | $3,697 +2% | $23,800 |
| 2017 | $3,625 -1.9% | $23,800 +350.8% |
| 2016 | $3,697 | $5,280 |
Find assessor info on the county website
Monthly payment
Est. payment
Payment breakdown
Explore the cost of this home by adjusting the details. Changes won't be saved.Climate risks
Neighborhood: 80925
Nearby schools
Schools provided by the listing agent
- Elementary: Grand Mountain K-8
- Middle: Grand Mountain K-8
- High: Mesa Ridge
- District: Widefield-3
Source: elevateMLS. This data may not be complete. We recommend contacting the local school district to confirm school assignments for this home.
- $521,7006 bd4 ba3k sqft6839 Phantom Way, Colorado Springs, CO 80925Off Market
- $503,8005 bd4 ba3.5k sqft6742 Phantom Way, Colorado Springs, CO 80925Off Market
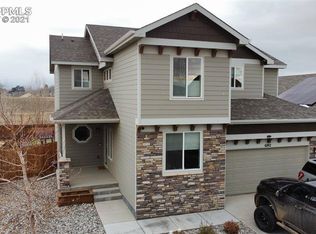
- $512,0005 bd3 ba3.5k sqft6766 Phantom Way, Colorado Springs, CO 80925Off Market

- $502,1005 bd3 ba3.1k sqft6730 Phantom Way, Colorado Springs, CO 80925Off Market

Similar homes
- $539,9005 bd3 ba3.1k sqft6819 Mandan Dr, Colorado Springs, CO 80925For Sale
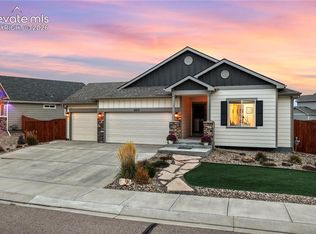
 MLS ID #6228210, Aimee Fletcher CLHMS GRI , Exp Realty LLC. elevateMLS
 - $--3 bd3 ba1.7k sqft10369 Castor Dr, Colorado Springs, CO 80925Auction
 Auction.com 2
 - $511,0004 bd3 ba3k sqft10082 Intrepid Way, Colorado Springs, CO 80925For Sale
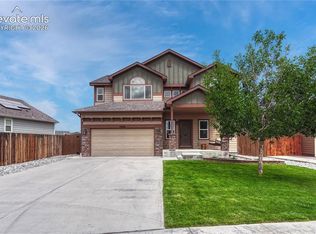 MLS ID #8167729, Sydney Burnett, LIV Sotheby's International Realty CO Springs. elevateMLS
 - $489,0005 bd4 ba2.8k sqft10010 Intrepid Way, Colorado Springs, CO 80925For Sale
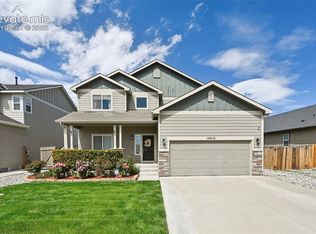 MLS ID #9626288, Ramona Williams, Exp Realty LLC. elevateMLS
 - $528,0004 bd3 ba3.5k sqft10646 Abrams Dr, Colorado Springs, CO 80925For SaleMLS ID #6011341, Sherry Romero ABR CIPS CRS GRI , Sherry Lee Romero. elevateMLS
- $524,9005 bd4 ba3.3k sqft10432 Declaration Dr, Colorado Springs, CO 80925For SaleMLS ID #8323835, Tammi Stuart, Keller Williams Premier Realty. elevateMLS
- $539,0005 bd4 ba3.1k sqft6758 Alliance Loop, Colorado Springs, CO 80925For SaleMLS ID #1229280, Lynn Rivera ABR GRI MRP , Keller Williams Clients Choice Realty. elevateMLS
- $505,0004 bd3 ba2.5k sqft9581 Clatsop Dr, Colorado Springs, CO 80925For SaleMLS ID #3315630, Terri Browning, Engel & Voelkers Castle Rock. elevateMLS
- $539,9005 bd3 ba3.1k sqft6622 Lamine Dr, Colorado Springs, CO 80925For SaleMLS ID #4565470, Monica Shea CLHMS MRP RENE , Keller Williams Clients Choice Realty. elevateMLS
- $574,9005 bd4 ba3.4k sqft10377 Valor Ct, Colorado Springs, CO 80925For SaleMLS ID #6814476, Danielle Graham MRP , Real Broker, LLC DBA Real. elevateMLS
- $550,0005 bd3 ba3.1k sqft10615 Outfit Dr, Colorado Springs, CO 80925For SaleMLS ID #1602472, Cynthia Cameron ABR GRI MRP PSA , Casa Real Estate Group. elevateMLS
- $435,0005 bd4 ba2.8k sqft10042 Intrepid Way, Colorado Springs, CO 80925For SaleMLS ID #4190989, Eric Gilman, Your Home Sold Guaranteed Realty - Barb Has The Buyers Team. elevateMLS
- $550,0004 bd4 ba3.4k sqft10237 Abrams Dr, Colorado Springs, CO 80925For SaleMLS ID #7866969, Betty Adkins, HomeSmart. elevateMLS
- $425,0004 bd3 ba2.3k sqft9650 Dutch Elm Dr, Colorado Springs, CO 80925For SaleMLS ID #1582991, Christina Vawter GRI , Coldwell Banker Realty. elevateMLS
- $459,5004 bd3 ba3.3k sqft6722 Stingray Ln, Colorado Springs, CO 80925For SaleMLS ID #1355164, Patrick Muldoon, Muldoon Associates Inc. elevateMLS
- $450,0005 bd3 ba2.8k sqft9729 Coyote Run Trl, Colorado Springs, CO 80925For SaleMLS ID #4615699, Patrick Muldoon, Muldoon Associates Inc. elevateMLS
- $559,9994 bd4 ba4.1k sqft10165 Declaration Dr, Colorado Springs, CO 80925For SaleMLS ID #3243522, Gina Hall, Galvan and Gardner Real Estate Group, Inc.. elevateMLS
- $469,9005 bd3 ba3.1k sqft6309 Tranters Creek Way, Colorado Springs, CO 80925For SaleMLS ID #2755340, Brandy Farris, Brandy Farris. elevateMLS
- $475,0004 bd3 ba3.1k sqft9835 Rubicon Dr, Colorado Springs, CO 80925For SaleMLS ID #8379074, Lana Rodriguez, Real Broker, LLC DBA Real. elevateMLS
